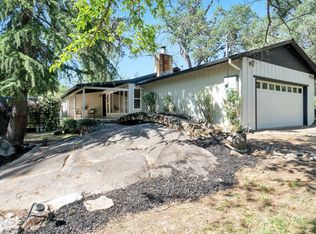
Welcome to your private Loomis country estate! Nestled on 2.5 usable, peaceful acres along a tranquil lane, 3252 Old Orchard Ln offers the ideal blend of modern luxury, functional equestrian living, and countryside charm. Spanning approximately 2,500 square feet, this fully updated single-story residence features 5 spacious bedrooms and 3 full bathrooms, delivering a bright, versatile floor plan designed for effortless daily living and entertaining. Inside, enjoy turnkey finishes throughout, including a beautifully renovated kitchen, updated modern bathrooms, and expansive living spaces paired with a solar system for maximum energy efficiency. The stunning exterior grounds truly set this property apart, featuring dedicated horse amenities, a substantial detached workshop for equipment, projects, or hobby space that creates a serene natural backdrop. With flat, usable acreage offering endless possibilities and ample room to build a custom resort-style pool, this turn-key modern estate delivers privacy, space, and lifestyle. All located within the highly coveted Del Oro High School district and just minutes from downtown Loomis dining, local wineries, and I-80 access.
Active
Price cut: $100K (9/11)
$1,299,000
3252 Old Orchard Ln, Loomis, CA 95650
5beds
2,500sqft
Single Family Residence
Built in 1972
2.5 Acres Lot
$1,272,300 Zestimate®
$520/sqft
$-- HOA
What's special
Dedicated horse amenitiesTurnkey finishes throughoutFully updated single-story residenceUpdated modern bathroomsTranquil laneFlat usable acreageBeautifully renovated kitchen
- 87 days
- 2,345
- 147
Zillow last checked:
Listing updated:
Listed by:
Samantha Gray DRE #01917133 916-412-4832,
eXp Realty of California Inc.
Source: MetroList Services of CA,MLS#: 226093092Originating MLS: MetroList Services, Inc.
Facts & features
Interior
Bedrooms & bathrooms
- Bedrooms: 5
- Bathrooms: 3
- Full bathrooms: 3
Rooms
- Room types: Converted Garage, Family Room, Laundry
Primary bedroom
- Features: Ground Floor, Walk-In Closet, Outside Access
Primary bathroom
- Features: Shower Stall(s), Double Vanity, Soaking Tub, Tile, Window
Dining room
- Features: Dining/Family Combo
Kitchen
- Features: Pantry Closet, Granite Counters, Slab Counter, Kitchen Island, Kitchen/Family Combo
Heating
- Central, Wood Stove
Cooling
- Ceiling Fan(s), Central Air, Whole House Fan, Zoned
Appliances
- Included: Built-In Electric Oven, Built-In Gas Range, Gas Water Heater, Dishwasher, Disposal, Microwave, Double Oven, Dual Fuel, Tankless Water Heater
- Laundry: Laundry Room, Cabinets, Sink, Electric Dryer Hookup, Inside Room
Features
- Flooring: Carpet, Tile, Luxury Vinyl Plank
- Has fireplace: No
Interior area
- Total interior livable area: 2,500 sqft
Video & virtual tour
Property
Parking
- Parking features: Private, RV Access/Parking, RV Possible, Uncovered Parking Spaces 2+, Circular Driveway, Driveway, Level Driveway/Sidewalks
- Has uncovered spaces: Yes
Features
- Fencing: Back Yard,Entry Gate,Front Yard
Lot
- Size: 2.5 Acres
- Features: Private, Dead End, Landscape Front
Details
- Additional structures: Barn(s), Workshop
- Parcel number: 037041047000
- Zoning: RA-B-100
- Special conditions: Standard
- Horses can be raised: Yes
- Horse amenities: 1-6 Stalls, Arena, Barn w/Electricity, Barn w/Water, Tack Room, Fenced, Hay Storage
Construction
Type & style
- Home type: SingleFamily
- Architectural style: Ranch,Farmhouse
- Property subtype: Single Family Residence
Materials
- Lap Siding, Wood Siding
- Foundation: Slab
- Roof: Shingle,Composition
Condition
- Year built: 1972
Utilities & green energy
- Electric: 220 Volts in Laundry
- Sewer: Septic System
- Water: Well
- Utilities for property: Sewer In & Connected, Internet Available, Propane, Propane Tank Leased
Community & HOA
Location
- Region: Loomis
Financial & listing details
- Price per square foot: $520/sqft
- Tax assessed value: $938,465
- Price range: $1.3M - $1.3M
- Date on market: 7/23/2026
- Road surface type: Asphalt, Chip And Seal
Estimated market value
$1,272,300
$1.21M - $1.34M
$4,734/mo
Price history
| Date | Event | Price |
|---|---|---|
| 9/11/2026 | Price change | $1,299,000-7.1%$520/sqft |
Source: MetroList Services of CA #226093092 Report a problem | ||
| 9/4/2026 | Pending sale | $1,399,000$560/sqft |
Source: MetroList Services of CA #226093092 Report a problem | ||
| 8/12/2026 | Price change | $1,399,000-3.5%$560/sqft |
Source: MetroList Services of CA #226093092 Report a problem | ||
| 7/31/2026 | Price change | $1,449,000-3.4%$580/sqft |
Source: MetroList Services of CA #226093092 Report a problem | ||
| 7/23/2026 | Listed for sale | $1,499,900+76.5%$600/sqft |
Source: MetroList Services of CA #226093092 Report a problem | ||
| 1/25/2021 | Sold | $850,000+109.9%$340/sqft |
Source: Public Record Report a problem | ||
| 6/10/2002 | Sold | $405,000$162/sqft |
Source: Public Record Report a problem | ||
Public tax history
| Year | Property taxes | Tax assessment |
|---|---|---|
| 2026 | -- | $938,465 +2% |
| 2025 | $9,542 +6.9% | $920,065 +9.7% |
| 2024 | $8,927 -2.7% | $838,884 -2.2% |
| 2023 | $9,171 -3% | $857,810 -1.1% |
| 2022 | $9,457 +58.7% | $867,000 +56.9% |
| 2021 | $5,958 +1.2% | $552,728 +1% |
| 2020 | $5,889 | $547,061 +2% |
| 2019 | $5,889 +7.4% | $536,335 +2% |
| 2018 | $5,484 +1.7% | $525,820 +2% |
| 2017 | $5,393 +2.1% | $515,511 +2% |
| 2016 | $5,281 +2.1% | $505,404 +1.5% |
| 2015 | $5,174 +1.5% | $497,813 +2% |
| 2014 | $5,096 | $488,062 +6.8% |
| 2013 | -- | $457,000 +21.5% |
| 2012 | -- | $376,000 -0.5% |
| 2011 | -- | $378,000 -6.3% |
| 2010 | -- | $403,246 -5.7% |
| 2009 | -- | $427,436 -6.2% |
| 2008 | -- | $455,496 +2% |
| 2007 | -- | $446,565 +2% |
| 2006 | -- | $437,810 +2% |
| 2005 | -- | $429,227 +2% |
| 2004 | -- | $420,812 +1.9% |
| 2003 | -- | $413,100 +102.5% |
| 2002 | -- | $204,028 +2% |
| 2001 | -- | $200,028 +2% |
| 2000 | -- | $196,107 |
Find assessor info on the county website
Monthly payment
Est. payment
Payment breakdown
Explore the cost of this home by adjusting the details. Changes won't be saved.Climate risks
Neighborhood: 95650
Similar homes
- $1,389,0004 bd3 ba2.2k sqft3875 Oak Tree Ln, Loomis, CA 95650For Sale
 MLS ID #226113742, Scott Milligan. MetroList Services of CA
 - $1,195,0004 bd3 ba3.6k sqft2300 Auburn Folsom Rd, Newcastle, CA 95658For Sale
 MLS ID #226072636, Kim Naves. MetroList Services of CA
 - $1,795,0004 bd3 ba2.4k sqft6345 Barton Rd, Loomis, CA 95650For Sale
 MLS ID #226122791, Candace Samrai. MetroList Services of CA
 - $949,0003 bd2 ba1.9k sqft6299 Horseshoe Bar Rd, Loomis, CA 95650For Sale
 MLS ID #226064455, John Acord. MetroList Services of CA
