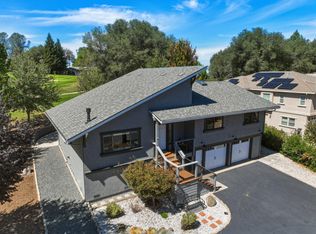
Welcome to 13400 Combie Rd,situated on approximately 5.13 fully fenced acres adjacent to DarkHorse Golf Club, this single-story 3-bedroom, 2-bath home offers privacy, usable land, and plenty of room to enjoy the outdoors. The home has been refreshed inside and out with new exterior and interior paint, upgraded dual-pane windows, and updated light fixtures throughout. Inside, the inviting open layout features laminate and tile flooring, a wood-burning fireplace in the living room, and plenty of natural light. The kitchen has also been updated with all new white cabinetry, new appliances, quartz countertops, a gas range, and generous workspace, creating a clean and modern feel of the home. Both bathrooms have been updated with new vanities and shower stalls. Step outside to a outdoor patio overlooking the surrounding acreage, offering a great setting for relaxing, entertaining, or enjoying Auburn's peaceful foothill atmosphere. The property also features an automatic front gate with a private entrance, a 2-car garage, and a 220V EV charger. The expansive acreage provides flexibility for second home, recreation, animals, gardening, or simply enjoying the privacy and open space. The property is served by Nevada Irrigation District water, along with septic and propane, and is conveniently located near the Bear River for additional outdoor recreation. It also has convenient access to Highway 49.
Active
$1,250,000
13400 Combie Rd, Auburn, CA 95602
3beds
1,368sqft
Single Family Residence
Built in 1963
5.13 Acres Lot
$1,197,400 Zestimate®
$914/sqft
$-- HOA
What's special
Generous workspaceInviting open layoutQuartz countertopsPlenty of natural lightNew appliancesFully fenced acresUpdated light fixtures throughout
- 2 days
- 338
- 2
Zillow last checked:
Listing updated:
Listed by:
Erik Tejeda DRE #01907830 530-845-8035,
Better Homes Realty
Source: MetroList Services of CA,MLS#: 226115478Originating MLS: MetroList Services, Inc.
Facts & features
Interior
Bedrooms & bathrooms
- Bedrooms: 3
- Bathrooms: 2
- Full bathrooms: 2
Primary bathroom
- Features: Shower Stall(s), Tile, Window
Dining room
- Features: Dining/Living Combo
Kitchen
- Features: Quartz Counter, Kitchen/Family Combo
Heating
- Central
Cooling
- Ceiling Fan(s), Central Air
Appliances
- Included: Free-Standing Gas Range, Free-Standing Refrigerator, Range Hood, Dishwasher, Disposal
- Laundry: In Garage
Features
- Flooring: Laminate, Tile
- Number of fireplaces: 1
- Fireplace features: Living Room, Wood Burning
Interior area
- Total structure area: 0
- Total interior livable area: 1,368 sqft
Property
Parking
- Total spaces: 2
- Parking features: Garage Faces Side
- Garage spaces: 2
Features
- Fencing: Full
Lot
- Size: 5.13 Acres
- Features: Adjacent to Golf Course
Details
- Parcel number: 011720008000
- Zoning: SFR
- Special conditions: Standard
- Horses can be raised: Yes
- Horse amenities: None
Construction
Type & style
- Home type: SingleFamily
- Property subtype: Single Family Residence
Materials
- Vinyl Siding
- Foundation: Raised
- Roof: Foam
Condition
- Year built: 1963
Utilities & green energy
- Electric: 220 Volts in Laundry
- Sewer: Septic System
- Water: Well
- Utilities for property: Propane
Community & HOA
Location
- Region: Auburn
Financial & listing details
- Price per square foot: $914/sqft
- Tax assessed value: $457,776
- Price range: $1.3M - $1.3M
- Date on market: 9/14/2026
Estimated market value
$1,197,400
$1.14M - $1.26M
$3,043/mo
Price history
| Date | Event | Price |
|---|---|---|
| 9/14/2026 | Listed for sale | $1,250,000+184.1%$914/sqft |
Source: MetroList Services of CA #226115478 Report a problem | ||
| 4/10/2026 | Listing removed | $4,900$4/sqft |
Source: Zillow Rentals Report a problem | ||
| 3/20/2026 | Listed for rent | $4,900$4/sqft |
Source: Zillow Rentals Report a problem | ||
| 4/4/2024 | Sold | $440,000$322/sqft |
Source: Public Record Report a problem | ||
Public tax history
| Year | Property taxes | Tax assessment |
|---|---|---|
| 2026 | -- | $457,776 +2% |
| 2025 | $6,553 +831.4% | $448,800 +786.7% |
| 2024 | $704 +36.6% | $50,616 +2% |
| 2023 | $515 +2.1% | $49,624 +2% |
| 2022 | $504 +5.5% | $48,652 +2% |
| 2021 | $478 +0.3% | $47,699 +1% |
| 2020 | $477 +2.1% | $47,211 +2% |
| 2019 | $467 -1.1% | $46,287 +2% |
| 2018 | $472 -9.5% | $45,381 +2% |
| 2017 | $522 +3.4% | $44,494 +2% |
| 2016 | $505 +1.3% | $43,624 +1.5% |
| 2015 | $498 -75.2% | $42,970 -42.3% |
| 2014 | $2,012 | $74,486 |
| 2013 | -- | -- |
Find assessor info on the county website
Monthly payment
Est. payment
Payment breakdown
Explore the cost of this home by adjusting the details. Changes won't be saved.Climate risks
Neighborhood: 95602
Similar homes
- $675,0002 bd2 ba1.1k sqft14080 Carriage Oaks Ln, Auburn, CA 95602For Sale
 MLS ID #226113586, Jason Barton. MetroList Services of CA
 - $735,0003 bd3 ba1.7k sqft23246 Sunset Ridge Dr, Auburn, CA 95602For Sale
 MLS ID #226112772, Christine Jenkins. MetroList Services of CA
 - $685,0003 bd2 ba1.8k sqft5186 Pondorex Rd, Auburn, CA 95602For Sale
 MLS ID #226113716, Eric Hatch. MetroList Services of CA
 - $774,9003 bd2 ba1.6k sqft1063 Skyline Dr, Auburn, CA 95602For Sale
 MLS ID #226079305, Jennifer Hinckley. MetroList Services of CA
Local buyer's agents are ready to help
