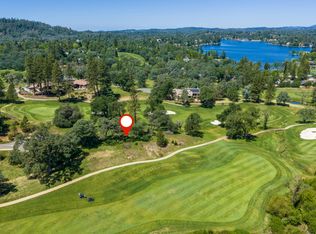
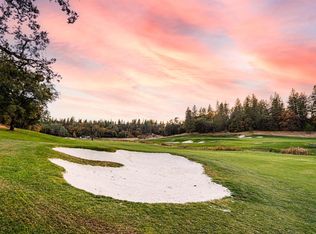
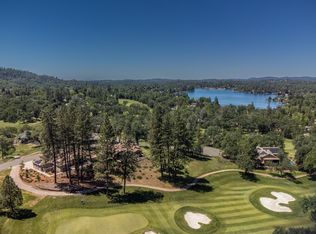
Modern luxury meets refined foothills living in this brand-new custom home, now under construction with completion anticipated late Fall 2026 to early Winter 2027. Set against sweeping golf course views, the open-concept design offers seamless indoor-outdoor flow and an elevated everyday living experience. Curated with high-end finishes throughout, including Marvin windows, wide planked flooring, custom cabinetry, quartz surfaces, large-format tile, and designer bathrooms. A striking 10-foot entry door and sleek infinity glass garage doors create a bold architectural statement. The chef's kitchen is equipped with premium Thermador appliances, a 48-inch range, and a 60-inch refrigerator, complemented by a fully outfitted builder's pantry with secondary dishwasher, sink, and prep spaceideal for entertaining at scale. Wet bar for entertaining and as an addition to all your own gym or art studio room with an outdoor access. Additional features include owned solar and generator pre-wiring for modern efficiency and peace of mind. Privately situated in the desirable Sierra foothills, just minutes to Auburn and Grass Valley, with easy access to dining, shopping, and outdoor recreation. Lake Tahoe and premier ski resorts are just over an hour away. Shown by appointment ony.
Pending
$1,550,000
23561 Bunkerhill Ct, Auburn, CA 95602
3beds
3,553sqft
:
Get pre-qualified$9,625/mo
Single Family Residence
Built in ----
0.48 Acres Lot
$1,502,500 Zestimate®
$436/sqft
$18/mo HOA
What's special
Custom cabinetryOpen-concept designWide planked flooringQuartz surfacesWet bar for entertainingHigh-end finishes throughoutSweeping golf course views
- 8 days |
- 264 |
- 18 |
Zillow last checked:
Listing updated:
Listed by:
Anna Novoloake DRE #01989383 916-539-0607,
Century 21 Cornerstone Realty
Source: MetroList Services of CA,MLS#: 226097032Originating MLS: MetroList Services, Inc.
Facts & features
Interior
Bedrooms & bathrooms
- Bedrooms: 3
- Bathrooms: 4
- Full bathrooms: 3
- Partial bathrooms: 1
Primary bedroom
- Features: Balcony, Walk-In Closet, Outside Access
Primary bathroom
- Features: Bidet, Double Vanity, Quartz
Dining room
- Features: Formal Area
Kitchen
- Features: Butlers Pantry, Kitchen Island
Heating
- Central
Cooling
- Central Air
Appliances
- Included: Free-Standing Gas Range, Range Hood, Dishwasher, Disposal, Microwave
- Laundry: Cabinets, Inside Room
Features
- Flooring: Wood
- Number of fireplaces: 1
- Fireplace features: Living Room
Interior area
- Total structure area: 0
- Total interior livable area: 3,553 sqft
Property
Parking
- Total spaces: 3
- Parking features: 24'+ Deep Garage
- Garage spaces: 3
Accessibility
- Accessibility features: Accessible Doors, Accessible Full Bath
Lot
- Size: 0.48 Acres
- Features: Adjacent to Golf Course, Cul-De-Sac
- Topography: Downslope,Downslope
Details
- Parcel number: 011191038000
- Zoning: R3
- Special conditions: Standard
Construction
Type & style
- Home type: SingleFamily
- Property subtype: Single Family Residence
Materials
- Stone, Stucco, Wood
- Foundation: Raised
- Roof: Tile
Condition
- New construction: Yes
Utilities & green energy
- Electric: 220 Volts in Kitchen, 220 Volts in Laundry
- Sewer: Private Sewer
- Water: Meter on Site
- Utilities for property: Public
Community & HOA
HOA
- Has HOA: Yes
- Amenities included: None
- Services included: Management
- HOA fee: $217 annually
Location
- Region: Auburn
Financial & listing details
- Price per square foot: $436/sqft
- Tax assessed value: $147,798
- Annual tax amount: $1,844
- Price range: $1.6M - $1.6M
- Date on market: 7/31/2026
Estimated market value
$1,502,500
$1.43M - $1.58M
$5,016/mo
Price history
| Date | Event | Price |
|---|---|---|
| 8/7/2026 | Pending sale | $1,550,000$436/sqft |
Source: MetroList Services of CA #226097032 Report a problem | ||
| 7/31/2026 | Listed for sale | $1,550,000+1038.8%$436/sqft |
Source: MetroList Services of CA #226097032 Report a problem | ||
| 1/29/2021 | Sold | $136,111$38/sqft |
Source: MetroList Services of CA #20081275 Report a problem | ||
| 1/27/2021 | Pending sale | $136,111$38/sqft |
Source: eXp Realty of California Inc #20081275 Report a problem | ||
| 1/27/2021 | Listed for sale | $136,111$38/sqft |
Source: eXp Realty of California Inc #20081275 Report a problem | ||
Public tax history
| Year | Property taxes | Tax assessment |
|---|---|---|
| 2025 | $1,844 -0.3% | $147,798 -0.5% |
| 2024 | $1,849 +1.6% | $148,569 +2% |
| 2023 | $1,820 +1.7% | $145,656 +2% |
| 2022 | $1,789 +21.1% | $142,800 +26% |
| 2021 | $1,477 -2.3% | $113,362 +1% |
| 2020 | $1,512 -6.7% | $112,200 -11% |
| 2019 | $1,620 +4% | $126,000 +5% |
| 2018 | $1,557 +24.7% | $120,000 +32.5% |
| 2017 | $1,249 +8.8% | $90,600 +10% |
| 2016 | $1,148 +2.1% | $82,400 +3% |
| 2015 | $1,124 -15.2% | $80,000 -19.2% |
| 2014 | $1,324 | $99,000 +10% |
| 2013 | -- | $90,000 |
| 2012 | -- | $90,000 |
| 2011 | -- | $90,000 |
| 2010 | -- | $90,000 -61% |
| 2009 | -- | $231,000 |
| 2008 | -- | $231,000 +682.1% |
| 2007 | -- | $29,536 +2% |
| 2006 | -- | $28,958 +2% |
| 2005 | -- | $28,392 |
Find assessor info on the county website
Monthly payment
Est. payment
Payment breakdown
Explore the cost of this home by adjusting the details. Changes won't be saved.Climate risks
Neighborhood: 95602
Nearby schools
GreatSchools rating
- 6/10Cottage Hill Elementary SchoolGrades: K-5Distance: 1.9 mi
- 7/10Magnolia Intermediate SchoolGrades: 6-8Distance: 2 mi
- 8/10Bear River High SchoolGrades: 9-12Distance: 2 mi
- $275,0000.41 acres57-23511 Bunkerhill Ct, Auburn, CA 95602Lot/Land
- $120,0000.44 acres23567 Alexis Dr, Auburn, CA 95602Sold
- $126,0000.32 acres23543 Bunkerhill Ct, Auburn, CA 95602Sold
- $175,0000.56 acres23538 Bunkerhill Ct, Auburn, CA 95602Sold
- $131,0000.38 acres23527 Bunkerhill Ct, Auburn, CA 95602Sold
- $130,0000.38 acres23516 Bunkerhill Ct, Auburn, CA 95602Sold
- $8,0453.86 acres23582 Alexis Dr, Auburn, CA 95602Off Market
- $197,6760.41 acres23511 Bunkerhill Ct, Auburn, CA 95602Off Market
A local agent can set up tours, give advice and negotiate with sellers.
Similar homes
- $1,395,0004 bd4 ba3.4k sqft13056 Austin Forest Cir, Auburn, CA 95602For Sale
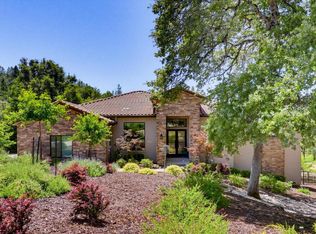 MLS ID #226064287, Laura Berman. MetroList Services of CA
 - $1,770,0004 bd5 ba3.7k sqft12632 Chandler, Auburn, CA 95602New Construction
 MLS ID #226095933, Anna Novoloake. MetroList Services of CA
 - $1,429,9004 bd5 ba3.3k sqft12492 Nicklaus Ct, Auburn, CA 95602New Construction
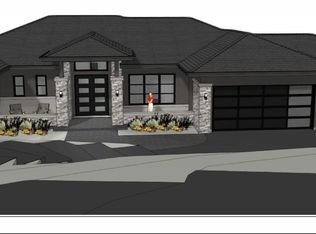 MLS ID #226058641, Tiffany Costanzo. MetroList Services of CA
 - $1,799,0003 bd4 ba3.9k sqft12960 Austin Frst, Auburn, CA 95602New Construction
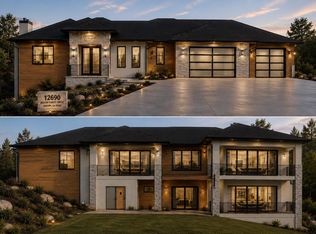 MLS ID #226096650, Anna Novoloake. MetroList Services of CA
 - $1,199,0004 bd3 ba2.9k sqft13016 Austin Forest Cir, Auburn, CA 95602For SaleMLS ID #226100063, Ben Bondaruk. MetroList Services of CA
- $1,800,0004 bd6 ba4k sqft23664 Landon Evan Ln, Auburn, CA 95602For SaleMLS ID #226057378, Emanuel Martis. MetroList Services of CA
- $1,331,0004 bd3 ba3k sqft12985 Austin Forest Cir, Auburn, CA 95602For SaleMLS ID #226030966, Stacy Moffat. MetroList Services of CA
- $1,475,0004 bd4 ba3.9k sqft1119 Holly Leaf Ln, Meadow Vista, CA 95722For SaleMLS ID #226080526, Tom Daves. MetroList Services of CA
- $1,595,0003 bd4 ba4.2k sqft1306 Shady Tree Ln, Meadow Vista, CA 95722For SaleMLS ID #226041742, Nicole Spencer. MetroList Services of CA
- $1,400,0004 bd4 ba3.5k sqft1140 Lantern View Dr, Auburn, CA 95603New ConstructionMLS ID #226095188, Rob Galakhov. MetroList Services of CA
- $1,665,0004 bd5 ba3.3k sqft1510 Ridgemore Dr, Meadow Vista, CA 95722For SaleMLS ID #226092339, Beth Clay. MetroList Services of CA
- $2,299,9994 bd6 ba4.1k sqft2056 Long View Dr, Meadow Vista, CA 95722For SaleMLS ID #226092920, Nick Sadek. MetroList Services of CA
- $1,949,0005 bd5 ba4.2k sqft1455 Lodge View Dr, Meadow Vista, CA 95722For SaleMLS ID #226054732, Marlease Sewell. MetroList Services of CA
- $1,500,0004 bd3 ba3.1k sqft75 Whittington Dr, Newcastle, CA 95658For SaleMLS ID #226083361, Eric Hatch. MetroList Services of CA
- $1,665,0006 bd4 ba4.3k sqft635 Lakeridge Dr, Auburn, CA 95603For SaleMLS ID #226073866, Christine Jenkins. MetroList Services of CA
- $995,0002 bd2 ba1.8k sqft12284 Lakeshore N, Auburn, CA 95602For SaleMLS ID #226057126, Roxane Schepens. MetroList Services of CA
- $1,349,9994 bd3 ba1.9k sqft2295 Moran Ct, Auburn, CA 95603For SaleMLS ID #226074441, Bobby Graves. MetroList Services of CA
- $1,039,0003 bd3 ba2.4k sqft578 Greenwood Dr, Meadow Vista, CA 95722For SaleMLS ID #226081879, Ben Navrotski. MetroList Services of CA
- $1,698,5004 bd5 ba3.6k sqft634 Lakeridge Dr, Auburn, CA 95603New ConstructionMLS ID #226078086, Olga Terletskiy. MetroList Services of CA
- $1,398,0004 bd4 ba3.4k sqft2736 Nisenan Valley Dr, Lincoln, CA 95648For SaleMLS ID #ML82056842, Fred Eftekari. MLSListings Inc
Local buyer's agents are ready to help
