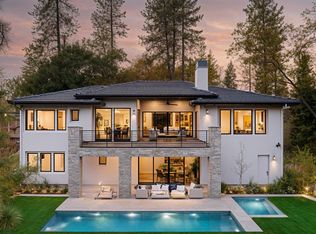
Price Improvement! Winchester Golf *Social Membership included! Set gracefully along a 1 acre greenbelt parcel within Winchester Golf and Country Club, this striking custom residence is a study in modern design where clean architectural lines, curated materials, and dynamic lighting converge to create a home that is both visually bold and effortlessly livable. Designed to live primarily on the main level, the home offers the ease of single-story living wrapped in a dramatic, contemporary aesthetic. Spanning over 4,200 sqft, the interior unfolds with a grand open concept living space defined by soaring 12 to 14 ft ceilings, crisp linear forms, and expansive walls of glass that blur the boundary between indoors and the surrounding woodland. Integrated LED lighting thoughtfully placed throughout offers customizable color tones, allowing each space to shift in mood from soft and ambient to vibrant and energized at the touch of a button. The formal dining area is illuminated by both natural light and architectural lighting elements, creating a refined yet modern setting framed by tranquil, tree lined views. From the main living areas and the expansive 700 sqft terrace, the home feels both elevated and deeply connected to nature. The kitchen is a statement of precision and performance. A fully integrated Thermador suite features a column refrigerator and freezer, a commanding 48 inch range, double dishwashers, and stacked ovens enhanced by a sleek service kitchen that keeps entertaining seamless and discreet. Waterfall edge quartz, custom cabinetry, and bold tile selections reinforce the home's modern identity, while every finish has been selected for both beauty and cohesion. Five en suite bedrooms and five baths provide privacy and comfort, with the primary suite and core living spaces all located on the main level for effortless daily living. Additional guest suites are thoughtfully positioned to maintain separation without disrupting the home's intuitive flow. A generous laundry suite and a 1,000+ sqft 3 car garage with 10 ft doors add scale and functionality.Beyond the home, residents enjoy access to a championship golf course co-designed by Robert Trent Jones Sr. and Jr., offering a lifestyle as refined as the residence itself. HOA Swim & Tennis Club feature Pickle Ball, Tennis, Bocce, Heated lap lan pool and a hot tub. 24/7 Security Patrol. Below the snow. *Social Membership initiation fee with 3months of dues
Active
Price cut: $49K (8/18)
$1,900,000
1455 Lodge View Dr, Meadow Vista, CA 95722
5beds
4,202sqft
Single Family Residence
Built in 2021
1 Acres Lot
$1,856,100 Zestimate®
$452/sqft
$265/mo HOA
What's special
Single-story livingWaterfall edge quartzGenerous laundry suiteBold tile selectionsExpansive walls of glassCustom cabinetryTranquil tree lined views
- 115 days |
- 712 |
- 21 |
Zillow last checked:
Listing updated:
Listed by:
Marlease Sewell DRE #01386348 415-533-5567,
Nick Sadek Sotheby's International Realty
Source: MetroList Services of CA,MLS#: 226054732Originating MLS: MetroList Services, Inc.
Facts & features
Interior
Bedrooms & bathrooms
- Bedrooms: 5
- Bathrooms: 5
- Full bathrooms: 5
Primary bedroom
- Features: Balcony, Walk-In Closet
Primary bathroom
- Features: Double Vanity, Soaking Tub, Quartz
Dining room
- Features: Dining/Living Combo
Kitchen
- Features: Quartz Counter, Island w/Sink
Heating
- MultiUnits, Zoned, Natural Gas
Cooling
- Ceiling Fan(s), Central Air, Multi Units, Zoned
Appliances
- Included: Built-In Refrigerator, Range Hood, Dishwasher, Double Oven, Wine Refrigerator
- Laundry: Sink, Electric Dryer Hookup, Gas Dryer Hookup, Hookups Only, Inside, Inside Room
Features
- Flooring: Tile, Wood
- Number of fireplaces: 1
- Fireplace features: Gas
Interior area
- Total structure area: 0
- Total interior livable area: 4,202 sqft
Video & virtual tour
Property
Parking
- Total spaces: 3
- Parking features: 24'+ Deep Garage, Attached, Garage Door Opener, Level Driveway/Sidewalks
- Attached garage spaces: 3
Accessibility
- Accessibility features: Accessible Approach with Ramp, Roll-In Shower
Features
- Levels: Two
- Stories: 2
- Exterior features: Balcony
- Has private pool: Yes
- Pool features: In Ground, Community
- Fencing: None
- Frontage type: Golf Course
Lot
- Size: 1 Acres
- Features: Adjacent to Golf Course, Auto Sprinkler F&R, Close to Clubhouse, Storm Drain, Stream Seasonal, Low Maintenance
Details
- Additional structures: Storage
- Parcel number: 058030020000
- Zoning: SFR
- Special conditions: Standard
Construction
Type & style
- Home type: SingleFamily
- Architectural style: Modern/High Tech
- Property subtype: Single Family Residence
Materials
- Stucco, Wood
- Foundation: Combination
- Roof: Tile
Condition
- Year built: 2021
Utilities & green energy
- Electric: 220 Volts in Laundry
- Sewer: Sewer in Street, Holding Tank, Special System
- Water: Public
- Utilities for property: Cable Connected, Public, Sewer Connected, Electric, Solar, Underground Utilities, Natural Gas Connected
Green energy
- Energy generation: Solar
Community & HOA
Community
- Subdivision: Winchester
HOA
- Has HOA: Yes
- Amenities included: Barbecue, Pool, Clubhouse, Recreation Room, Sport Court, Recreation Facilities, Game Court Exterior, Spa/Hot Tub, Tennis Court(s), Other
- Services included: Organized Activities, Common Areas, Pool, Recreation Facility, Security, Management
- HOA fee: $265 monthly
Location
- Region: Meadow Vista
Financial & listing details
- Price per square foot: $452/sqft
- Tax assessed value: $2,035,000
- Price range: $1.9M - $1.9M
- Date on market: 5/1/2026
Estimated market value
$1,856,100
$1.76M - $1.95M
$5,110/mo
Price history
| Date | Event | Price |
|---|---|---|
| 8/18/2026 | Price change | $1,900,000-2.5%$452/sqft |
Source: MetroList Services of CA #226054732 Report a problem | ||
| 7/31/2026 | Price change | $1,949,000-1.3%$464/sqft |
Source: MetroList Services of CA #226054732 Report a problem | ||
| 5/25/2026 | Price change | $1,975,000-3.7%$470/sqft |
Source: MetroList Services of CA #226054732 Report a problem | ||
| 5/1/2026 | Listed for sale | $2,050,000+5.1%$488/sqft |
Source: MetroList Services of CA #226054732 Report a problem | ||
| 12/17/2021 | Sold | $1,950,000-6.7%$464/sqft |
Source:  MetroList Services of CA #221135877 Report a problem MetroList Services of CA #221135877 Report a problem | ||
| 12/12/2021 | Pending sale | $2,089,000$497/sqft |
Source: MetroList Services of CA #221135877 Report a problem | ||
| 10/22/2021 | Listed for sale | $2,089,000+7.1%$497/sqft |
Source: MetroList Services of CA #221135877 Report a problem | ||
| 7/9/2021 | Listing removed | -- |
Source:  RE/MAX International Report a problem RE/MAX International Report a problem | ||
| 5/20/2021 | Listed for sale | $1,950,000+954.1%$464/sqft |
Source: MetroList Services of CA #221053890 Report a problem | ||
| 7/31/2019 | Sold | $185,000$44/sqft |
Source: Public Record Report a problem | ||
| 5/21/2019 | Listed for sale | $185,000-26%$44/sqft |
Source: CENTURY 21 MM #19029945 Report a problem | ||
| 10/19/2017 | Listing removed | $250,000$59/sqft |
Source: Roseville #16007192 Report a problem | ||
| 2/26/2016 | Listed for sale | $250,000+223.6%$59/sqft |
Source: Keller Williams - Roseville #16007192 Report a problem | ||
| 3/17/2014 | Sold | $77,250-71.9%$18/sqft |
Source: Public Record Report a problem | ||
| 10/19/2009 | Listing removed | $275,000$65/sqft |
Source: Network Real Estate #80080348,103077 Report a problem | ||
| 4/11/2009 | Price change | $275,000-8.3%$65/sqft |
Source: Postlets #80080348,103077 Report a problem | ||
| 2/8/2009 | Price change | $300,000-7.7%$71/sqft |
Source: Postlets #80080348,103077 Report a problem | ||
| 10/12/2008 | Listed for sale | $325,000+1.6%$77/sqft |
Source: Postlets #80080348,103077 Report a problem | ||
| 3/1/2005 | Sold | $320,000+13.3%$76/sqft |
Source: Public Record Report a problem | ||
| 9/13/2000 | Sold | $282,500$67/sqft |
Source: Public Record Report a problem | ||
Public tax history
| Year | Property taxes | Tax assessment |
|---|---|---|
| 2026 | -- | $2,035,000 +5% |
| 2025 | $21,887 +2.3% | $1,938,000 +5% |
| 2024 | $21,388 -2% | $1,846,000 -2.3% |
| 2023 | $21,831 -2.5% | $1,890,000 -3.1% |
| 2022 | $22,393 +242.8% | $1,950,000 +341.3% |
| 2021 | $6,533 +173.9% | $441,916 +138.9% |
| 2020 | $2,385 | $185,000 +77.2% |
| 2019 | $2,385 +83.4% | $104,394 +2% |
| 2018 | $1,301 +2% | $102,348 +2% |
| 2017 | $1,275 +2.4% | $100,342 +2% |
| 2016 | $1,246 +2.6% | $98,375 +1.5% |
| 2015 | $1,214 -55.2% | $96,898 -60.3% |
| 2014 | $2,712 | $244,000 +18.4% |
| 2013 | -- | $206,000 +4% |
| 2012 | -- | $198,000 |
| 2011 | -- | $198,000 -2.9% |
| 2010 | -- | $203,878 -9.4% |
| 2009 | -- | $225,145 -13.3% |
| 2008 | -- | $259,683 -22% |
| 2007 | -- | $332,928 +2% |
| 2006 | -- | $326,400 +7% |
| 2005 | -- | $305,008 +2% |
| 2004 | -- | $299,028 +1.9% |
| 2003 | -- | $293,548 +2% |
| 2002 | -- | $287,793 +2% |
| 2001 | -- | $282,150 +41.1% |
| 2000 | -- | $199,920 |
Find assessor info on the county website
Monthly payment
Est. payment
Payment breakdown
Explore the cost of this home by adjusting the details. Changes won't be saved.Climate risks
Neighborhood: 95722
Getting around
4 / 100
Car-DependentNearby schools
GreatSchools rating
- 8/10Sierra Hills Elementary SchoolGrades: K-3Distance: 1.1 mi
- 6/10Weimar HillsGrades: 4-8Distance: 5.5 mi
- 9/10Colfax High SchoolGrades: 9-12Distance: 9.5 mi
- $--1 acre1455 Lodge View Dr LOT 110, Meadow Vista, CA 95722Off Market

- $1,580,0004 bd5 ba3.7k sqft1451 Lodge View Dr, Meadow Vista, CA 95722Sold
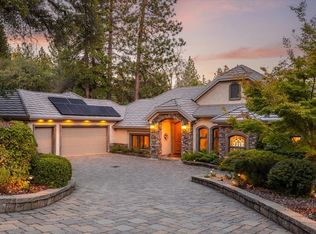
- $1,850,0004 bd5 ba4.5k sqft1461 Lodge View Dr, Meadow Vista, CA 95722Sold
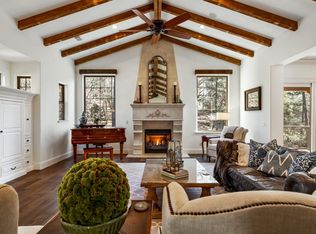
- $2,109,3004 bd6 ba5.8k sqft1441 Lodge View Dr, Meadow Vista, CA 95722Off Market
- $287,000-- bd-- ba-- sqft1460 Lodge View Dr, Meadow Vista, CA 95722Off Market
- $320,288-- bd-- ba-- sqft1450 Lodge View Dr, Meadow Vista, CA 95722Off Market
- $1,486,8003 bd4 ba3.5k sqft1470 Lodge View Dr, Meadow Vista, CA 95722Off Market
- $1,583,6003 bd3 ba3.9k sqft1471 Lodge View Dr, Meadow Vista, CA 95722Off Market
A local agent can set up tours, give advice and negotiate with sellers.
Similar homes
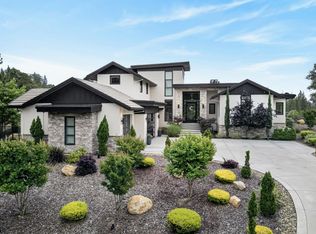
- $2,299,9994 bd6 ba4.1k sqft2056 Long View Dr, Meadow Vista, CA 95722For Sale
 MLS ID #226092920, Nick Sadek. MetroList Services of CA

 - $1,895,0003 bd5 ba3.6k sqft1520 Ridgemore Dr, Meadow Vista, CA 95722For Sale
 MLS ID #226096939, Patrick Hake. MetroList Services of CA
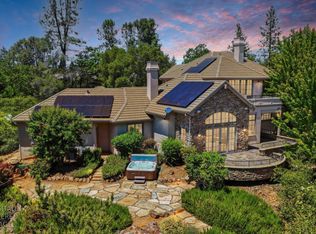
 - $1,899,0004 bd5 ba5.3k sqft17340 Winchester Club Dr, Meadow Vista, CA 95722For Sale
 MLS ID #226067535, Marlease Sewell. MetroList Services of CA
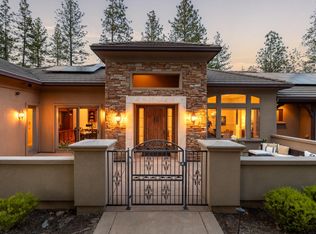
 - $1,550,0003 bd4 ba4.2k sqft1306 Shady Tree Ln, Meadow Vista, CA 95722For Sale
 MLS ID #226105091, Nicole Spencer. MetroList Services of CA
 - $1,998,0005 bd5 ba4.5k sqft1632 The Point Rd, Meadow Vista, CA 95722For SaleMLS ID #226092226, Nicole Spencer. MetroList Services of CA
- $1,450,0004 bd4 ba3.8k sqft1109 Holly Leaf Ln, Meadow Vista, CA 95722For SaleMLS ID #226075927, Marlease Sewell. MetroList Services of CA
- $1,749,0004 bd6 ba4k sqft23664 Landon Evan Ln, Auburn, CA 95602For SaleMLS ID #226106515, Emanuel Martis. MetroList Services of CA
- $1,665,0004 bd5 ba3.3k sqft1510 Ridgemore Dr, Meadow Vista, CA 95722For SaleMLS ID #226092339, Beth Clay. MetroList Services of CA
- $1,770,0004 bd5 ba3.7k sqft12632 Chandler, Auburn, CA 95602New ConstructionMLS ID #226095933, Anna Novoloake. MetroList Services of CA
- $1,998,0004 bd4 ba3.7k sqft2045 Toscana Pl, Auburn, CA 95603For SaleMLS ID #226102588, Nicole Spencer. MetroList Services of CA
- $1,395,0004 bd4 ba3.4k sqft13056 Austin Forest Cir, Auburn, CA 95602For SaleMLS ID #226064287, Laura Berman. MetroList Services of CA
- $1,375,0004 bd3 ba3.2k sqft23505 Darkhorse Dr, Auburn, CA 95602New ConstructionMLS ID #226100752, Ben Bondaruk. MetroList Services of CA
- $2,850,0004 bd5 ba3.7k sqft3942 Bear Canyon Ct, Meadow Vista, CA 95722For SaleMLS ID #226084150, Eric Hatch. MetroList Services of CA
- $1,595,9994 bd4 ba4.1k sqft664 Shoreline Pointe, El Dorado Hills, CA 95762For SaleMLS ID #226106500, Joseph Gonzales. MetroList Services of CA
- $1,039,0003 bd3 ba2.4k sqft578 Greenwood Dr, Meadow Vista, CA 95722For SaleMLS ID #226081879, Ben Navrotski. MetroList Services of CA
- $1,895,0005 bd4 ba4k sqft4256 Burgundy Ct, Loomis, CA 95650For SaleMLS ID #226091044, Kendra Bishop. MetroList Services of CA
- $1,895,0004 bd4 ba3k sqft8950 Gilardi Rd, Newcastle, CA 95658For SaleMLS ID #226081129, Anthony Alfano. MetroList Services of CA
- $1,644,0006 bd4 ba4.3k sqft635 Lakeridge Dr, Auburn, CA 95603For SaleMLS ID #226073866, Christine Jenkins. MetroList Services of CA
- $1,698,5004 bd5 ba3.6k sqft634 Lakeridge Dr, Auburn, CA 95603New ConstructionMLS ID #226078086, Olga Terletskiy. MetroList Services of CA
- $1,025,0004 bd3 ba3.7k sqft5790 Stanley Dr, Auburn, CA 95602For SaleMLS ID #226049339, Nicole Spencer. MetroList Services of CA
Local buyer's agents are ready to help
