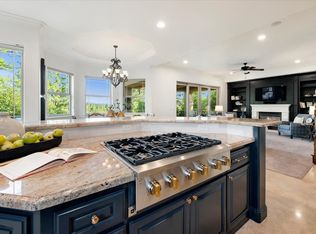
Nestled among towering pines on a private, beautifully landscaped 1 Acre lot, this exceptional custom estate blends timeless craftsmanship with refined luxury. Lives like a single story with a primary bedroom and a guest suite on the main floor. Soaring ceilings, grand picture windows, rich hardwood floors, and extensive custom millwork create an elegant yet welcoming atmosphere throughout. The gourmet kitchen features handcrafted cabinetry, a large center island, professional grade appliances, and seamless flow into the expansive family room anchored by a dramatic floor to ceiling stone fireplace. A stunning formal living room showcases two story windows and exquisite architectural detailing. The luxurious primary retreat offers a fireplace, spa inspired bath with soaking tub, oversized shower, and custom built ins. Multiple spacious guest suites provide comfort and privacy, while generous indoor and outdoor entertaining spaces invite gatherings year round. The private office features wood custom detailing and private views of the mature landscaping. The property features an owned solar system sized to efficiently support the home's energy needs. 2025 Natural Gas Furnace & AC Compressor. Outdoors, a beautiful gunite constructed pond currently stocked with Koi fish offers the potential for conversion into a swimming pool and just off the patio is a private hot tub.Garages for 4 cars are deep with a detached 2 car and an attached 2 car giving room for toys. Residents enjoy Winchester Country Club's exceptional lifestyle with HOA dues of just $265 per month, including pickleball, bocce, tennis, a heated lap pool, hot tub, a vibrant social calendar and 24/7 security patrol. Optional Winchester Golf club memberships start at approximately $125 per month and provide access to the fitness center, group classes, restaurant, and golf. Surrounded by natural beauty and offering remarkable quality throughout, this is luxury foothill living at its finest.
Active
Price cut: $100K (7/29)
$1,899,000
17340 Winchester Club Dr, Meadow Vista, CA 95722
4beds
5,325sqft
Single Family Residence
Built in 2003
1 Acres Lot
$1,814,400 Zestimate®
$357/sqft
$265/mo HOA
What's special
- 91 days
- 479
- 32
Zillow last checked:
Listing updated:
Listed by:
Marlease Sewell DRE #01386348 415-533-5567,
Nick Sadek Sotheby's International Realty
Source: MetroList Services of CA,MLS#: 226067535Originating MLS: MetroList Services, Inc.
Facts & features
Interior
Bedrooms & bathrooms
- Bedrooms: 4
- Bathrooms: 5
- Full bathrooms: 4
- Partial bathrooms: 1
Dining room
- Features: Formal Room
Kitchen
- Features: Granite Counters, Kitchen/Family Combo
Heating
- Central, MultiUnits, Zoned, Natural Gas
Cooling
- Central Air, Multi Units, Zoned
Appliances
- Included: Dryer, Washer
- Laundry: Electric Dryer Hookup, Gas Dryer Hookup, Inside Room
Features
- Flooring: Carpet, Stone, Wood
- Number of fireplaces: 3
- Fireplace features: Gas Log
Interior area
- Total structure area: 0
- Total interior livable area: 5,325 sqft
Property
Parking
- Total spaces: 4
- Parking features: 24'+ Deep Garage, Side By Side
- Garage spaces: 4
Features
- Has private pool: Yes
- Pool features: Community
- Waterfront features: Pond
Lot
- Size: 1 Acres
- Features: Auto Sprinkler F&R, Close to Clubhouse, Low Maintenance
Details
- Parcel number: 058044004000
- Zoning: SFR
- Special conditions: Standard
Construction
Type & style
- Home type: SingleFamily
- Architectural style: Craftsman
- Property subtype: Single Family Residence
Materials
- Stucco, Wood
- Foundation: Raised
- Roof: Tile
Condition
- Year built: 2003
Utilities & green energy
- Electric: 220 Volts
- Sewer: Septic System, Sewer in Street, Holding Tank, Special System, Public Sewer
- Water: Public
- Utilities for property: Cable Connected, Public, Sewer Connected, Solar, Underground Utilities, Natural Gas Connected
Green energy
- Energy generation: Solar
Community & HOA
Community
- Subdivision: Winchester
HOA
- Has HOA: Yes
- Amenities included: Barbecue, Pool, Clubhouse, Recreation Room, Sport Court, Spa/Hot Tub, Tennis Court(s), Trail(s)
- Services included: Organized Activities, Common Areas, Pool, Recreation Facility, Management
- HOA fee: $265 monthly
Location
- Region: Meadow Vista
Financial & listing details
- Price per square foot: $357/sqft
- Tax assessed value: $1,673,274
- Price range: $1.9M - $1.9M
- Date on market: 5/31/2026
Estimated market value
$1,814,400
$1.72M - $1.91M
$5,411/mo
Price history
| Date | Event | Price |
|---|---|---|
| 7/29/2026 | Price change | $1,899,000-5%$357/sqft |
Source: MetroList Services of CA #226067535 Report a problem | ||
| 6/3/2026 | Listed for sale | $1,999,000+15.2%$375/sqft |
Source: MetroList Services of CA #226067535 Report a problem | ||
| 2/15/2005 | Sold | $1,735,000$326/sqft |
Source: Public Record Report a problem | ||
Public tax history
| Year | Property taxes | Tax assessment |
|---|---|---|
| 2026 | -- | $1,673,274 +2% |
| 2025 | $18,889 -0.2% | $1,640,466 +2% |
| 2024 | $18,927 +1.9% | $1,608,301 +2% |
| 2023 | $18,571 +2.2% | $1,576,766 +2% |
| 2022 | $18,179 +2.1% | $1,545,850 +2% |
| 2021 | $17,809 +1.1% | $1,515,540 +1% |
| 2020 | $17,614 | $1,500,000 -14.3% |
| 2019 | $17,614 -6.7% | $1,751,000 +5% |
| 2018 | $18,871 +4.4% | $1,668,000 +5% |
| 2017 | $18,082 +2.5% | $1,589,000 +2.5% |
| 2016 | $17,647 +0.9% | $1,550,000 |
| 2015 | $17,489 +25% | $1,550,000 +29.2% |
| 2014 | $13,986 | $1,200,000 +20% |
| 2013 | -- | $1,000,000 |
| 2012 | -- | $1,000,000 -29% |
| 2011 | -- | $1,407,973 |
| 2010 | -- | $1,407,973 |
| 2009 | -- | $1,407,973 |
| 2008 | -- | $1,407,973 -22% |
| 2007 | -- | $1,805,094 +2% |
| 2006 | -- | $1,769,700 +33.4% |
| 2005 | -- | $1,326,863 +2% |
| 2004 | -- | $1,300,847 +147.2% |
| 2003 | -- | $526,227 +92% |
| 2002 | -- | $274,145 +2% |
| 2001 | -- | $268,770 |
Find assessor info on the county website
Monthly payment
Est. payment
Payment breakdown
Explore the cost of this home by adjusting the details. Changes won't be saved.Climate risks
Neighborhood: 95722
- $1,900,0005 bd6 ba6.9k sqft17330 Winchester Club Dr, Meadow Vista, CA 95722Sold

- $2,045,4005 bd6 ba7.6k sqft17350 Winchester Club Dr, Meadow Vista, CA 95722Off Market
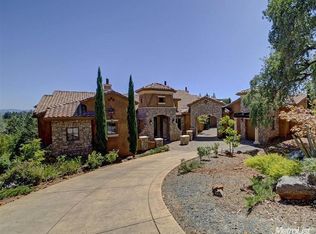
- $300,0001.5 acres2900 White Alder Ct, Meadow Vista, CA 95722Off Market

- $2,461,1004 bd4 ba6.6k sqft2659 Pinnacle View Dr, Meadow Vista, CA 95722Off Market
Similar homes
- $1,450,0004 bd4 ba3.8k sqft1109 Holly Leaf Ln, Meadow Vista, CA 95722For Sale
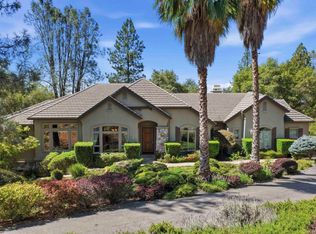 MLS ID #226075927, Marlease Sewell. MetroList Services of CA
 - $1,550,0003 bd4 ba4.2k sqft1306 Shady Tree Ln, Meadow Vista, CA 95722For Sale
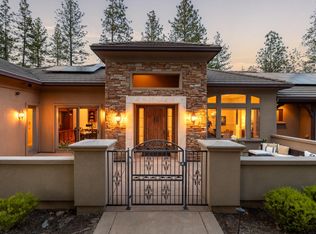 MLS ID #226105091, Nicole Spencer. MetroList Services of CA
 - $1,895,0003 bd5 ba3.6k sqft1520 Ridgemore Dr, Meadow Vista, CA 95722For Sale
 MLS ID #226096939, Patrick Hake. MetroList Services of CA
 - $1,375,0004 bd5 ba4.6k sqft16315 Winchester Club Dr, Meadow Vista, CA 95722For Sale
 MLS ID #226071950, Gayle Morris. MetroList Services of CA
Local buyer's agents are ready to help
