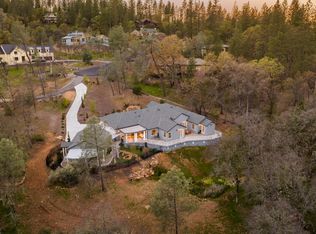
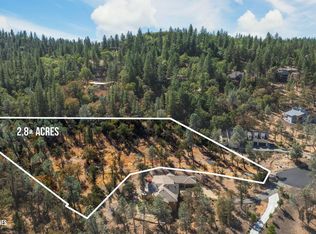
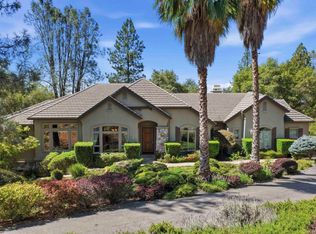
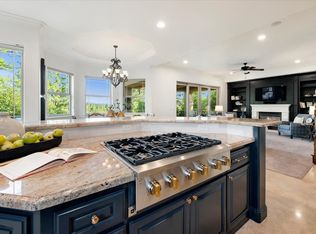
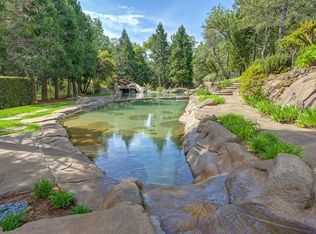
Located at the end of a private cul-de-sac in the prestigious Winchester Golf & Country Club, this stunning single-story Craftsman estate offers privacy, architectural character, and exceptional indoor-outdoor living on 1.4 acres. A long private driveway provides ample guest parking and leads to this beautifully designed 3,600 sq ft home featuring 4 bedrooms, 3 full baths, and a powder bath, along with an oversized 3-car garage. Warm tones of plaster and stacked stone create a welcoming presence, while the covered entry opens to a formal foyer with chiseled Versailles-pattern travertine flooring. Elegant arches frame the hallways throughout the home. Just off the entry is a den with glass French doors, built-ins, and a desk workspace. The den includes a closet and can function as a fourth bedroom if desired. A Jack-and-Jill bath connects the space to a comfortable guest bedroom. The formal dining room is designed for entertaining with illuminated corner hutches, a built-in credenza with marble counter, and a butler's pantry featuring a wine refrigerator, warming drawer, seeded glass cabinetry, and ample storage. An iron scrolled door leads to a private wine cellar with wine refrigerator and open bottle storage. The great room features hand-hewn ceiling beams, custom wood built-ins, and a dramatic floor-to-ceiling stacked stone fireplace. The chef's kitchen includes Thermador appliances, built-in refrigerator, six-burner range with griddle, alder cabinetry, granite countertops, island seating, built-in desk, and dining nook. French doors open to an expansive patio designed for entertaining with covered seating, outdoor BBQ island, and a sunken gas fire pit with curved seating and blue glass accents. The backyard features mature oaks, natural manzanita landscaping, a bocce ball court, and ample space for a future pool. The opposite wing includes a large bonus/media room with two walls of floor-to-ceiling built-in bookcases and entertainment center, an additional guest bedroom, full bath with walk-in shower, and a spacious laundry room with deep sink and extensive cabinetry. A rare opportunity to enjoy peaceful foothill living in one of Winchester's most desirable locations.
Active
Price cut: $161K (7/24)
$1,389,000
15255 Woodmont Ln, Meadow Vista, CA 95722
3beds
3,600sqft
Single Family Residence
Built in 2007
1.4 Acres Lot
$1,349,000 Zestimate®
$386/sqft
$265/mo HOA
What's special
Bocce ball courtPrivate cul-de-sacAdditional guest bedroomAmple guest parkingIlluminated corner hutchesJack-and-jill bathComfortable guest bedroom
- 171 days
- 685
- 31
Zillow last checked:
Listing updated:
Listed by:
Brenda Williams DRE #01342194 916-517-2300,
Brenda Brown Luxury Homes, Inc
Source: MetroList Services of CA,MLS#: 226027499Originating MLS: MetroList Services, Inc.
Facts & features
Interior
Bedrooms & bathrooms
- Bedrooms: 3
- Bathrooms: 4
- Full bathrooms: 3
- Partial bathrooms: 1
Rooms
- Room types: Bonus Room, Office, Family Room, Wine Cellar, Kitchen, Laundry
Primary bedroom
- Features: Ground Floor, Outside Access, Sitting Area
Primary bathroom
- Features: Shower Stall(s), Double Vanity, Soaking Tub, Granite Counters, Stone
Dining room
- Features: Breakfast Nook, Formal Room, Bar
Kitchen
- Features: Pantry Closet, Granite Counters, Kitchen Island
Heating
- Central, Fireplace(s), MultiUnits, Zoned, Natural Gas
Cooling
- Ceiling Fan(s), Central Air, Whole House Fan, Multi Units, Zoned
Appliances
- Included: Built-In Electric Oven, Built-In Freezer, Built-In Gas Range, Built-In Refrigerator, Range Hood, Trash Compactor, Dishwasher, Disposal, Microwave, Warming Drawer, Wine Refrigerator
- Laundry: Laundry Room, Cabinets, Sink, Gas Dryer Hookup, Inside Room
Features
- Central Vac Plumbed
- Flooring: Carpet, Stone, Tile
- Number of fireplaces: 2
- Fireplace features: Family Room, Gas
Interior area
- Total structure area: 0
- Total interior livable area: 3,600 sqft
Video & virtual tour
Property
Parking
- Total spaces: 3
- Parking features: Attached, Garage Faces Side, Interior Access, Driveway, Downslope Driveway/Sidewalks, Gentle Down Driveway/Sidewalks
- Attached garage spaces: 3
- Has uncovered spaces: Yes
Features
- Has private pool: Yes
- Pool features: Membership Fee, Community, Pool/Spa Combo
- Frontage type: Golf Course
Lot
- Size: 1.4 Acres
- Features: Auto Sprinkler F&R, Cul-De-Sac, Dead End
- Topography: Lot Grade Varies,Trees Many,Lot Grade Varies,Trees Many
Details
- Parcel number: 058060062000
- Zoning: Res
- Special conditions: Standard
Construction
Type & style
- Home type: SingleFamily
- Architectural style: Craftsman
- Property subtype: Single Family Residence
Materials
- Stucco, Frame
- Foundation: Combination, Raised
- Roof: Tile
Condition
- Year built: 2007
Details
- Builder name: Mike Russel
Utilities & green energy
- Electric: 220 Volts in Kitchen
- Sewer: Public Sewer, Septic Pump
- Water: Public
- Utilities for property: Cable Connected, Public, Natural Gas Connected
Community & HOA
Community
- Subdivision: Winchester Golf and Country Club
HOA
- Has HOA: Yes
- Amenities included: Barbecue, Pool, Racquetball, Recreation Room, Spa/Hot Tub, Tennis Court(s), Trail(s)
- Services included: Organized Activities, Common Areas, Pool, Recreation Facility, Security, Management
- HOA fee: $265 monthly
Location
- Region: Meadow Vista
Financial & listing details
- Price per square foot: $386/sqft
- Tax assessed value: $1,175,223
- Price range: $1.4M - $1.4M
- Date on market: 3/10/2026
- Road surface type: Paved
Estimated market value
$1,349,000
$1.28M - $1.42M
$4,352/mo
Price history
| Date | Event | Price |
|---|---|---|
| 7/24/2026 | Price change | $1,389,000-10.4%$386/sqft |
Source: MetroList Services of CA #226027499 Report a problem | ||
| 3/10/2026 | Listed for sale | $1,550,000+3.7%$431/sqft |
Source: MetroList Services of CA #226027499 Report a problem | ||
| 9/25/2025 | Listing removed | $1,495,000$415/sqft |
Source: MetroList Services of CA #225085262 Report a problem | ||
| 6/26/2025 | Listed for sale | $1,495,000-5.1%$415/sqft |
Source: MetroList Services of CA #225085262 Report a problem | ||
| 6/24/2025 | Listing removed | -- |
Source: MetroList Services of CA #224050736 Report a problem | ||
| 4/16/2025 | Price change | $1,575,000-3.1%$438/sqft |
Source: MetroList Services of CA #224050736 Report a problem | ||
| 8/28/2024 | Price change | $1,625,000-4.1%$451/sqft |
Source: MetroList Services of CA #224050736 Report a problem | ||
| 5/24/2024 | Listed for sale | $1,695,000+101.8%$471/sqft |
Source: MetroList Services of CA #224050736 Report a problem | ||
| 4/12/2010 | Sold | $840,000+201.1%$233/sqft |
Source: Public Record Report a problem | ||
| 12/17/2004 | Sold | $279,000$78/sqft |
Source: Public Record Report a problem | ||
Public tax history
| Year | Property taxes | Tax assessment |
|---|---|---|
| 2026 | -- | $1,175,223 +2% |
| 2025 | $14,404 +0.1% | $1,152,180 +2% |
| 2024 | $14,395 +2.1% | $1,129,590 +2% |
| 2023 | $14,100 +2.4% | $1,107,442 +2% |
| 2022 | $13,775 +2.1% | $1,085,728 +2% |
| 2021 | $13,492 +1.1% | $1,064,441 +1% |
| 2020 | $13,342 | $1,053,527 +2% |
| 2019 | $13,342 +6.7% | $1,032,871 +2% |
| 2018 | $12,510 +1.7% | $1,012,620 +2% |
| 2017 | $12,304 +2% | $992,766 +2% |
| 2016 | $12,067 +7.4% | $973,301 +7.9% |
| 2015 | $11,232 +1.4% | $902,182 +2% |
| 2014 | $11,078 | $884,511 +12% |
| 2013 | -- | $790,000 |
| 2012 | -- | $790,000 -6.7% |
| 2011 | -- | $846,325 -7.5% |
| 2010 | -- | $915,000 -13.5% |
| 2009 | -- | $1,057,619 +264.4% |
| 2007 | -- | $290,271 +2% |
| 2006 | -- | $284,580 +2% |
| 2005 | -- | $279,000 |
Find assessor info on the county website
Monthly payment
Est. payment
Payment breakdown
Explore the cost of this home by adjusting the details. Changes won't be saved.Climate risks
Neighborhood: 95722
Similar homes
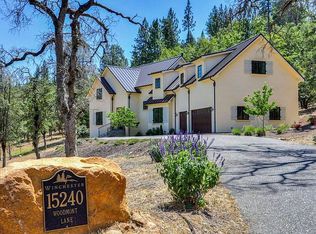
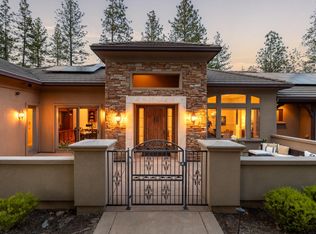
- $1,550,0003 bd4 ba4.2k sqft1306 Shady Tree Ln, Meadow Vista, CA 95722For Sale
 MLS ID #226105091, Nicole Spencer. MetroList Services of CA
 - $1,450,0004 bd4 ba3.8k sqft1109 Holly Leaf Ln, Meadow Vista, CA 95722For Sale
 MLS ID #226075927, Marlease Sewell. MetroList Services of CA
 - $1,375,0004 bd5 ba4.6k sqft16315 Winchester Club Dr, Meadow Vista, CA 95722For Sale
 MLS ID #226071950, Gayle Morris. MetroList Services of CA
 - $1,575,0005 bd4 ba4.4k sqft18939 Moonlight Ct, Meadow Vista, CA 95722For Sale
 MLS ID #226038523, Trina Laird. MetroList Services of CA
Local buyer's agents are ready to help
