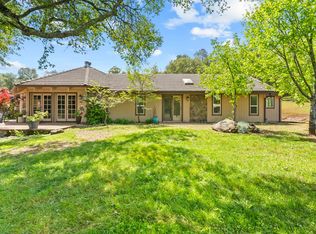
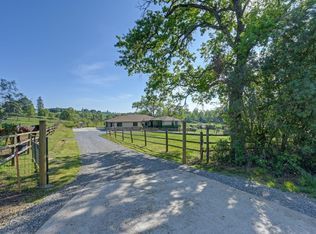
This is the standard most properties aspire to, but never fully realize. Exceptional estate in Grass Valley offering luxury country living, privacy and sweeping views from every room. This gated estate features over 3,300 sqft and is designed for efficiency and long term livability with a 7kW grid tied solar system, geothermal HVAC for energy efficiency, on demand water heater, auto start whole house generator, EV charger, and all underground utilities. The property features approximately 1.5 acre vineyard, mature landscaping, table grapes, garden areas, and open usable acreage that enhance the estate's private wine country setting. Water resources include a high producing well, year round Little Wolf Creek running through the length of the property, and additional irrigation water supporting landscaping and outdoor usability throughout the property. The land is fenced, cross fenced and thoughtfully designed for flexible country living, equestrian enjoyment, and recreational use. Equestrian and utility improvements include a 1,700 sq ft barn with 5 stalls and tack room, 60 foot round pen, and enclosed RV parking with hookups. A long paved driveway provides convenient access, privacy, and ample guest parking. Interior features are designed for both everyday living and entertaining with a custom kitchen featuring warming drawers, heated bathroom floors, wet bar, refrigerated wine room, and ceiling mounted big screen projector. The main living areas flow into an enclosed courtyard with pergola and fountains, creating seamless indoor outdoor living. Additional exterior amenities include a pool, expansive covered patio, and a private entry casita ideal for guests or multigenerational living. The professionally designed landscape enhances usability, beauty, and overall property flow while maintaining the natural setting. Located in one of Nevada County's premier wine country settings near Auburn, Grass Valley and Nevada City, this property offers privacy, luxury, and an exceptional lifestyle in one of the region's most desirable rural residential environments.
Active
Price cut: $1K (7/23)
$1,577,000
18687 Rosemary Ln, Grass Valley, CA 95949
3beds
3,340sqft
:
Get pre-qualified$9,816/mo
Single Family Residence
Built in 2004
40 Acres Lot
$1,543,600 Zestimate®
$472/sqft
$-- HOA
What's special
Mature landscapingRefrigerated wine roomHigh producing wellTable grapesHeated bathroom floorsOpen usable acreageGarden areas
- 89 days |
- 833 |
- 55 |
Zillow last checked:
Listing updated:
Listed by:
April Noessel DRE #02077149 530-412-1865,
Gold Group Realty
Source: MetroList Services of CA,MLS#: 226053185Originating MLS: MetroList Services, Inc.
Facts & features
Interior
Bedrooms & bathrooms
- Bedrooms: 3
- Bathrooms: 3
- Full bathrooms: 3
Rooms
- Room types: Den, Office, Guest Quarters, Home Theater, Temp Controlled Room, Wine Cellar, Laundry, Workshop
Primary bedroom
- Features: Sound System, Ground Floor, Walk-In Closet, Outside Access, Sitting Area
Primary bathroom
- Features: Bidet, Sitting Area, Jetted Tub, Stone, Marble, Walk-In Closet(s), Radiant Heat, Window
Dining room
- Features: Bar, Skylight(s), Dining/Living Combo
Kitchen
- Features: Breakfast Area, Butlers Pantry, Pantry Closet, Granite Counters, Kitchen Island, Stone Counters, Tile Counters
Heating
- Central, Radiant Floor, Fireplace(s), Solar, Gas, See Remarks
Cooling
- Ceiling Fan(s), Central Air, Whole House Fan, Zoned
Appliances
- Included: Built-In Electric Oven, Gas Cooktop, Gas Plumbed, Gas Water Heater, Built-In Refrigerator, Range Hood, Trash Compactor, Dishwasher, Microwave, Double Oven, Electric Water Heater, Tankless Water Heater, Warming Drawer, Wine Refrigerator
- Laundry: Laundry Room, Cabinets, Sink, Electric Dryer Hookup, Gas Dryer Hookup, Ground Floor, Hookups Only, Inside Room
Features
- Central Vacuum
- Flooring: Reclaimed, Carpet, Stone, Tile, Marble
- Windows: Skylight(s)
- Number of fireplaces: 1
- Fireplace features: Living Room, Wood Burning
Interior area
- Total structure area: 0
- Total interior livable area: 3,340 sqft
Video & virtual tour
Property
Parking
- Total spaces: 3
- Parking features: 24'+ Deep Garage, Attached, Boat, RV Storage, Electric Vehicle Charging Station(s), Garage Door Opener, Guest, Workshop in Garage, Circular Driveway, Driveway, Gated
- Attached garage spaces: 3
- Has uncovered spaces: Yes
Accessibility
- Accessibility features: Accessible Full Bath, Grab Bars
Features
- Levels: One
- Stories: 1
- Exterior features: Misting System, Uncovered Courtyard, Dog Run
- Has private pool: Yes
- Pool features: In Ground, Pool Cover, Pool Sweep, Fenced
- Has spa: Yes
- Spa features: Bath
- Fencing: Cross Fenced,Wire,Wood,Fenced,Full,Gated Driveway/Sidewalks
- On waterfront: Yes
- Waterfront features: Waterfront
Lot
- Size: 40 Acres
- Features: Sprinklers In Front, Sprinklers In Rear, Meadow, Meadow West, Private, Dead End, Secluded, Garden, Stream Year Round, Landscape Back, Landscape Front, Landscaped, Other
- Topography: Rolling,Snow Line Below,Level,South Sloped,Lot Grade Varies,Rock Outcropping,Rolling,Snow Line Below,Level,South Sloped,Lot Grade Varies,Rock Outcropping
Details
- Additional structures: RV/Boat Storage, Barn(s), Pergola, Shed(s), Guest House, Workshop
- Parcel number: 054101037000
- Zoning: Agricultural
- Special conditions: Standard
- Other equipment: Home Theater, Intercom, Networked, DC Well Pump, Satellite Dish, Water Filter System
- Horses can be raised: Yes
- Horse amenities: 1-6 Stalls, Pasture, Round Pen, Barn, Tack Room, Cross Fenced, Hay Storage
Construction
Type & style
- Home type: SingleFamily
- Architectural style: Mediterranean,Ranch,Spanish,Cottage,Traditional
- Property subtype: Single Family Residence
Materials
- Stucco, Wall Insulation, Wood
- Foundation: Masonry Perimeter, Pillar/Post/Pier, Raised
- Roof: Cement,Spanish Tile,Tile
Condition
- Year built: 2004
Utilities & green energy
- Electric: Battery Backup, 220 Volts
- Sewer: Septic System, Septic Connected
- Water: Well
- Utilities for property: Propane Tank Owned, Electric, Internet Available, Solar, Underground Utilities, Propane
Green energy
- Energy generation: Solar
Community & HOA
Location
- Region: Grass Valley
Financial & listing details
- Price per square foot: $472/sqft
- Tax assessed value: $958,617
- Annual tax amount: $10,299
- Price range: $1.6M - $1.6M
- Date on market: 5/1/2026
- Road surface type: Asphalt
Estimated market value
$1,543,600
$1.47M - $1.62M
$3,352/mo
Price history
| Date | Event | Price |
|---|---|---|
| 7/23/2026 | Price change | $1,577,000-0.1%$472/sqft |
Source: MetroList Services of CA #226053185 Report a problem | ||
| 7/16/2026 | Price change | $1,578,000-0.1%$472/sqft |
Source: MetroList Services of CA #226053185 Report a problem | ||
| 7/13/2026 | Price change | $1,579,000-0.1%$473/sqft |
Source: MetroList Services of CA #226053185 Report a problem | ||
| 6/18/2026 | Price change | $1,580,000-1.2%$473/sqft |
Source: MetroList Services of CA #226053185 Report a problem | ||
| 5/30/2026 | Listed for sale | $1,599,000$479/sqft |
Source: MetroList Services of CA #226053185 Report a problem | ||
| 5/26/2026 | Pending sale | $1,599,000$479/sqft |
Source: MetroList Services of CA #226053185 Report a problem | ||
| 5/1/2026 | Listed for sale | $1,599,000-8.1%$479/sqft |
Source: MetroList Services of CA #226053185 Report a problem | ||
| 10/28/2025 | Listing removed | $1,739,000$521/sqft |
Source: MetroList Services of CA #225092062 Report a problem | ||
| 10/20/2025 | Price change | $1,739,000-0.6%$521/sqft |
Source: MetroList Services of CA #225092062 Report a problem | ||
| 10/10/2025 | Price change | $1,749,000-7.9%$524/sqft |
Source: MetroList Services of CA #225092062 Report a problem | ||
| 10/6/2025 | Listed for sale | $1,900,000$569/sqft |
Source: MetroList Services of CA #225092062 Report a problem | ||
| 9/12/2025 | Pending sale | $1,900,000$569/sqft |
Source: MetroList Services of CA #225092062 Report a problem | ||
| 7/12/2025 | Listed for sale | $1,900,000+90%$569/sqft |
Source: MetroList Services of CA #225092062 Report a problem | ||
| 5/18/2018 | Sold | $1,000,000-26.7%$299/sqft |
Source: Public Record Report a problem | ||
| 12/21/2007 | Sold | $1,365,000+763.9%$409/sqft |
Source:  TSMLS #2703459 Report a problem TSMLS #2703459 Report a problem | ||
| 5/8/2003 | Sold | $158,000-53.5%$47/sqft |
Source: Public Record Report a problem | ||
| 2/25/1999 | Sold | $340,000$102/sqft |
Source: Public Record Report a problem | ||
Public tax history
| Year | Property taxes | Tax assessment |
|---|---|---|
| 2025 | $10,299 +2.1% | $958,617 +2% |
| 2024 | $10,083 +3.7% | $939,821 +2% |
| 2023 | $9,723 +2.1% | $921,394 +2% |
| 2022 | $9,526 +2.5% | $903,328 +2% |
| 2021 | $9,293 +0.4% | $885,616 +1% |
| 2020 | $9,254 -0.2% | $876,536 +26.1% |
| 2019 | $9,274 +28.6% | $695,212 +2.3% |
| 2018 | $7,211 +1.8% | $679,714 +1.9% |
| 2017 | $7,082 +3.8% | $666,988 +2% |
| 2016 | $6,819 +1.1% | $653,649 +1.2% |
| 2015 | $6,746 | $645,841 +1.3% |
| 2005 | -- | $637,715 +90.8% |
| 2004 | -- | $334,211 +81.6% |
| 2003 | -- | $184,013 +2% |
| 2002 | -- | $180,405 +2% |
| 2001 | -- | $176,868 |
Find assessor info on the county website
Monthly payment
Est. payment
Payment breakdown
Explore the cost of this home by adjusting the details. Changes won't be saved.Climate risks
Neighborhood: 95949
Nearby schools
GreatSchools rating
- 6/10Cottage Hill Elementary SchoolGrades: K-5Distance: 5.8 mi
- 7/10Magnolia Intermediate SchoolGrades: 6-8Distance: 5.7 mi
- 8/10Bear River High SchoolGrades: 9-12Distance: 5.4 mi
- $1,251,7003 bd3 ba3k sqft18687 Rosemary, Grass Valley, CA 95949Off Market
- $50,97110 Acres14650 Old Man River Ct, Grass Valley, CA 95949Off Market
- $521,6003 bd2 ba1.4k sqft15101 Macdonald Rd, Grass Valley, CA 95949Off Market
- $1,116,400-- bd-- ba-- sqft18565 Rosemary Ln, Grass Valley, CA 95949Off Market
- $1,549,3003 bd3 ba3.3k sqft18565 Rosemary Ln, Grass Valley, CA 95949Off Market
- $459,40040 Acres18829 Rosemary Ln, Grass Valley, CA 95949Off Market
- $47,8347 Acres15009 Macdonald Rd, Grass Valley, CA 95949Off Market
- $468,6003 bd2 ba1.5k sqft15207 Macdonald Rd, Grass Valley, CA 95949Off Market
A local agent can set up tours, give advice and negotiate with sellers.
A local lender can help you make sure your offer is ready when you are.
Similar homes
- $1,098,0004 bd3 ba3.1k sqft24816 Restive Way, Grass Valley, CA 95949For Sale
 MLS ID #226086434, Gabe Mannie. MetroList Services of CA
 - $1,390,0003 bd3 ba2.9k sqft5990 Upper Ridge Way, Auburn, CA 95602For Sale
 MLS ID #226035291, Sara Raudelunas. MetroList Services of CA
 - $949,0003 bd4 ba3.3k sqft15438 Tarr Ditch Rd, Grass Valley, CA 95949For Sale
 MLS ID #226058294, Marissa Leahy. MetroList Services of CA
 - $1,275,0003 bd2 ba2k sqft10543 Streeter Rd, Auburn, CA 95602For Sale
 MLS ID #226053715, Rachel Lorenzo. MetroList Services of CA
 - $1,650,0004 bd4 ba4.4k sqft16875 Southridge Rd, Penn Valley, CA 95946For SaleMLS ID #225101436, Kathy Papola. MetroList Services of CA
- $1,595,0003 bd4 ba4.2k sqft1306 Shady Tree Ln, Meadow Vista, CA 95722For SaleMLS ID #226041742, Nicole Spencer. MetroList Services of CA
- $1,499,0004 bd4 ba3.8k sqft1109 Holly Leaf Ln, Meadow Vista, CA 95722For SaleMLS ID #226075927, Marlease Sewell. MetroList Services of CA
- $1,475,0004 bd4 ba3.9k sqft1119 Holly Leaf Ln, Meadow Vista, CA 95722For SaleMLS ID #226080526, Tom Daves. MetroList Services of CA
- $1,350,0003 bd4 ba3.9k sqft70 Whittington Dr, Newcastle, CA 95658For SaleMLS ID #226082653, Lyn Adams. MetroList Services of CA
- $1,600,0004 bd5 ba4.5k sqft1950 Vista Cielo Dr, Newcastle, CA 95658For SaleMLS ID #226073710, Laura Eklund. MetroList Services of CA
- $1,679,0004 bd4 ba3.6k sqft2233 Toscana Pl, Auburn, CA 95603For SaleMLS ID #226071802, George Abrahamsen. MetroList Services of CA
- $1,395,0004 bd3 ba3.1k sqft2211 Terrace View Ct, Cool, CA 95614For SaleMLS ID #226084383, Brian Cummings. MetroList Services of CA
- $1,970,0003 bd3 ba2.5k sqft7505 Wise Rd, Auburn, CA 95603For SaleMLS ID #226040167, Sue Thompson. MetroList Services of CA
- $1,389,0003 bd4 ba3.6k sqft15255 Woodmont Ln, Meadow Vista, CA 95722For SaleMLS ID #226027499, Brenda Williams. MetroList Services of CA
- $1,250,0003 bd3 ba2.4k sqft2255 Ironwood Ln, Lincoln, CA 95648For SaleMLS ID #226081627, Sue Thompson. MetroList Services of CA
- $1,600,0004 bd5 ba4k sqft1926 Ladera Dr, Lincoln, CA 95648For SaleMLS ID #226084970, Garth Evans. MetroList Services of CA
- $1,395,0004 bd4 ba3.4k sqft13056 Austin Forest Cir, Auburn, CA 95602For SaleMLS ID #226064287, Laura Berman. MetroList Services of CA
- $1,075,0004 bd5 ba3.8k sqft23234 Hidden Ranch Rd, Auburn, CA 95602For SaleMLS ID #226082538, Alexander Pichardo. MetroList Services of CA
- $1,849,9904 bd5 ba4.1k sqft14495 Riva Ridge Cir, Auburn, CA 95602For SaleMLS ID #226064396, Mark Holbrook. MetroList Services of CA
- $829,0004 bd3 ba2.3k sqft9250 Upper Valley Rd, Auburn, CA 95602For SaleMLS ID #226072685, John A von Brincken. MetroList Services of CA
Local buyer's agents are ready to help
