A grand yet welcoming custom-built home where quality craftsmanship and thoughtful design come together in perfect harmony. This 3-bedroom, 3-bathroom residence offers an open yet defined floor plan, elevated by refined details from engraved front door hinges to a gourmet chef's kitchen with stainless steel appliances. Beyond the interior, the property unfolds into a true country estate experience. Winding garden paths lead through picturesque outdoor spaces across 10 usable acres, offering room to relax and grow. Well-suited for horses, livestock, and 4-H projects, the land provides rare flexibility for a variety of rural lifestyles. Owned solar and a dual backup generator system ensure year-round energy independence and peace of mind. A rare blend of refined living and usable acreage, ready for both comfort and purpose.
Active
$1,250,000
2255 Ironwood Ln, Lincoln, CA 95648
3beds
2,491sqft
:
Get pre-qualified$7,909/mo
Single Family Residence
Built in 2000
10 Acres Lot
$1,202,600 Zestimate®
$502/sqft
$-- HOA
What's special
Quality craftsmanshipThoughtful designPicturesque outdoor spacesWinding garden paths
- 28 days |
- 2,465 |
- 146 |
Zillow last checked:
Listing updated:
Listed by:
Sue Thompson DRE #00759416 530-308-1157,
S & J Property Management and Real Estate, Inc.
Source: MetroList Services of CA,MLS#: 226081627Originating MLS: MetroList Services, Inc.
Facts & features
Interior
Bedrooms & bathrooms
- Bedrooms: 3
- Bathrooms: 3
- Full bathrooms: 3
Rooms
- Room types: Dining Room, Kitchen, Laundry, Living Room, Office, Other
Primary bedroom
- Features: Walk-In Closet, Outside Access
Primary bathroom
- Features: Shower Stall(s), Double Vanity, Soaking Tub, Tile, Outside Access, Window
Dining room
- Features: Formal Room, Space in Kitchen
Kitchen
- Features: Pantry Cabinet, Pantry Closet, Granite Counters, Kitchen Island
Heating
- Central, Fireplace(s)
Cooling
- Ceiling Fan(s), Central Air
Appliances
- Included: Built-In Gas Oven, Built-In Gas Range, Range Hood, Dishwasher, Disposal, Plumbed For Ice Maker, Wine Refrigerator
- Laundry: Laundry Room, Cabinets, Sink, Ground Floor, Hookups Only, Inside Room
Features
- Flooring: Carpet, Tile, Wood
- Number of fireplaces: 1
- Fireplace features: Living Room, Wood Burning
Interior area
- Total structure area: 0
- Total interior livable area: 2,491 sqft
Video & virtual tour
Property
Parking
- Parking features: No Garage, Private, Uncovered Parking Spaces 2+, Guest, Varied Driveway/Sidewalks
- Has uncovered spaces: Yes
Features
- Levels: Two
- Stories: 2
- Fencing: Partial,Cross Fenced,Entry Gate,Fenced,Other
Lot
- Size: 10 Acres
- Features: Auto Sprinkler F&R, Private, Secluded, Shape Regular, Landscape Back, Landscape Front
- Topography: Lot Grade Varies,Trees Many,Lot Grade Varies,Trees Many
Details
- Additional structures: Gazebo, Shed(s), Kennel/Dog Run, Outbuilding
- Parcel number: 031440005000
- Zoning: F-B-X
- Special conditions: Standard
- Horses can be raised: Yes
- Horse amenities: Pasture, Cross Fenced, Fenced
Construction
Type & style
- Home type: SingleFamily
- Architectural style: Colonial,Victorian
- Property subtype: Single Family Residence
Materials
- Wood, Lap Siding
- Foundation: Pillar/Post/Pier, Raised
- Roof: Shingle,Composition
Condition
- Year built: 2000
Utilities & green energy
- Electric: 220 Volts
- Sewer: Septic Connected
- Water: Well
- Utilities for property: Cable Available, Internet Available, Solar, Propane Tank Leased
Green energy
- Energy generation: Solar
Community & HOA
Location
- Region: Lincoln
Financial & listing details
- Price per square foot: $502/sqft
- Tax assessed value: $477,330
- Annual tax amount: $5,191
- Price range: $1.3M - $1.3M
- Date on market: 6/30/2026
- Road surface type: Unimproved, Gravel, Unpaved
Estimated market value
$1,202,600
$1.14M - $1.26M
$3,348/mo
Price history
| Date | Event | Price |
|---|---|---|
| 6/30/2026 | Listed for sale | $1,250,000+996.5%$502/sqft |
Source: MetroList Services of CA #226081627 Report a problem | ||
| 3/3/1995 | Sold | $114,000$46/sqft |
Source: Public Record Report a problem | ||
Public tax history
| Year | Property taxes | Tax assessment |
|---|---|---|
| 2025 | $5,191 +0.9% | $477,330 +2% |
| 2024 | $5,145 -0.4% | $467,971 +2% |
| 2023 | $5,167 +3.7% | $458,796 +2% |
| 2022 | $4,980 +1.8% | $449,801 +2% |
| 2021 | $4,893 +0.4% | $440,983 +1% |
| 2020 | $4,871 | $436,463 +2% |
| 2019 | $4,871 -6.8% | $427,906 +2% |
| 2018 | $5,228 +16.6% | $419,517 +2% |
| 2017 | $4,483 +2.4% | $411,292 +2% |
| 2016 | $4,378 +2.2% | $403,228 +1.5% |
| 2015 | $4,284 +2.5% | $397,173 +2% |
| 2014 | $4,180 | $389,393 +0.5% |
| 2013 | -- | $387,634 +10.1% |
| 2012 | -- | $352,000 |
| 2011 | -- | $352,000 -4.8% |
| 2010 | -- | $369,799 -0.2% |
| 2009 | -- | $370,679 +2% |
| 2008 | -- | $363,412 +2% |
| 2007 | -- | $356,287 +2% |
| 2006 | -- | $349,302 +2% |
| 2005 | -- | $342,454 +2% |
| 2004 | -- | $335,740 +1.9% |
| 2003 | -- | $329,588 +2% |
| 2002 | -- | $323,127 +2% |
| 2001 | -- | $316,793 +10.5% |
| 2000 | -- | $286,583 |
Find assessor info on the county website
Monthly payment
Est. payment
Payment breakdown
Explore the cost of this home by adjusting the details. Changes won't be saved.Climate risks
Neighborhood: 95648
Nearby schools
GreatSchools rating
- 7/10Carlin C. Coppin Elementary SchoolGrades: K-5Distance: 2.1 mi
- 4/10Glen Edwards Middle SchoolGrades: 6-8Distance: 3.2 mi
- 7/10Lincoln High SchoolGrades: 9-12Distance: 3 mi
- $1,030,7003 bd2 ba1.8k sqft2345 Ironwood Ln, Lincoln, CA 95648Off Market
- $1,465,5004 bd3 ba3.2k sqft1557 Hardscrabble Rd, Lincoln, CA 95648Off Market
- $875,0003 bd2 ba1.8k sqft2465 Ironwood Ln, Lincoln, CA 95648Off Market

- $1,022,5003 bd2 ba2.2k sqft1553 Hardscrabble Rd, Lincoln, CA 95648Off Market
- $1,032,0003 bd2 ba2.1k sqft2175 Ironwood Ln, Lincoln, CA 95648Off Market
- $670,1003 bd2 ba1.5k sqft1635 Daniel Dr, Lincoln, CA 95648Off Market
- $915,0004 bd3 ba2.2k sqft2511 Ironwood Ln, Lincoln, CA 95648Sold
- $1,006,0005 bd4 ba2.1k sqft2250 Ironwood Ln, Lincoln, CA 95648Off Market
A local agent can set up tours, give advice and negotiate with sellers.
Similar homes
- $1,300,0003 bd3 ba2.9k sqft4840 Frog Pond Rd, Newcastle, CA 95658For Sale
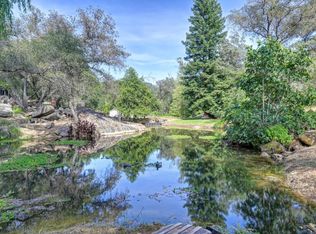 MLS ID #226060721, Laurie McCrary. MetroList Services of CA
 - $1,295,0005 bd4 ba2.8k sqft5249 Abbott Rd, Penryn, CA 95663For Sale
 MLS ID #226081391, Cindy Florence-Hendricks. MetroList Services of CA
 - $1,499,9994 bd3 ba2.8k sqft2640 Mohammed Ln, Newcastle, CA 95658For Sale
 MLS ID #226091452, Lisa Allen. MetroList Services of CA
 - $1,290,0004 bd2 ba1.9k sqft1150 Itow Ct, Penryn, CA 95663For Sale
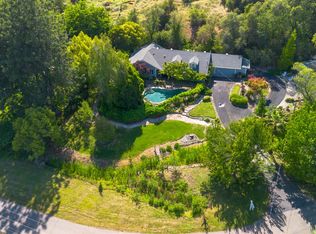 MLS ID #226047767, Steve Cisneros. MetroList Services of CA
 - $1,169,0003 bd3 ba2k sqft9290 Cramer Rd, Auburn, CA 95602For SaleMLS ID #226038533, Trudy Van Dyk. MetroList Services of CA
- $815,0002 bd3 ba2.2k sqft1624 Avian Hill Pl, Lincoln, CA 95648For SaleMLS ID #226091975, Hattie Coleman. MetroList Services of CA
- $700,0003 bd3 ba2.1k sqft2344 Culpepper Ln, Lincoln, CA 95648For SaleMLS ID #226091061, Jen Grannes. MetroList Services of CA
- $1,275,0003 bd2 ba2k sqft10543 Streeter Rd, Auburn, CA 95602For SaleMLS ID #226053715, Rachel Lorenzo. MetroList Services of CA
- $645,0003 bd3 ba2.7k sqft849 Sheffield Ln, Lincoln, CA 95648For SaleMLS ID #226091747, Debbie Sax. MetroList Services of CA
- $1,180,0003 bd4 ba3.6k sqft1080 Squirrel Creek Pl, Auburn, CA 95602For SaleMLS ID #226072744, Joanne Barragan. MetroList Services of CA
- $1,295,0003 bd3 ba2.5k sqft4841 Val Verde Rd, Loomis, CA 95650For SaleMLS ID #226029991, William Boone. MetroList Services of CA
- $1,199,9004 bd3 ba2.5k sqft3720 Four Springs Dr, Rescue, CA 95672For SaleMLS ID #226083791, Anna Boyd. MetroList Services of CA
- $1,390,0003 bd3 ba2.9k sqft5990 Upper Ridge Way, Auburn, CA 95602For SaleMLS ID #226035291, Sara Raudelunas. MetroList Services of CA
- $1,350,0004 bd3 ba3.6k sqft2300 Auburn Folsom Rd, Newcastle, CA 95658For SaleMLS ID #226072636, Kim Naves. MetroList Services of CA
- $899,0004 bd3 ba2.7k sqft1136 Oak Valley Dr, Lincoln, CA 95648For SaleMLS ID #226059508, Sean Work. MetroList Services of CA
- $1,395,0004 bd3 ba3.1k sqft2211 Terrace View Ct, Cool, CA 95614For SaleMLS ID #226084383, Brian Cummings. MetroList Services of CA
- $1,098,0004 bd3 ba3.1k sqft24816 Restive Way, Grass Valley, CA 95949For SaleMLS ID #226086434, Gabe Mannie. MetroList Services of CA
- $990,0004 bd3 ba2.8k sqft770 Bridle Path Rd, Colfax, CA 95713For SaleMLS ID #226084663, Kelly Garcia. MetroList Services of CA
- $1,325,0003 bd3 ba3k sqft5770 Hoffman Ln, Fair Oaks, CA 95628For SaleMLS ID #226049557, Maritza Palumbo. MetroList Services of CA
- $1,349,9994 bd3 ba3.2k sqft3033 Ridgeline Dr, Rescue, CA 95672For SaleMLS ID #226074530, Sergey Surenkov. MetroList Services of CA
Local buyer's agents are ready to help
