
Major price reduction! Sought-after area. Minutes from shopping, schools. Country living at its finest. Don't miss the approx. 750SF ultimate entertainment hub: game room plus extra room & bath situated above the detached three-car garage. Connected to the main house by a breeze-catching walkway, this private extra space makes a perfect teen hangout or man cave. Situated in a serene, park-like setting, this property offers unparalleled tranquility and end-of-road privacy. The custom-built, two-story family residence features four bedrooms (one remote downstairs), three bathrooms, a formal dining room, separate living and family spaces, and a chef's dream kitchen. Outside, a stunning built-in pool is bordered by vibrant flowers and lush greenery. Set on nearly six acres, the estate includes fenced areas, a loafing shed, and views of Sacramento including spectacular front-row seats to Fourth of July fireworks.
Active
Price cut: $50K (9/19)
$1,125,000
3720 Four Springs Dr, Rescue, CA 95672
4beds
2,506sqft
Single Family Residence
Built in 1989
5.86 Acres Lot
$1,103,700 Zestimate®
$449/sqft
$72/mo HOA
What's special
Loafing shedFenced areasCustom-built two-story family residenceStunning built-in poolUltimate entertainment hubSerene park-like settingBreeze-catching walkway
- 85 days
- 666
- 44
Zillow last checked:
Listing updated:
Listed by:
Anna Boyd DRE #01043604 916-813-3534,
eXp Realty of Northern California, Inc.
Source: MetroList Services of CA,MLS#: 226083791Originating MLS: MetroList Services, Inc.
Facts & features
Interior
Bedrooms & bathrooms
- Bedrooms: 4
- Bathrooms: 3
- Full bathrooms: 3
Rooms
- Room types: Bathroom, Family Room, Game Room, Storage, Kitchen, Laundry, Living Room
Primary bedroom
- Features: Balcony, Walk-In Closet, Sitting Area
Primary bathroom
- Features: Shower Stall(s), Double Vanity, Granite Counters, Jetted Tub, Multiple Shower Heads
Dining room
- Features: Bar, Space in Kitchen
Kitchen
- Features: Pantry Closet, Granite Counters, Kitchen Island
Heating
- Propane, Central, Fireplace Insert, Fireplace(s)
Cooling
- Ceiling Fan(s), Central Air, Whole House Fan
Appliances
- Included: Built-In Electric Oven, Gas Cooktop, Trash Compactor, Ice Maker, Dishwasher, Disposal, Microwave, Double Oven, Plumbed For Ice Maker, Self Cleaning Oven
- Laundry: Laundry Room, Cabinets, Sink, Electric Dryer Hookup, Ground Floor, Inside Room
Features
- Flooring: Carpet, Tile, Luxury Vinyl Plank, Wood
- Number of fireplaces: 1
- Fireplace features: Insert, Family Room, Wood Burning
Interior area
- Total structure area: 0
- Total interior livable area: 2,506 sqft
Video & virtual tour
Property
Parking
- Total spaces: 3
- Parking features: Attached, Boat, RV Possible, Detached, Garage Faces Front, Circular Driveway, Driveway, Gentle Down Driveway/Sidewalks, Level Driveway/Sidewalks
- Attached garage spaces: 3
- Has uncovered spaces: Yes
Features
- Levels: Two
- Stories: 2
- Exterior features: Balcony, Dog Run
- Has private pool: Yes
- Pool features: In Ground, On Lot, Pool Sweep, Gunite
- Has spa: Yes
- Spa features: Bath
- Fencing: Partial
Lot
- Size: 5.86 Acres
- Features: Auto Sprinkler F&R, Cul-De-Sac, Dead End, Secluded, Garden, Landscape Back, Landscape Front
- Topography: Snow Line Below,Level,Lot Grade Varies,Trees Many,Snow Line Below,Level,Lot Grade Varies,Trees Many
Details
- Additional structures: RV/Boat Storage, Shed(s), Storage, Kennel/Dog Run, Outbuilding
- Parcel number: 102290001000
- Zoning: Res
- Special conditions: Standard
- Other equipment: Audio/Video Prewired
- Horses can be raised: Yes
- Horse amenities: 1-6 Stalls, Fenced
Construction
Type & style
- Home type: SingleFamily
- Architectural style: Mediterranean,Contemporary
- Property subtype: Single Family Residence
Materials
- Stucco, Wood
- Foundation: Raised
- Roof: Shingle,Composition
Condition
- Year built: 1989
Utilities & green energy
- Electric: Battery Backup, 220 Volts in Laundry
- Sewer: Septic System
- Water: Well
- Utilities for property: Cable Available, Public, Internet Available, Propane, Propane Tank Leased
Community & HOA
Community
- Subdivision: Four Springs
HOA
- Has HOA: Yes
- Amenities included: None
- Services included: Road
- HOA fee: $72 monthly
Location
- Region: Rescue
Financial & listing details
- Price per square foot: $449/sqft
- Tax assessed value: $669,000
- Price range: $1.1M - $1.1M
- Date on market: 7/2/2026
- Road surface type: Paved
Estimated market value
$1,103,700
$1.05M - $1.16M
$3,994/mo
Price history
| Date | Event | Price |
|---|---|---|
| 9/19/2026 | Price change | $1,125,000-4.3%$449/sqft |
Source: eXp Realty #226083791 Report a problem | ||
| 8/19/2026 | Price change | $1,175,000-2.1%$469/sqft |
Source: MetroList Services of CA #226083791 Report a problem | ||
| 7/2/2026 | Listed for sale | $1,199,900-2%$479/sqft |
Source: MetroList Services of CA #226083791 Report a problem | ||
| 7/2/2026 | Listing removed | $1,225,000$489/sqft |
Source: MetroList Services of CA #226043150 Report a problem | ||
| 4/30/2026 | Price change | $1,225,000-1.9%$489/sqft |
Source: MetroList Services of CA #226043150 Report a problem | ||
| 4/10/2026 | Listed for sale | $1,249,000+69.9%$498/sqft |
Source: MetroList Services of CA #226043150 Report a problem | ||
| 8/23/2004 | Sold | $735,000$293/sqft |
Source: Public Record Report a problem | ||
Public tax history
| Year | Property taxes | Tax assessment |
|---|---|---|
| 2026 | -- | $669,000 |
| 2025 | $7,233 +0.1% | $669,000 |
| 2024 | $7,223 0% | $669,000 |
| 2023 | $7,225 -0.5% | $669,000 |
| 2022 | $7,263 -0.6% | $669,000 |
| 2021 | $7,310 +0.4% | $669,000 |
| 2020 | $7,284 -0.3% | $669,000 |
| 2019 | $7,305 +0.3% | $669,000 |
| 2018 | $7,286 +12.7% | $669,000 +13.6% |
| 2017 | $6,466 +8% | $589,000 +8.8% |
| 2016 | $5,987 +19.4% | $541,500 +20.1% |
| 2015 | $5,012 -0.1% | $451,000 |
| 2014 | $5,019 | $451,000 +12.6% |
| 2013 | -- | $400,500 |
| 2012 | -- | $400,500 |
| 2011 | -- | $400,500 -24.6% |
| 2010 | -- | $531,500 -7.2% |
| 2009 | -- | $572,500 -12.1% |
| 2008 | -- | $651,000 -14.9% |
| 2007 | -- | $764,694 +2% |
| 2006 | -- | $749,700 +2% |
| 2005 | -- | $735,000 +160.3% |
| 2004 | -- | $282,343 +1.9% |
| 2003 | -- | $277,170 +2% |
| 2002 | -- | $271,737 +2% |
| 2001 | -- | $266,410 +2% |
| 2000 | -- | $261,187 |
Find assessor info on the county website
Monthly payment
Est. payment
Payment breakdown
Explore the cost of this home by adjusting the details. Changes won't be saved.Climate risks
Neighborhood: 95672
Similar homes
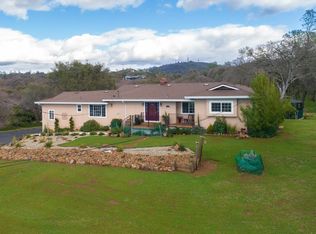
- $1,100,0005 bd3 ba3.6k sqft3505 Lambeth Dr, Rescue, CA 95672For Sale
 MLS ID #226081381, Aaron Ralls. MetroList Services of CA
 - $1,199,9993 bd3 ba2.8k sqft4780 Flying C Rd, Shingle Springs, CA 95682For Sale
 MLS ID #226072514, Bruce Pflieger. MetroList Services of CA
 - $1,150,0004 bd3 ba3.2k sqft3815 Lakeview Dr, Placerville, CA 95667For Sale
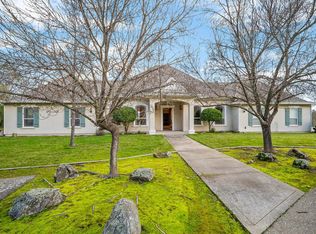 MLS ID #225152445, Lori Ann Ingram. MetroList Services of CA
 - $885,0003 bd3 ba2k sqft1330 Lower Lake Dr, Placerville, CA 95667For Sale
 MLS ID #226120473, Stephanie Ward. MetroList Services of CA
