Welcome to Marina Woods, one of El Dorado Hills' most desirable neighborhoods, where this beautifully maintained home enjoys a private cul-de-sac location tucked toward the back of the community. Perched atop a gentle rise on an oversized .42-acre lot, the property offers beautiful landscaping and open space. A peaceful backyard with mature oak trees, creates room to entertain, garden, add a pool or simply relax. A rare four-car garage provides exceptional space for vehicles, hobbies and storage. Inside, soaring ceilings, walls of windows and abundant natural light create an open, inviting atmosphere while framing beautiful backyard views. Rich dark wood floors highlight the living and dining rooms, while a pony wall defines the space without sacrificing openness. The adjoining family room features a stone fireplace, expansive windows and seamless access to the kitchen. Designed for entertaining and everyday living, the kitchen offers abundant cabinetry, granite countertops, stainless steel appliances, a gas range, recessed lighting, generous prep space and a built-in desk. A laundry room with sink and cabinetry adds convenience. The flexible floor plan includes two main-level bedrooms connected by a Jack-and-Jill bath, ideal for guests, multigenerational living or a home office. Upstairs, an open loft, additional bedroom and Jack-and-Jill bath complement the private primary suite featuring a fireplace, sitting area, backyard views, oversized walk-in closet and spacious bath with soaking tub, dual vanities and a dedicated vanity. Conveniently located near top-rated schools, Folsom Lake, parks, shopping and dining, this exceptional home offers the space, privacy and lifestyle that make El Dorado Hills so special.
Active
$1,095,000
2201 Fortrose Pl, El Dorado Hills, CA 95762
4beds
3,248sqft
:
Get pre-qualified$6,797/mo
Single Family Residence
Built in 1996
0.42 Acres Lot
$1,060,100 Zestimate®
$337/sqft
$28/mo HOA
What's special
Stone fireplaceRare four-car garageBeautiful backyard viewsPrivate primary suiteWalls of windowsExpansive windowsPrivate cul-de-sac location
- 22 days |
- 1,637 |
- 55 |
Likely to sell faster than
Zillow last checked:
Listing updated:
Listed by:
Pat Quan DRE #01918240 916-812-4341,
Coldwell Banker Realty
Source: MetroList Services of CA,MLS#: 226082296Originating MLS: MetroList Services, Inc.
Facts & features
Interior
Bedrooms & bathrooms
- Bedrooms: 4
- Bathrooms: 4
- Full bathrooms: 3
- Partial bathrooms: 1
Rooms
- Room types: Dining Room, Family Room, Kitchen, Laundry, Living Room, Loft
Primary bathroom
- Features: Shower Stall(s), Tub, Walk-In Closet(s)
Dining room
- Features: Dining/Living Combo, Formal Area
Kitchen
- Features: Breakfast Area, Pantry Closet, Granite Counters, Kitchen Island, Kitchen/Family Combo
Heating
- Central
Cooling
- Central Air
Appliances
- Included: Built-In Electric Oven, Free-Standing Refrigerator, Gas Cooktop, Dishwasher, Disposal, Double Oven
- Laundry: Laundry Room, Cabinets, Sink, Inside Room
Features
- Flooring: Carpet, Tile, Wood
- Number of fireplaces: 2
- Fireplace features: Brick, Family Room, Gas
Interior area
- Total structure area: 0
- Total interior livable area: 3,248 sqft
Video & virtual tour
Property
Parking
- Total spaces: 4
- Parking features: Attached, Garage Faces Front, Driveway
- Attached garage spaces: 4
- Has uncovered spaces: Yes
Features
- Fencing: Wood
Lot
- Size: 0.42 Acres
- Features: Auto Sprinkler F&R, Cul-De-Sac, Landscape Back, Landscape Front
- Topography: Lot Sloped,Trees Many,Lot Sloped,Trees Many
Details
- Parcel number: 110332010000
- Zoning: R1
- Special conditions: Standard
- Other equipment: Satellite Dish
Construction
Type & style
- Home type: SingleFamily
- Property subtype: Single Family Residence
Materials
- Stucco, Frame
- Foundation: Raised
- Roof: Cement
Condition
- Year built: 1996
Utilities & green energy
- Electric: See Remarks
- Sewer: Public Sewer
- Water: Public
- Utilities for property: Cable Available, Public, Sewer Connected, Internet Available, Natural Gas Available, Underground Utilities
Community & HOA
Community
- Subdivision: Marina Woods
HOA
- Has HOA: Yes
- Amenities included: Other
- Services included: Other
- HOA fee: $28 monthly
Location
- Region: El Dorado Hills
Financial & listing details
- Price per square foot: $337/sqft
- Tax assessed value: $763,543
- Annual tax amount: $8,358
- Price range: $1.1M - $1.1M
- Date on market: 7/6/2026
- Road surface type: Paved
Estimated market value
$1,060,100
$1.01M - $1.11M
$5,028/mo
Price history
| Date | Event | Price |
|---|---|---|
| 7/6/2026 | Listed for sale | $1,095,000-4.8%$337/sqft |
Source: MetroList Services of CA #226082296 Report a problem | ||
| 10/5/2024 | Listing removed | $1,150,000$354/sqft |
Source: MetroList Services of CA #224106824 Report a problem | ||
| 9/26/2024 | Listed for sale | $1,150,000+78.3%$354/sqft |
Source: MetroList Services of CA #224106824 Report a problem | ||
| 9/28/2015 | Sold | $645,000+9.3%$199/sqft |
Source: MetroList Services of CA #15046893 Report a problem | ||
| 3/11/2014 | Sold | $590,000+76.1%$182/sqft |
Source: MetroList Services of CA #13069489 Report a problem | ||
| 8/26/1996 | Sold | $335,000$103/sqft |
Source: Public Record Report a problem | ||
Public tax history
| Year | Property taxes | Tax assessment |
|---|---|---|
| 2025 | $8,358 +2.1% | $763,543 +2% |
| 2024 | $8,188 +3.8% | $748,573 +2% |
| 2023 | $7,887 +1% | $733,896 +2% |
| 2022 | $7,809 -0.1% | $719,507 +2% |
| 2021 | $7,816 +1% | $705,400 +1% |
| 2020 | $7,736 +1.3% | $698,168 +2% |
| 2019 | $7,638 +3.7% | $684,479 +2% |
| 2018 | $7,368 +2.6% | $671,058 +2% |
| 2017 | $7,183 +0.7% | $657,900 +2% |
| 2016 | $7,129 +8.7% | $645,000 +7.2% |
| 2015 | $6,558 +32.3% | $601,788 +35.3% |
| 2014 | $4,957 | $444,805 +0.5% |
| 2013 | -- | $442,797 +4% |
| 2012 | -- | $425,605 |
| 2011 | -- | $425,605 +0.8% |
| 2010 | -- | $422,425 -0.2% |
| 2009 | -- | $423,430 +2% |
| 2008 | -- | $415,129 +2% |
| 2007 | -- | $406,990 +2% |
| 2006 | -- | $399,011 +2% |
| 2005 | -- | $391,188 +2% |
| 2004 | -- | $383,518 +1.9% |
| 2003 | -- | $376,491 +2% |
| 2002 | -- | $369,110 +2% |
| 2001 | -- | $361,873 +2% |
| 2000 | -- | $354,778 |
Find assessor info on the county website
Monthly payment
Est. payment
Payment breakdown
Explore the cost of this home by adjusting the details. Changes won't be saved.Climate risks
Neighborhood: 95762
Nearby schools
GreatSchools rating
- 9/10Lake Forest Elementary SchoolGrades: K-5Distance: 0.5 mi
- 8/10Marina Village Middle SchoolGrades: 6-8Distance: 0.4 mi
- 10/10Oak Ridge High SchoolGrades: 8-12Distance: 3.3 mi
- $977,5004 bd3 ba2.8k sqft2206 Fortrose Pl, El Dorado Hills, CA 95762Off Market
- $1,088,7005 bd4 ba4.7k sqft1561 Halifax Way, El Dorado Hills, CA 95762Off Market

- $1,123,7005 bd4 ba3.2k sqft1085 Manning Dr, El Dorado Hills, CA 95762Off Market
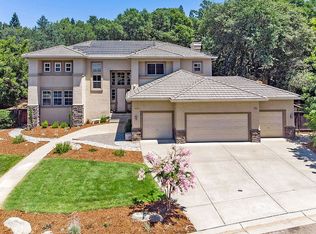
- $1,094,1004 bd3 ba3.4k sqft1019 Manning Dr, El Dorado Hills, CA 95762Off Market
- $1,226,4005 bd3 ba3.7k sqft1007 Manning Dr, El Dorado Hills, CA 95762Off Market
- $916,1003 bd2 ba2.5k sqft1029 Manning Dr, El Dorado Hills, CA 95762Off Market
- $1,151,2005 bd3 ba3.7k sqft1555 Halifax Way, El Dorado Hills, CA 95762Off Market
- $1,204,5006 bd4 ba3.8k sqft1067 Manning Dr, El Dorado Hills, CA 95762Off Market
A local agent can set up tours, give advice and negotiate with sellers.
Similar homes
- $1,099,0005 bd3 ba3.8k sqft319 Stage Stop Ct, El Dorado Hills, CA 95762For Sale
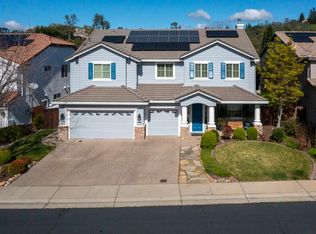 MLS ID #226089826, Pat Quan. MetroList Services of CA
 - $1,195,0004 bd4 ba3.4k sqft4062 Albert Cir, El Dorado Hills, CA 95762For Sale
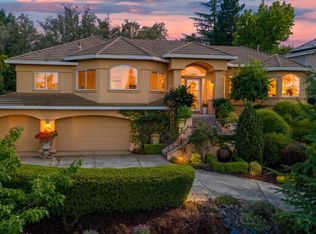 MLS ID #226082578, Tiegen Boberg. MetroList Services of CA
 - $1,075,0005 bd3 ba3.6k sqft3155 Montrose Way, El Dorado Hills, CA 95762For Sale
 MLS ID #226090941, Nicole Alexander. MetroList Services of CA
 - $925,0004 bd3 ba2.4k sqft2045 Vista Mar Dr, El Dorado Hills, CA 95762For Sale
 MLS ID #226032572, Erin Sanders. MetroList Services of CA
 - $1,349,8885 bd3 ba3.7k sqft2665 Aberdeen Ln, El Dorado Hills, CA 95762For SaleMLS ID #ML82050536, Edgardo Barreto. MLSListings Inc
- $1,129,0005 bd4 ba3.9k sqft9010 Hearst Pl, El Dorado Hills, CA 95762For SaleMLS ID #226007242, Peter Parker. MetroList Services of CA
- $799,0004 bd4 ba2.6k sqft2561 King Richard Dr, El Dorado Hills, CA 95762For SaleMLS ID #226066747, Kyle Abelardo. MetroList Services of CA
- $789,0004 bd3 ba2.7k sqft4338 Rimini Way, El Dorado Hills, CA 95762For SaleMLS ID #226082350, Stephani Menser. MetroList Services of CA
- $--4 bd2 ba2k sqft15347 Abierto Dr, Rancho Murieta, CA 95683AuctionAuction.com 2
- $1,100,0003 bd3 ba2.6k sqft1601 Velvet Horn Ln, Rescue, CA 95672For SaleMLS ID #226060031, Polly Rathe. MetroList Services of CA
- $955,0005 bd3 ba3.1k sqft7063 Hearst Dr, El Dorado Hills, CA 95762For SaleMLS ID #226018080, Amithyst Bailey. MetroList Services of CA
- $1,125,0004 bd3 ba2.5k sqft6865 Boardwalk Dr, Granite Bay, CA 95746For SaleMLS ID #226072485, Thomas Pellegrini. MetroList Services of CA
- $1,149,0005 bd4 ba3.6k sqft1560 Freswick Dr, Folsom, CA 95630For SaleMLS ID #226080058, Jasmine Sunkara. MetroList Services of CA
- $859,0004 bd3 ba2.9k sqft1333 Villagio Dr, El Dorado Hills, CA 95762For SaleMLS ID #226024041, Craig Diez. MetroList Services of CA
- $1,149,0004 bd4 ba3.5k sqft145 Flat Rock Ct, Folsom, CA 95630For SaleMLS ID #226002261, Brian Brazeal. MetroList Services of CA
- $975,0005 bd4 ba3.8k sqft2565 Stagecoach Rd, Placerville, CA 95667For SaleMLS ID #226059973, Brenda Sims. MetroList Services of CA
- $850,0003 bd3 ba2.4k sqft524 Silvaner Ct, El Dorado Hills, CA 95762For SaleMLS ID #226073716, Angela Dameri. MetroList Services of CA
- $979,0004 bd3 ba3k sqft943 Sterling Cir, Folsom, CA 95630For SaleMLS ID #226091439, Andrea Griffith. MetroList Services of CA
- $1,145,0004 bd4 ba3.6k sqft2661 Oak Lane Dr, Rescue, CA 95672For SaleMLS ID #226022461, Amber Ross. MetroList Services of CA
- $1,084,9004 bd4 ba3k sqft4773 Jacarah Rd, Placerville, CA 95667For SaleMLS ID #226068965, Kathy Withrow. MetroList Services of CA
Local buyer's agents are ready to help
