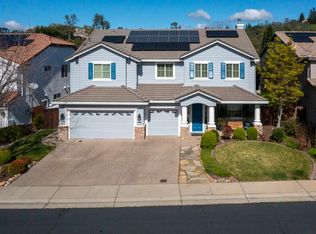
Discover your private paradise in the highly sought-after Highland View neighborhood of El Dorado Hills! Situated on a rare 0.64-acre corner lot, one of the largest in the community, this meticulously maintained semi-custom home offers 3,799 sq ft of bright, open living space with 5 bedrooms, 3 full baths, plus a versatile bonus room ideal as a 6th bedroom, office, or flex space. Thoughtfully designed for multi-generational living, it features a convenient downstairs bedroom and full bath. The expansive primary suite showcases breathtaking sunset views, rolling hills, and glimpses of Folsom Lake. The refreshed chefs kitchen boasts a generous island, ample counter space, and built-in wine fridge. Step outside to a resort-style backyard featuring a huge pool and spa with waterfall, mature fruit trees including lemon, avocado, and grapevines, and endless space for entertaining, gardening, recreation, or future ADU potential. Enjoy privacy, scenic beauty, and easy access to top-rated schools, parks, trails, El Dorado Hills Town Center, Folsom Lake, and Highway 50. A rare opportunity to own a true retreat in one of El Dorado Hills most desirable neighborhoods.
For sale
$1,349,888
2665 Aberdeen Ln, El Dorado Hills, CA 95762
5beds
3,799sqft
:
Get pre-qualified$8,312/mo
Single Family Residence, Residential
Built in 2002
0.64 Acres Lot
$-- Zestimate®
$355/sqft
$52/mo HOA
What's special
- 47 days |
- 859 |
- 35 |
Zillow last checked:
Listing updated:
Listed by:
Edgardo Barreto 02002490 408-332-1700,
Kinetic Real Estate 650-753-7169,
Alex Yeecespedes 02145264 415-263-9888,
Kinetic Real Estate
Source: MLSListings Inc,MLS#: ML82050536
Facts & features
Interior
Bedrooms & bathrooms
- Bedrooms: 5
- Bathrooms: 3
- Full bathrooms: 3
Bedroom
- Features: PrimarySuiteRetreat, WalkinCloset
Bathroom
- Features: DoubleSinks, PrimaryStallShowers, StallShower2plus, Tub
Dining room
- Features: DiningArea
Family room
- Features: KitchenFamilyRoomCombo
Kitchen
- Features: Island
Heating
- Central Forced Air Gas, Fireplace(s)
Cooling
- Central Air
Appliances
- Included: Gas Cooktop, Dishwasher, Range Hood, Microwave, Built In Oven, Refrigerator, Wine Refrigerator, Washer/Dryer
- Laundry: Inside
Features
- Wet Bar, Walk-In Closet(s)
- Flooring: Tile, Wood
- Fireplace features: Family Room
Interior area
- Total structure area: 3,799
- Total interior livable area: 3,799 sqft
Property
Parking
- Total spaces: 3
- Parking features: Attached
- Attached garage spaces: 3
Features
- Stories: 2
- Patio & porch: Balcony/Patio
- Exterior features: Back Yard, Barbecue
- Pool features: In Ground
- Fencing: Back Yard
Lot
- Size: 0.64 Acres
Details
- Parcel number: 126421008000
- Zoning: R20K
- Special conditions: Standard
Construction
Type & style
- Home type: SingleFamily
- Property subtype: Single Family Residence, Residential
Materials
- Foundation: Other
- Roof: Concrete, Tile
Condition
- New construction: No
- Year built: 2002
Utilities & green energy
- Gas: PublicUtilities
- Sewer: Public Sewer
- Water: Public
- Utilities for property: Public Utilities, Water Public
Community & HOA
HOA
- Has HOA: Yes
- HOA fee: $52 monthly
Location
- Region: El Dorado Hills
Financial & listing details
- Price per square foot: $355/sqft
- Tax assessed value: $1,560,600
- Date on market: 6/25/2026
- Listing agreement: ExclusiveRightToSell
- Listing terms: CashorConventionalLoan
Estimated market value
Not available
Estimated sales range
Not available
Not available
Price history
| Date | Event | Price |
|---|---|---|
| 6/25/2026 | Listed for sale | $1,349,888-3.6%$355/sqft |
Source:  MLSListings Inc #ML82050536 Report a problem MLSListings Inc #ML82050536 Report a problem | ||
| 6/1/2026 | Listing removed | $1,399,999$369/sqft |
Source: MetroList Services of CA #226021105 Report a problem | ||
| 5/18/2026 | Price change | $1,399,999-1.8%$369/sqft |
Source: MetroList Services of CA #226021105 Report a problem | ||
| 5/4/2026 | Price change | $1,425,000-5%$375/sqft |
Source: MetroList Services of CA #226021105 Report a problem | ||
| 2/25/2026 | Listed for sale | $1,499,900-2%$395/sqft |
Source: MetroList Services of CA #226021105 Report a problem | ||
| 7/8/2024 | Sold | $1,530,000+5.5%$403/sqft |
Source: MetroList Services of CA #224023900 Report a problem | ||
| 6/17/2024 | Pending sale | $1,450,000$382/sqft |
Source: MetroList Services of CA #224023900 Report a problem | ||
| 6/5/2024 | Contingent | $1,450,000$382/sqft |
Source: MetroList Services of CA #224023900 Report a problem | ||
| 4/23/2024 | Pending sale | $1,450,000$382/sqft |
Source: MetroList Services of CA #224023900 Report a problem | ||
| 4/16/2024 | Contingent | $1,450,000$382/sqft |
Source: MetroList Services of CA #224023900 Report a problem | ||
| 4/11/2024 | Listed for sale | $1,450,000+127.6%$382/sqft |
Source: MetroList Services of CA #224023900 Report a problem | ||
| 6/19/2003 | Sold | $637,000+18.6%$168/sqft |
Source: MetroList Services of CA #30019500 Report a problem | ||
| 5/23/2002 | Sold | $537,000$141/sqft |
Source: Public Record Report a problem | ||
Public tax history
| Year | Property taxes | Tax assessment |
|---|---|---|
| 2026 | -- | $1,560,600 +2% |
| 2025 | $16,547 +60.7% | $1,530,000 +61.4% |
| 2024 | $10,295 +3.3% | $948,229 +2% |
| 2023 | $9,966 +1.4% | $929,637 +2% |
| 2022 | $9,829 +0.1% | $911,410 +2% |
| 2021 | $9,815 +1.6% | $893,541 +1% |
| 2020 | $9,664 +1.5% | $884,380 +2% |
| 2019 | $9,521 +2.8% | $867,040 +2% |
| 2018 | $9,259 +1.5% | $850,040 +2% |
| 2017 | $9,123 +2.1% | $833,374 +2% |
| 2016 | $8,932 +2.8% | $817,035 +1.5% |
| 2015 | $8,690 | $804,763 +2% |
| 2014 | $8,690 | $789,001 +0.5% |
| 2013 | -- | $785,437 +4% |
| 2012 | -- | $754,940 |
| 2011 | -- | $754,940 +0.8% |
| 2010 | -- | $749,300 -0.2% |
| 2009 | -- | $751,083 +3.1% |
| 2008 | -- | $728,357 +2% |
| 2007 | -- | $714,076 |
| 2006 | -- | -- |
| 2005 | -- | $686,349 +5.8% |
| 2004 | -- | $648,892 +18.5% |
| 2003 | -- | $547,434 |
Find assessor info on the county website
Monthly payment
Est. payment
Payment breakdown
Explore the cost of this home by adjusting the details. Changes won't be saved.Climate risks
Neighborhood: 95762
Nearby schools
GreatSchools rating
- 8/10Jackson Elementary SchoolGrades: K-5Distance: 1.1 mi
- 10/10Oak Ridge High SchoolGrades: 8-12Distance: 1.5 mi
- 8/10Marina Village Middle SchoolGrades: 6-8Distance: 2 mi
Schools provided by the listing agent
- District: RescueUnionElementary
Source: MLSListings Inc. This data may not be complete. We recommend contacting the local school district to confirm school assignments for this home.
- $1,753,7004 bd3 ba3.3k sqft2679 Aberdeen Ln, El Dorado Hills, CA 95762Off Market
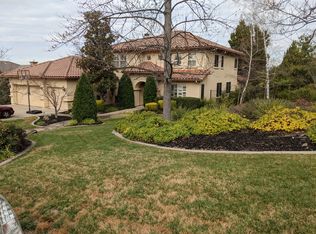
- $1,181,4004 bd3 ba2.8k sqft2649 Aberdeen Ln, El Dorado Hills, CA 95762Off Market
- $1,545,0005 bd5 ba4.6k sqft421 Reem Ct, El Dorado Hills, CA 95762Off Market

- $1,399,4005 bd3 ba3.7k sqft420 Reem Ct, El Dorado Hills, CA 95762Off Market
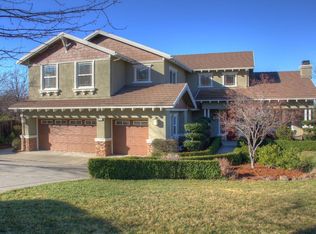
- $1,630,9005 bd4 ba4.1k sqft2715 Aberdeen Lane, El Dorado Hills, CA 95762Off Market
- $1,163,5004 bd3 ba2.8k sqft2670 Aberdeen Ln, El Dorado Hills, CA 95762Off Market
- $1,337,3005 bd3 ba3.7k sqft2668 Aberdeen Ln, El Dorado Hills, CA 95762Off Market
- $1,436,9005 bd3 ba3.7k sqft2680 Aberdeen Ln, El Dorado Hills, CA 95762Off Market
A local agent can set up tours, give advice and negotiate with sellers.
Similar homes
- $1,369,0005 bd4 ba3.1k sqft1967 Shelby Cir, El Dorado Hills, CA 95762For Sale
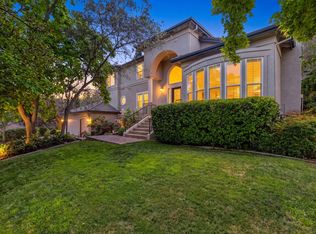 MLS ID #226090531, Mela Fratarcangeli. MetroList Services of CA
 - $1,599,0005 bd5 ba4.7k sqft1712 Carnegie Way, El Dorado Hills, CA 95762For Sale
 MLS ID #226089480, Tiegen Boberg. MetroList Services of CA
 - $1,149,0005 bd4 ba4.2k sqft1080 Souza Dr, El Dorado Hills, CA 95762For Sale
 MLS ID #226064780, Christopher Wolfe. MetroList Services of CA
 - $1,099,0005 bd3 ba3.8k sqft319 Stage Stop Ct, El Dorado Hills, CA 95762For Sale
 MLS ID #226089826, Pat Quan. MetroList Services of CA
 - $1,095,0004 bd4 ba3.2k sqft2201 Fortrose Pl, El Dorado Hills, CA 95762For SaleMLS ID #226082296, Pat Quan. MetroList Services of CA
- $1,699,0006 bd6 ba5.1k sqft4044 Albert Cir, El Dorado Hills, CA 95762For SaleMLS ID #226095454, Alex Polishchuchenko. MetroList Services of CA
- $1,350,0005 bd3 ba3.2k sqft3980 Little Creek Ct, Roseville, CA 95661For SaleMLS ID #226098103, Nikki James. MetroList Services of CA
- $949,0004 bd4 ba2.8k sqft3070 Pescara Pl, El Dorado Hills, CA 95762For SaleMLS ID #226065308, Gina Kidd. MetroList Services of CA
- $999,0005 bd3 ba3.6k sqft3155 Montrose Way, El Dorado Hills, CA 95762For SaleMLS ID #226090941, Nicole Alexander. MetroList Services of CA
- $899,9005 bd3 ba2.7k sqft9013 Orchid Shade Dr, El Dorado Hills, CA 95762For SaleMLS ID #226095566, Jennifer Sesma. MetroList Services of CA
- $955,0005 bd3 ba3.1k sqft7063 Hearst Dr, El Dorado Hills, CA 95762For SaleMLS ID #226018080, Amithyst Bailey. MetroList Services of CA
- $999,0004 bd4 ba2.9k sqft4182 Torrazzo Way, El Dorado Hills, CA 95762For SaleMLS ID #226061505, Stephani Menser. MetroList Services of CA
- $950,0005 bd3 ba3.9k sqft3201 Montrose Way, El Dorado Hills, CA 95762For SaleMLS ID #41134699, Jonathan Minerick. bridgeMLS/CCAR/Bay East AOR
- $979,0004 bd3 ba2.6k sqft1397 Lakehills Dr, El Dorado Hills, CA 95762For SaleMLS ID #226021640, Scott Ostrode. MetroList Services of CA
- $799,0004 bd3 ba3k sqft2120 Moonstone Cir, El Dorado Hills, CA 95762For SaleMLS ID #226027888, Jackie Merchant. MetroList Services of CA
- $799,0004 bd4 ba2.6k sqft2561 King Richard Dr, El Dorado Hills, CA 95762For SaleMLS ID #226066747, Kyle Abelardo. MetroList Services of CA
- $789,0004 bd3 ba2.7k sqft4338 Rimini Way, El Dorado Hills, CA 95762For SaleMLS ID #226082350, Stephani Menser. MetroList Services of CA
- $699,0004 bd3 ba2k sqft1333 Downieville Dr, El Dorado Hills, CA 95762For SaleMLS ID #ML82034878, Eric Chang. MLSListings Inc
- $1,350,0004 bd3 ba3.6k sqft2300 Auburn Folsom Rd, Newcastle, CA 95658For SaleMLS ID #226072636, Kim Naves. MetroList Services of CA
- $765,0004 bd2 ba2.2k sqft4166 Torrazzo Way, El Dorado Hills, CA 95762For SaleMLS ID #226093885, Melanie Webb. MetroList Services of CA
Local buyer's agents are ready to help
