A location like this is a RARE find. Live the dream of lake life just steps outside your front door, where sunset views meet the water and it's vacation every day. Exceptional opportunity to claim your piece of paradise in this highly desirable Lakehills Estates neighborhood. Offering unmatched access to Folsom Lake and nearby nature trails, wake up and wind down each day in your getaway. The interior is a dream with a bright, inviting floor plan that lives like a single-story throughout most of the home and showcases incredible views. Gorgeous new flooring, fresh designer paint, and modern lighting throughout. The kitchen has been beautifully updated with new appliances, granite countertops, and a custom backsplash, plus a walk-in pantry for added storage and convenience. The primary suite offers a built-in nook, inviting you to daydream as you feel elevated amongst the trees. There is also an adjoining room to work, relax, or create your ideal retreat. This home is meant for relaxing, entertaining, and seamless indoor-outdoor living. An oversized three-car garage designed for recreational storage. Benefit from the huge cost savings of NO Mello-Roos or HOA fees. This is the home you have been waiting for.
Pending
Price cut: $20K (7/30)
$979,000
1397 Lakehills Dr, El Dorado Hills, CA 95762
4beds
2,649sqft
Single Family Residence
Built in 1992
0.42 Acres Lot
$966,400 Zestimate®
$370/sqft
$-- HOA
What's special
Gorgeous new flooringFresh designer paintBright inviting floor planModern lighting throughoutShowcases incredible viewsNew appliancesCustom backsplash
- 164 days
- 1,259
- 61
Zillow last checked:
Listing updated:
Listed by:
Scott Ostrode DRE #01241383 916-799-1662,
Keller Williams Realty EDH,
Leisha Freitas DRE #01300728 916-524-5358,
Keller Williams Realty EDH
Source: MetroList Services of CA,MLS#: 226021640Originating MLS: MetroList Services, Inc.
Facts & features
Interior
Bedrooms & bathrooms
- Bedrooms: 4
- Bathrooms: 3
- Full bathrooms: 3
Primary bedroom
- Features: Sitting Room, Walk-In Closet, Sitting Area
Primary bathroom
- Features: Shower Stall(s), Double Vanity, Tile, Tub, Window
Dining room
- Features: Formal Room, Dining/Family Combo, Dining/Living Combo, Formal Area
Kitchen
- Features: Breakfast Area, Pantry Closet, Granite Counters, Island w/Sink
Heating
- Electric, Fireplace(s)
Cooling
- Ceiling Fan(s), Central Air
Appliances
- Included: Built-In Electric Oven, Gas Cooktop, Built-In Gas Range, Range Hood, Trash Compactor, Ice Maker, Dishwasher, Disposal, Microwave, Double Oven, Plumbed For Ice Maker, Warming Drawer
- Laundry: Cabinets, Electric Dryer Hookup, Upper Level, Hookups Only, Inside, Inside Room
Features
- Flooring: Carpet, Laminate, Tile, Wood
- Number of fireplaces: 1
- Fireplace features: Brick
Interior area
- Total structure area: 0
- Total interior livable area: 2,649 sqft
Video & virtual tour
Property
Parking
- Total spaces: 3
- Parking features: Attached, RV Garage Attached, Garage Door Opener, Garage Faces Side, Downslope Driveway/Sidewalks
- Attached garage spaces: 3
Features
- Levels: Multi/Split
- Exterior features: Balcony, Fire Pit
- Fencing: Back Yard
Lot
- Size: 0.42 Acres
- Features: Auto Sprinkler F&R, Landscape Back, Landscape Front, Low Maintenance
- Topography: Hillside,Hillside
Details
- Parcel number: 110573003000
- Zoning: R
- Special conditions: Standard
Construction
Type & style
- Home type: SingleFamily
- Property subtype: Single Family Residence
Materials
- Stucco, Frame
- Foundation: Raised
- Roof: Composition
Condition
- Year built: 1992
Utilities & green energy
- Electric: 220 Volts in Kitchen, 220 Volts in Laundry
- Sewer: Public Sewer
- Water: Public
- Utilities for property: Sewer Connected, Electric, Natural Gas Connected
Community & HOA
Community
- Subdivision: Lakehills Estates
Location
- Region: El Dorado Hills
Financial & listing details
- Price per square foot: $370/sqft
- Tax assessed value: $875,000
- Price range: $979K - $979K
- Date on market: 3/19/2026
Estimated market value
$966,400
$918,000 - $1.01M
$3,938/mo
Price history
| Date | Event | Price |
|---|---|---|
| 8/13/2026 | Pending sale | $979,000$370/sqft |
Source: MetroList Services of CA #226021640 Report a problem | ||
| 7/30/2026 | Price change | $979,000-2%$370/sqft |
Source: MetroList Services of CA #226021640 Report a problem | ||
| 5/28/2026 | Price change | $999,000-7%$377/sqft |
Source: MetroList Services of CA #226021640 Report a problem | ||
| 5/7/2026 | Price change | $1,074,000-2.3%$405/sqft |
Source: MetroList Services of CA #226021640 Report a problem | ||
| 3/19/2026 | Listed for sale | $1,099,000-0.1%$415/sqft |
Source: MetroList Services of CA #226021640 Report a problem | ||
| 5/31/2022 | Sold | $1,100,000+12.6%$415/sqft |
Source: MetroList Services of CA #222052887 Report a problem | ||
| 5/2/2022 | Pending sale | $977,000$369/sqft |
Source: MetroList Services of CA #222052887 Report a problem | ||
| 4/28/2022 | Listed for sale | $977,000$369/sqft |
Source: MetroList Services of CA #222052887 Report a problem | ||
Public tax history
| Year | Property taxes | Tax assessment |
|---|---|---|
| 2026 | -- | $875,000 -15.5% |
| 2025 | $9,299 -15.3% | $1,035,000 |
| 2024 | $10,976 -7.4% | $1,035,000 -7.8% |
| 2023 | $11,857 +140.7% | $1,122,000 +141.9% |
| 2022 | $4,926 -0.3% | $463,754 +2% |
| 2021 | $4,941 +1.7% | $454,662 +1% |
| 2020 | $4,857 +1.1% | $450,001 +2% |
| 2019 | $4,806 +3.2% | $441,178 +2% |
| 2018 | $4,654 +3.3% | $432,528 +2% |
| 2017 | $4,504 +0.8% | $424,048 +2% |
| 2016 | $4,466 +2.8% | $415,734 +1.5% |
| 2015 | $4,343 | $409,491 +2% |
| 2014 | $4,343 | $401,471 +0.5% |
| 2013 | -- | $399,659 +4% |
| 2012 | -- | $384,141 |
| 2011 | -- | $384,141 +0.8% |
| 2010 | -- | $381,271 -0.2% |
| 2009 | -- | $382,179 +2% |
| 2008 | -- | $374,686 +2% |
| 2007 | -- | $367,340 |
| 2006 | -- | -- |
| 2005 | -- | $353,078 +2% |
| 2004 | -- | $346,156 +1.9% |
| 2003 | -- | $339,814 +2% |
| 2002 | -- | $333,152 +2% |
| 2001 | -- | $326,621 +12.2% |
| 2000 | -- | $291,000 |
Find assessor info on the county website
Monthly payment
Est. payment
Payment breakdown
Explore the cost of this home by adjusting the details. Changes won't be saved.Climate risks
Neighborhood: 95762
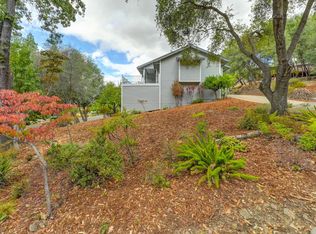
- $786,5003 bd2 ba1.9k sqft1387 Lakehills Dr, El Dorado Hills, CA 95762Off Market
- $978,0005 bd3 ba3.2k sqft767 Lazo Ct, El Dorado Hills, CA 95762Sold
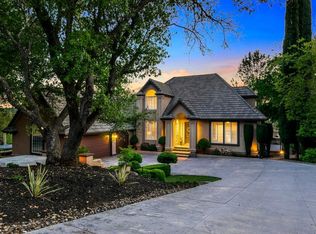
- $1,762,6004 bd4 ba3.9k sqft712 Shoreline Pointe, El Dorado Hills, CA 95762Off Market
- $944,8005 bd3 ba2.7k sqft771 Lazo Ct, El Dorado Hills, CA 95762Off Market
Similar homes
- $759,9504 bd3 ba2.4k sqft821 Bonita Dr, El Dorado Hills, CA 95762For Sale
 MLS ID #226109332, John Rodgers. MetroList Services of CA
 - $929,0004 bd3 ba3.2k sqft4107 Milano Ct, El Dorado Hills, CA 95762For Sale
 MLS ID #226095081, Emily Orloff. MetroList Services of CA
 - $829,9004 bd3 ba2.4k sqft2488 Willowdale Dr, El Dorado Hills, CA 95762For Sale
 MLS ID #226062102, Chris De Mattei. MetroList Services of CA
 - $898,0004 bd3 ba2.4k sqft2045 Vista Mar Dr, El Dorado Hills, CA 95762For Sale
 MLS ID #226032572, Erin Sanders. MetroList Services of CA
Local buyer's agents are ready to help
