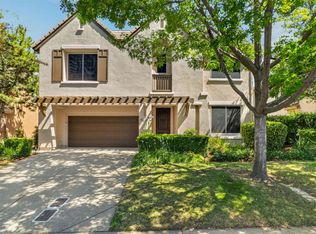
First time ever on the market! Meticulously maintained by its original owners, this exceptional Serrano home offers 5 bedrooms, 3 bathrooms, 3,178 sq. ft., and peaceful canyon views in one of the area's most sought-after gated communities. Designed for effortless living and entertaining, the resort-style backyard features a built-in spa, gas fire bowl, two tranquil fountains, mature French grapevines, and a fully equipped outdoor kitchen with a built-in BBQ and refrigerator. Inside, the updated kitchen showcases premium appliances, double ovens, and generous prep space, opening to a welcoming family room with built-in surround sound. Upstairs, a spacious flex room offers endless options as a media room, game room, home office, or playroom. Major updatesincluding HVAC, water heater, and kitchen appliances (2020)along with a gas automatic shut-off valve, whole-home water monitoring system, and Ring security system provide added peace of mind. Enjoy the privacy, security patrol, and HOA-maintained front landscaping that make Serrano living so desirable. A home this well cared for, in this location, is a rare opportunity. *Sheep shown in some photos were temporarily brought in by the Serrano HOA for seasonal fire prevention and are not a permanent presence beyond the property.*
Active
Price cut: $15K (7/20)
$955,000
7063 Hearst Dr, El Dorado Hills, CA 95762
5beds
3,178sqft
Single Family Residence
Built in 2005
9,147 Square Feet Lot
$939,700 Zestimate®
$301/sqft
$288/mo HOA
What's special
Mature french grapevinesResort-style backyardTwo tranquil fountainsSpacious flex roomGenerous prep spaceGas fire bowlPeaceful canyon views
- 139 days |
- 883 |
- 37 |
Zillow last checked:
Listing updated:
Listed by:
Amithyst Bailey DRE #02077343 916-337-2848,
GUIDE Real Estate
Source: MetroList Services of CA,MLS#: 226018080Originating MLS: MetroList Services, Inc.
Facts & features
Interior
Bedrooms & bathrooms
- Bedrooms: 5
- Bathrooms: 3
- Full bathrooms: 3
Primary bedroom
- Features: Walk-In Closet
Primary bathroom
- Features: Shower Stall(s), Double Vanity, Soaking Tub
Dining room
- Features: Breakfast Nook, Space in Kitchen, Formal Area
Kitchen
- Features: Breakfast Area, Pantry Cabinet, Quartz Counter, Kitchen Island, Kitchen/Family Combo
Heating
- Central, Fireplace(s)
Cooling
- Ceiling Fan(s), Central Air
Appliances
- Included: Gas Cooktop, Ice Maker, Dishwasher, Disposal, Microwave, Double Oven, Plumbed For Ice Maker, Dryer, Washer
- Laundry: Cabinets, Upper Level, Inside, Inside Room
Features
- Flooring: Carpet, Laminate, Tile
- Number of fireplaces: 1
- Fireplace features: Family Room, Wood Burning, Gas
Interior area
- Total structure area: 0
- Total interior livable area: 3,178 sqft
Video & virtual tour
Property
Parking
- Total spaces: 2
- Parking features: Attached, Enclosed
- Attached garage spaces: 2
Features
- Levels: Two
- Stories: 2
- Exterior features: Balcony, Outdoor Kitchen, Outdoor Grill, Fire Pit
- Fencing: Metal,Wood
Lot
- Size: 9,147 Square Feet
- Features: Landscape Back, Landscape Front, Low Maintenance
Details
- Parcel number: 122560008000
- Zoning: R1
- Special conditions: Standard
Construction
Type & style
- Home type: SingleFamily
- Property subtype: Single Family Residence
Materials
- Stucco
- Foundation: Slab
- Roof: Tile
Condition
- Year built: 2005
Utilities & green energy
- Electric: 220 Volts in Laundry
- Sewer: Public Sewer
- Water: Public
- Utilities for property: Public
Community & HOA
HOA
- Has HOA: Yes
- Amenities included: Trail(s), Park
- Services included: Road, Security, Maintenance Structure
- HOA fee: $288 monthly
Location
- Region: El Dorado Hills
Financial & listing details
- Price per square foot: $301/sqft
- Tax assessed value: $628,000
- Price range: $955K - $955K
- Date on market: 4/2/2026
Estimated market value
$939,700
$893,000 - $987,000
$4,532/mo
Price history
| Date | Event | Price |
|---|---|---|
| 7/20/2026 | Price change | $955,000-1.5%$301/sqft |
Source: MetroList Services of CA #226018080 Report a problem | ||
| 7/13/2026 | Listed for sale | $970,000$305/sqft |
Source: MetroList Services of CA #226018080 Report a problem | ||
| 7/4/2026 | Listing removed | $970,000$305/sqft |
Source: MetroList Services of CA #226018080 Report a problem | ||
| 5/4/2026 | Price change | $970,000-1.5%$305/sqft |
Source: MetroList Services of CA #226018080 Report a problem | ||
| 4/2/2026 | Listed for sale | $985,000+51.2%$310/sqft |
Source: MetroList Services of CA #226018080 Report a problem | ||
| 7/27/2005 | Sold | $651,290$205/sqft |
Source: Public Record Report a problem | ||
Public tax history
| Year | Property taxes | Tax assessment |
|---|---|---|
| 2026 | -- | $628,000 |
| 2025 | $8,330 -1.3% | $628,000 |
| 2024 | $8,438 -1.6% | $628,000 |
| 2023 | $8,573 -0.7% | $628,000 |
| 2022 | $8,631 -0.7% | $628,000 |
| 2021 | $8,695 +0.1% | $628,000 |
| 2020 | $8,689 -0.5% | $628,000 |
| 2019 | $8,733 +0.7% | $628,000 |
| 2018 | $8,669 +3.7% | $628,000 +5.5% |
| 2017 | $8,361 +5.9% | $595,000 +8.9% |
| 2016 | $7,896 +2.2% | $546,500 |
| 2015 | $7,727 | $546,500 +4.3% |
| 2014 | $7,727 | $524,000 +16.7% |
| 2013 | -- | $449,000 |
| 2012 | -- | $449,000 |
| 2011 | -- | $449,000 |
| 2010 | -- | $449,000 -11.1% |
| 2009 | -- | $505,000 -13.1% |
| 2008 | -- | $581,000 -12.5% |
| 2007 | -- | $664,224 |
| 2006 | -- | -- |
Find assessor info on the county website
Monthly payment
Est. payment
Payment breakdown
Explore the cost of this home by adjusting the details. Changes won't be saved.Climate risks
Neighborhood: 95762
Nearby schools
GreatSchools rating
- 7/10Green Valley Elementary SchoolGrades: K-5Distance: 2.2 mi
- 10/10Oak Ridge High SchoolGrades: 8-12Distance: 1.8 mi
- 7/10Pleasant Grove Middle SchoolGrades: 6-8Distance: 1.8 mi
- $890,6005 bd3 ba3.3k sqft7067 Hearst Dr, El Dorado Hills, CA 95762Off Market
- $936,3004 bd4 ba3.4k sqft7055 Hearst Dr, El Dorado Hills, CA 95762Off Market
- $878,6003 bd3 ba2.8k sqft7075 Hearst Dr, El Dorado Hills, CA 95762Off Market

- $998,2004 bd3 ba3.1k sqft7049 Hearst Dr, El Dorado Hills, CA 95762Off Market
- $897,5004 bd3 ba3k sqft7060 Hearst Dr, El Dorado Hills, CA 95762Off Market
- $959,8005 bd3 ba3.4k sqft7068 Hearst Dr, El Dorado Hills, CA 95762For Sale
- $965,0004 bd4 ba3.3k sqft7054 Hearst Dr, El Dorado Hills, CA 95762Sold
- $940,0004 bd4 ba3.3k sqft7081 Hearst Dr, El Dorado Hills, CA 95762Sold
A local agent can set up tours, give advice and negotiate with sellers.
Similar homes
- $949,0004 bd4 ba2.8k sqft3070 Pescara Pl, El Dorado Hills, CA 95762For Sale
 MLS ID #226065308, Gina Kidd. MetroList Services of CA
 - $899,9005 bd3 ba2.7k sqft9013 Orchid Shade Dr, El Dorado Hills, CA 95762For Sale
 MLS ID #226095566, Jennifer Sesma. MetroList Services of CA
 - $999,0004 bd4 ba2.9k sqft4182 Torrazzo Way, El Dorado Hills, CA 95762For Sale
 MLS ID #226061505, Stephani Menser. MetroList Services of CA
 - $980,0004 bd3 ba3.1k sqft5223 Degas Way, El Dorado Hills, CA 95762For Sale
 MLS ID #226070519, Lisa Johnson. MetroList Services of CA
 - $975,0004 bd3 ba2.7k sqft3301 Stonehurst Dr, El Dorado Hills, CA 95762For SaleMLS ID #226067390, Debi Ambroff. MetroList Services of CA
- $999,0005 bd3 ba2.6k sqft3092 Brackenwood Pl, El Dorado Hills, CA 95762For SaleMLS ID #226096887, Lisa Paragary. MetroList Services of CA
- $789,0004 bd3 ba2.7k sqft4338 Rimini Way, El Dorado Hills, CA 95762For SaleMLS ID #226082350, Stephani Menser. MetroList Services of CA
- $975,0005 bd4 ba3.4k sqft112 Derringer Ct, El Dorado Hills, CA 95762For SaleMLS ID #226085962, Nicole Alexander. MetroList Services of CA
- $854,0003 bd3 ba2k sqft4730 Holliday Ln, El Dorado Hills, CA 95762For SaleMLS ID #226097446, Jack Placido. MetroList Services of CA
- $765,0004 bd2 ba2.2k sqft4166 Torrazzo Way, El Dorado Hills, CA 95762For SaleMLS ID #226093885, Melanie Webb. MetroList Services of CA
- $1,030,0005 bd4 ba3.4k sqft5079 Arlington Way, El Dorado Hills, CA 95762For SaleMLS ID #226092161, Bret Cochran. MetroList Services of CA
- $814,0003 bd4 ba2.8k sqft3216 Rapallo Pl, El Dorado Hills, CA 95762For SaleMLS ID #226083700, Pat Quan. MetroList Services of CA
- $860,0004 bd3 ba2.6k sqft3067 Beatty Dr, El Dorado Hills, CA 95762For SaleMLS ID #226098658, Joseph Gonzales. MetroList Services of CA
- $1,149,0005 bd4 ba4.2k sqft1080 Souza Dr, El Dorado Hills, CA 95762For SaleMLS ID #226064780, Christopher Wolfe. MetroList Services of CA
- $799,0003 bd3 ba2.4k sqft524 Silvaner Ct, El Dorado Hills, CA 95762For SaleMLS ID #226098748, Angela Dameri. MetroList Services of CA
- $1,095,0004 bd5 ba3.4k sqft1181 Cornerstone Dr, El Dorado Hills, CA 95762For SaleMLS ID #226092713, Christopher Wolfe. MetroList Services of CA
- $1,099,9005 bd5 ba3.8k sqft2178 Aiken Way, El Dorado Hills, CA 95762For SaleMLS ID #226053922, Karen Catania. MetroList Services of CA
- $1,174,0003 bd3 ba2.5k sqft4027 Royal Troon Dr, El Dorado Hills, CA 95762For SaleMLS ID #226047419, Debi Ambroff. MetroList Services of CA
- $1,099,0005 bd3 ba3.8k sqft319 Stage Stop Ct, El Dorado Hills, CA 95762For SaleMLS ID #226089826, Pat Quan. MetroList Services of CA
- $1,349,0005 bd3 ba3.7k sqft4045 Morningview Way, El Dorado Hills, CA 95762For SaleMLS ID #226091082, Sue Hall. MetroList Services of CA
Local buyer's agents are ready to help
