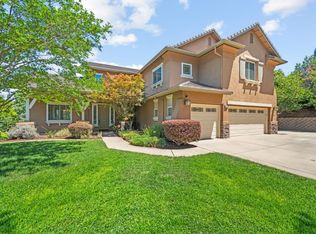
Perfectly positioned for both everyday living and weekend adventure, this beautifully maintained home is tucked away on a rare double cul-de-sac in the gated Rolling Hills community, set on a private .19-acre lot just steps from the walking path to Brown's Ravine and Folsom Lake. Offering 5 bedrooms, 3 baths, and 3,867 square feet of thoughtfully designed living space, this exceptional home combines comfort, style, and an active outdoor lifestyle - all with no Mello Roos. Meticulously maintained by its original owner, the open floor plan seamlessly connects the inviting family room, featuring a fireplace and tranquil backyard views, to a well- appointed kitchen with quartz countertops, a Viking cooktop, double ovens, abundant cabinetry, and a sunny bay-window breakfast nook. A downstairs bedroom and full bath provide flexibility for guests, a home office, or multigenerational living. Upstairs, the spacious primary suite offers a private sitting area with relaxing views, an oversized walk-in closet, and an expansive bath with a jetted tub. Generous secondary bedrooms and a large flex room with window bench seating create space for movie nights, homework, play, or hobbies. One bedroom, currently used as an office, includes a custom refrigerated wine cabinet and can easily be converted back to a traditional closet. Designed for year-round comfort and efficiency, the home features two solar systems, newer HVAC, leak detection system, a whole-house fan, security systems, and upgraded windows. The professionally landscaped backyard offers expansive covered patios, ceiling fans, stamped concrete, winding garden paths, mature landscaping, storage sheds, and peaceful greenbelt views beyond a wrought-iron fence. Residents enjoy a private neighborhood park, direct walking access to Folsom Lake trails, and convenient gated access to shopping, dining, Starbucks, Safeway, and top- rated schools. A rare combination of location, space, thoughtful updates, and everyday livability makes this an exceptional place to call home.
Active
$1,099,000
319 Stage Stop Ct, El Dorado Hills, CA 95762
5beds
3,867sqft
Single Family Residence
Built in 2000
8,276 Square Feet Lot
$1,068,100 Zestimate®
$284/sqft
$185/mo HOA
What's special
Mature landscapingProfessionally landscaped backyardSunny bay-window breakfast nookTranquil backyard viewsSpacious primary suiteGenerous secondary bedroomsUpgraded windows
- 32 days |
- 606 |
- 14 |
Zillow last checked:
Listing updated:
Listed by:
Pat Quan DRE #01918240 916-812-4341,
Coldwell Banker Realty
Source: MetroList Services of CA,MLS#: 226089826Originating MLS: MetroList Services, Inc.
Facts & features
Interior
Bedrooms & bathrooms
- Bedrooms: 5
- Bathrooms: 3
- Full bathrooms: 3
Primary bedroom
- Features: Sitting Area
Primary bathroom
- Features: Closet, Shower Stall(s), Double Vanity, Jetted Tub, Tile, Window
Dining room
- Features: Breakfast Nook, Formal Room, Dining/Living Combo
Kitchen
- Features: Breakfast Area, Quartz Counter, Kitchen Island, Stone Counters
Heating
- Central, Fireplace(s)
Cooling
- Ceiling Fan(s), Central Air, Whole House Fan
Appliances
- Included: Built-In Electric Oven, Gas Cooktop, Gas Water Heater, Dishwasher, Microwave, Double Oven, Plumbed For Ice Maker, Self Cleaning Oven, Wine Refrigerator
- Laundry: Cabinets, Sink, Electric Dryer Hookup, Space For Frzr/Refr, Gas Dryer Hookup, Ground Floor, Hookups Only, Inside Room
Features
- Flooring: Carpet, Stone, Tile, Wood
- Number of fireplaces: 1
- Fireplace features: Living Room, Raised Hearth, Family Room
Interior area
- Total structure area: 0
- Total interior livable area: 3,867 sqft
Video & virtual tour
Property
Parking
- Total spaces: 3
- Parking features: Attached, Garage Faces Front, Driveway
- Attached garage spaces: 3
- Has uncovered spaces: Yes
Features
- Exterior features: Outdoor Kitchen, Outdoor Grill
- Has spa: Yes
- Spa features: Bath
- Fencing: Back Yard,Metal,Wood,Fenced
Lot
- Size: 8,276 Square Feet
- Features: Auto Sprinkler F&R, Court, Cul-De-Sac, Curb(s)/Gutter(s), Garden, Greenbelt, Landscape Back, Landscape Front, Low Maintenance
- Topography: Level,Level
Details
- Additional structures: Pergola, Shed(s)
- Parcel number: 110410021000
- Zoning: R1
- Special conditions: Standard
Construction
Type & style
- Home type: SingleFamily
- Property subtype: Single Family Residence
Materials
- Stucco
- Foundation: Concrete, Slab
- Roof: Cement,Other
Condition
- Year built: 2000
Utilities & green energy
- Electric: 220 Volts, 220 Volts in Kitchen, 220 Volts in Laundry
- Sewer: Public Sewer, Other
- Water: Public, Meter on Site
- Utilities for property: Cable Available, Public, Sewer Connected, Electric, Internet Available, Solar, Underground Utilities, Natural Gas Connected
Green energy
- Energy generation: Solar
Community & HOA
Community
- Features: Gated
- Subdivision: Rolling Hills
HOA
- Has HOA: Yes
- Amenities included: Greenbelt, Trail(s), Park
- Services included: Common Areas, Road, Management
- HOA fee: $185 monthly
Location
- Region: El Dorado Hills
Financial & listing details
- Price per square foot: $284/sqft
- Tax assessed value: $638,521
- Price range: $1.1M - $1.1M
- Date on market: 7/17/2026
- Road surface type: Asphalt, Paved Sidewalk
Estimated market value
$1,068,100
$1.01M - $1.12M
$4,877/mo
Price history
| Date | Event | Price |
|---|---|---|
| 7/17/2026 | Listed for sale | $1,099,000$284/sqft |
Source: MetroList Services of CA #226089826 Report a problem | ||
| 6/11/2026 | Listing removed | $1,099,000$284/sqft |
Source: MetroList Services of CA #225145913 Report a problem | ||
| 4/28/2026 | Price change | $1,099,000-1.8%$284/sqft |
Source: MetroList Services of CA #225145913 Report a problem | ||
| 4/15/2026 | Price change | $1,119,000-2.3%$289/sqft |
Source: MetroList Services of CA #225145913 Report a problem | ||
| 3/10/2026 | Listed for sale | $1,145,000+176.9%$296/sqft |
Source: MetroList Services of CA #225145913 Report a problem | ||
| 7/31/2000 | Sold | $413,500$107/sqft |
Source: Public Record Report a problem | ||
Public tax history
| Year | Property taxes | Tax assessment |
|---|---|---|
| 2026 | -- | $638,521 +2% |
| 2025 | $6,685 +1.9% | $626,002 +2% |
| 2024 | $6,560 +3.2% | $613,729 +2% |
| 2023 | $6,354 +0.9% | $601,696 +2% |
| 2022 | $6,295 +0.3% | $589,899 +2% |
| 2021 | $6,277 +1.4% | $578,333 +1% |
| 2020 | $6,191 +1.2% | $572,404 +2% |
| 2019 | $6,118 +3.7% | $561,181 +2% |
| 2018 | $5,901 +3% | $550,178 +2% |
| 2017 | $5,729 +0.9% | $539,391 +2% |
| 2016 | $5,681 +2.8% | $528,815 +1.5% |
| 2015 | $5,526 | $520,874 +2% |
| 2014 | $5,526 | $510,673 +0.5% |
| 2013 | -- | $508,367 +4% |
| 2012 | -- | $488,629 |
| 2011 | -- | $488,629 +0.8% |
| 2010 | -- | $484,979 -0.2% |
| 2009 | -- | $486,133 +2% |
| 2008 | -- | $476,602 +2% |
| 2007 | -- | $467,258 +2% |
| 2006 | -- | $458,097 +2% |
| 2005 | -- | $449,116 +2.6% |
| 2004 | -- | $437,811 +1.9% |
| 2003 | -- | $429,789 +2% |
| 2002 | -- | $421,362 +2% |
| 2001 | -- | $413,100 |
Find assessor info on the county website
Monthly payment
Est. payment
Payment breakdown
Explore the cost of this home by adjusting the details. Changes won't be saved.Climate risks
Neighborhood: 95762
Nearby schools
GreatSchools rating
- 9/10Lake Forest Elementary SchoolGrades: K-5Distance: 0.7 mi
- 8/10Marina Village Middle SchoolGrades: 6-8Distance: 0.8 mi
- 10/10Oak Ridge High SchoolGrades: 8-12Distance: 2.3 mi
- $969,1004 bd3 ba3.2k sqft313 Stage Stop Ct, El Dorado Hills, CA 95762Off Market

- $1,082,1005 bd3 ba2.9k sqft325 Stage Stop Ct, El Dorado Hills, CA 95762Off Market
- $971,8004 bd3 ba2.9k sqft307 Stage Stop Ct, El Dorado Hills, CA 95762Off Market
- $963,7004 bd3 ba3.3k sqft318 Stage Stop Ct, El Dorado Hills, CA 95762Off Market
- $858,3003 bd3 ba2.5k sqft312 Stage Stop Ct, El Dorado Hills, CA 95762Off Market
- $795,3003 bd2 ba2.4k sqft324 Stage Stop Ct, El Dorado Hills, CA 95762Off Market
- $1,066,2004 bd3 ba3.8k sqft333 Stage Stop Ct, El Dorado Hills, CA 95762Off Market
- $881,6005 bd3 ba2.9k sqft306 Stage Stop Ct, El Dorado Hills, CA 95762Off Market
A local agent can set up tours, give advice and negotiate with sellers.
Similar homes
- $1,074,0004 bd4 ba3.2k sqft2201 Fortrose Pl, El Dorado Hills, CA 95762For Sale
 MLS ID #226082296, Pat Quan. MetroList Services of CA
 - $1,149,0005 bd4 ba4.2k sqft1080 Souza Dr, El Dorado Hills, CA 95762For Sale
 MLS ID #226064780, Christopher Wolfe. MetroList Services of CA
 - $1,295,9504 bd4 ba3.6k sqft4262 Hensley Cir, El Dorado Hills, CA 95762For Sale
 MLS ID #ML82051672, David Ferreira. MLSListings Inc
 - $1,349,8885 bd3 ba3.7k sqft2665 Aberdeen Ln, El Dorado Hills, CA 95762For Sale
 MLS ID #ML82050536, Edgardo Barreto. MLSListings Inc
 - $1,099,9005 bd5 ba3.8k sqft2178 Aiken Way, El Dorado Hills, CA 95762For SaleMLS ID #226053922, Karen Catania. MetroList Services of CA
- $1,030,0005 bd4 ba3.4k sqft5079 Arlington Way, El Dorado Hills, CA 95762For SaleMLS ID #226092161, Bret Cochran. MetroList Services of CA
- $1,175,0004 bd5 ba3.4k sqft1181 Cornerstone Dr, El Dorado Hills, CA 95762For SaleMLS ID #226092713, Christopher Wolfe. MetroList Services of CA
- $980,0004 bd3 ba3.1k sqft5223 Degas Way, El Dorado Hills, CA 95762For SaleMLS ID #226070519, Lisa Johnson. MetroList Services of CA
- $899,9005 bd3 ba2.7k sqft9013 Orchid Shade Dr, El Dorado Hills, CA 95762For SaleMLS ID #226095566, Jennifer Sesma. MetroList Services of CA
- $975,0004 bd3 ba2.7k sqft3301 Stonehurst Dr, El Dorado Hills, CA 95762For SaleMLS ID #226067390, Debi Ambroff. MetroList Services of CA
- $949,0004 bd4 ba2.8k sqft3070 Pescara Pl, El Dorado Hills, CA 95762For SaleMLS ID #226065308, Gina Kidd. MetroList Services of CA
- $975,0005 bd4 ba3.4k sqft112 Derringer Ct, El Dorado Hills, CA 95762For SaleMLS ID #226085962, Nicole Alexander. MetroList Services of CA
- $955,0005 bd3 ba3.1k sqft7063 Hearst Dr, El Dorado Hills, CA 95762For SaleMLS ID #226018080, Amithyst Bailey. MetroList Services of CA
- $1,599,0004 bd4 ba4.9k sqft1620 Carnegie Way, El Dorado Hills, CA 95762For SaleMLS ID #226080435, Cherie Schaller. MetroList Services of CA
- $1,100,0005 bd4 ba3.7k sqft409 Misty Haven Ct, Roseville, CA 95661For SaleMLS ID #226100298, Fred Miller. MetroList Services of CA
- $1,099,0004 bd4 ba3.5k sqft145 Flat Rock Ct, Folsom, CA 95630For SaleMLS ID #226002261, Brian Brazeal. MetroList Services of CA
- $1,175,0004 bd3 ba2.5k sqft3720 Four Springs Dr, Rescue, CA 95672For SaleMLS ID #226083791, Anna Boyd. MetroList Services of CA
- $789,0004 bd3 ba2.7k sqft4338 Rimini Way, El Dorado Hills, CA 95762For SaleMLS ID #226082350, Stephani Menser. MetroList Services of CA
- $1,088,8004 bd3 ba3.2k sqft3724 Sweetwater Dr, Rocklin, CA 95677For SaleMLS ID #226099036, Tracy Truong. MetroList Services of CA
- $1,199,9004 bd4 ba4k sqft4554 Cross Creek Rd, Cool, CA 95614For SaleMLS ID #226102187, Chris Firenze. MetroList Services of CA
Local buyer's agents are ready to help
