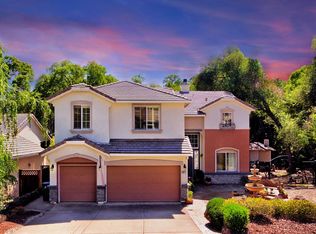
Welcome to 9013 Orchid Shade Drive, a beautifully maintained and thoughtfully updated 5-bedroom, 3-bath home nestled on an expansive 0.33-acre homesite in the desirable Woodridge neighborhood of El Dorado Hills. Surrounded by majestic oak trees and set on a quiet street, this property enjoys an oversized backyard that feels like a corner lot, offering exceptional privacy and endless possibilities for outdoor living. Inside, you'll find real hardwood flooring, plantation shutters throughout, fresh interior and exterior paint, an updated kitchen backsplash, a custom primary closet organizer, built-in garage storage, and a cozy wood-burning fireplace with the option to convert to electric. Comfort and efficiency are enhanced with a dual-zone HVAC system replaced in 2018, a whole house fan, leased solar installed in 2022 (lease transferable to the new owner), and two Tesla Powerwall backup batteries that will be paid off by the seller at the close of escrow, providing valuable backup power and added peace of mind. Step outside to enjoy the rebuilt deck overlooking a spacious backyard with RV access and ample room for a pool, outdoor kitchen, or future entertaining space. Best of all, there's no HOA and no Mello-Roos, providing added flexibility and long-term value. Offering the perfect blend of comfort, thoughtful updates, energy efficiency, and room to grow, this exceptional Woodridge home is ready to welcome its next owners.
Active
$899,900
9013 Orchid Shade Dr, El Dorado Hills, CA 95762
5beds
2,734sqft
Single Family Residence
Built in 2002
0.33 Acres Lot
$877,300 Zestimate®
$329/sqft
$-- HOA
What's special
Built-in garage storageCozy wood-burning fireplaceRv accessExceptional privacyQuiet streetWhole house fanOutdoor kitchen
- 29 days
- 1,252
- 79
Zillow last checked:
Listing updated:
Listed by:
Jennifer Sesma DRE #01903698 916-220-5774,
Coldwell Banker Realty
Source: MetroList Services of CA,MLS#: 226095566Originating MLS: MetroList Services, Inc.
Facts & features
Interior
Bedrooms & bathrooms
- Bedrooms: 5
- Bathrooms: 3
- Full bathrooms: 3
Primary bedroom
- Features: Balcony, Walk-In Closet, Outside Access
Primary bathroom
- Features: Double Vanity
Dining room
- Features: Breakfast Nook, Formal Room, Formal Area
Kitchen
- Features: Breakfast Area, Kitchen Island
Heating
- Fireplace(s), Hot Water, Zoned
Cooling
- Ceiling Fan(s), Whole House Fan, Zoned
Appliances
- Included: Built-In Gas Oven, Dishwasher, Disposal
- Laundry: Cabinets
Features
- Flooring: Wood
- Number of fireplaces: 1
- Fireplace features: Family Room, Wood Burning
Interior area
- Total structure area: 0
- Total interior livable area: 2,734 sqft
Property
Parking
- Total spaces: 3
- Parking features: Attached, RV Access/Parking
- Attached garage spaces: 3
Features
- Levels: Two
- Stories: 2
- Exterior features: Balcony, Dog Run
- Fencing: Back Yard
Lot
- Size: 0.33 Acres
- Features: Landscape Back, Landscape Front, Low Maintenance
Details
- Parcel number: 116800011000
- Zoning: Residential Single-Family
- Special conditions: Trust
Construction
Type & style
- Home type: SingleFamily
- Architectural style: Contemporary,Traditional
- Property subtype: Single Family Residence
Materials
- Stucco, Frame
- Foundation: Slab
- Roof: Tile
Condition
- Year built: 2002
Utilities & green energy
- Electric: Battery Backup
- Sewer: Public Sewer
- Water: Water District
- Utilities for property: Sewer In & Connected, Solar
Green energy
- Energy generation: Solar
Community & HOA
Community
- Subdivision: Woodridge
Location
- Region: El Dorado Hills
Financial & listing details
- Price per square foot: $329/sqft
- Tax assessed value: $609,795
- Price range: $899.9K - $899.9K
- Date on market: 7/31/2026
Estimated market value
$877,300
$833,000 - $921,000
$4,110/mo
Price history
| Date | Event | Price |
|---|---|---|
| 7/31/2026 | Listed for sale | $899,900+118%$329/sqft |
Source: MetroList Services of CA #226095566 Report a problem | ||
| 5/29/2003 | Sold | $412,800$151/sqft |
Source: Public Record Report a problem | ||
Public tax history
| Year | Property taxes | Tax assessment |
|---|---|---|
| 2026 | -- | $609,795 +2% |
| 2025 | $6,762 +2% | $597,840 +2% |
| 2024 | $6,631 +6.9% | $586,119 +2% |
| 2023 | $6,205 +1.4% | $574,627 +2% |
| 2022 | $6,120 +0.2% | $563,361 +2% |
| 2021 | $6,110 +0.9% | $552,316 +1% |
| 2020 | $6,058 +1.9% | $546,653 +2% |
| 2019 | $5,944 +3.6% | $535,936 +2% |
| 2018 | $5,738 +1.5% | $525,429 +2% |
| 2017 | $5,651 +1.4% | $515,127 +2% |
| 2016 | $5,573 +10.9% | $505,028 +12.5% |
| 2015 | $5,024 | $449,000 |
| 2014 | $5,024 | $449,000 +12.8% |
| 2013 | -- | $398,000 |
| 2012 | -- | $398,000 |
| 2011 | -- | $398,000 |
| 2010 | -- | $398,000 -14.3% |
| 2009 | -- | $464,267 +2% |
| 2008 | -- | $455,165 +2% |
| 2007 | -- | $446,241 +2% |
| 2006 | -- | $437,492 +2% |
| 2005 | -- | $428,915 +2% |
| 2004 | -- | $420,506 |
Find assessor info on the county website
Monthly payment
Est. payment
Payment breakdown
Explore the cost of this home by adjusting the details. Changes won't be saved.Climate risks
Neighborhood: 95762
- $999,5005 bd3 ba3.3k sqft9003 Orchid Shade Dr, El Dorado Hills, CA 95762Off Market
- $776,9003 bd2 ba2.1k sqft9023 Orchid Shade Dr, El Dorado Hills, CA 95762Off Market
- $1,075,3005 bd3 ba3.7k sqft9031 Orchid Shade Dr, El Dorado Hills, CA 95762Off Market
- $892,5005 bd3 ba3.7k sqft9012 Orchid Shade Dr, El Dorado Hills, CA 95762Off Market
Similar homes
- $824,9005 bd4 ba3k sqft211 Tarquina Ct, El Dorado Hills, CA 95762For Sale
 MLS ID #226097282, Tina Ford. MetroList Services of CA
 - $955,0005 bd3 ba3.1k sqft7063 Hearst Dr, El Dorado Hills, CA 95762For Sale
 MLS ID #226018080, Amithyst Bailey. MetroList Services of CA
 - $949,0004 bd4 ba2.8k sqft3070 Pescara Pl, El Dorado Hills, CA 95762For Sale
 MLS ID #226065308, Gina Kidd. MetroList Services of CA
 - $789,0004 bd3 ba2.7k sqft4338 Rimini Way, El Dorado Hills, CA 95762For Sale
 MLS ID #226082350, Stephani Menser. MetroList Services of CA
Local buyer's agents are ready to help
