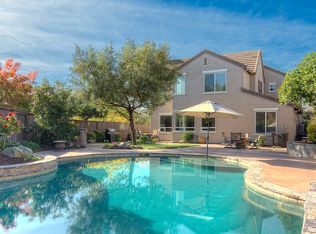
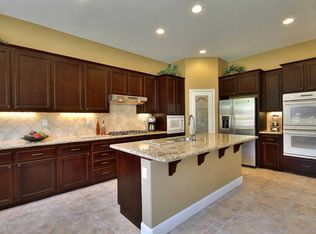
Ideally tucked away on a CUL-DE-SAC surrounded by MATURE LANDSCAPING, this highly desirable Serrano home offers abundant natural light, generous living spaces, and a versatile floor plan designed for both everyday living and entertaining. EXPANSIVE FAMILY ROOM features numerous windows and a gas fireplace, while the formal living and dining rooms showcase a coffered ceiling and a striking chandelier. The WELL-APPOINTED KITCHEN features GRANITE COUNTERTOPS, abundant cabinetry, DOUBLE OVENS, gas cooktop, center island with dining bar, and built-in desk area. An adjoining breakfast nook with a large backyard-facing window provides a bright setting for casual meals. The FLEXIBLE FLOOR PLAN includes TWO STAIRCASES TO THE UPPER LEVEL, multiple rooms suited for MULTIGENERATIONAL LIVING, guests, or work-from-home needs, plus an UPSTAIRS FLEX ROOM ideal for a media room, playroom, office, or hobby space. SPACIOUS PRIMARY SUITE features coffered ceilings, large windows, and a SPA-INSPIRED BATH with soaking tub, separate shower, dual sinks, makeup vanity, and large walk-in closet. Ceiling fans throughout add comfort. The backyard is an ENTERTAINER'S RETREAT with a SALTWATER SWIMMING POOL, stamped concrete patio/decking, and natural flagstone terrace ideal for outdoor dining. MATURE LANDSCAPING and nice-sized side yards enhance the PRIVATE SETTING. A THREE CAR GARAGE adds ample parking and storage. Ideally located near the Serrano gate for easy freeway access, the home is close to shopping, dining, award-winning schools, wineries, Folsom Lake. Enjoy Serrano amenities including 24-HOUR ROAMING SECURITY, WEEKLY FRONT YARD MAINTENANCE, neighborhood parks, and miles of walking trails.
Active
$824,900
211 Tarquina Ct, El Dorado Hills, CA 95762
5beds
3,068sqft
Single Family Residence
Built in 2004
0.25 Acres Lot
$812,000 Zestimate®
$269/sqft
$288/mo HOA
What's special
Saltwater swimming poolGas fireplaceMature landscapingPrivate settingAbundant natural lightSpacious primary suiteStriking chandelier
- 9 days
- 1,640
- 111
Likely to sell faster than
Zillow last checked:
Listing updated:
Listed by:
Tina Ford DRE #01823366 916-717-7251,
Coldwell Banker Realty
Source: MetroList Services of CA,MLS#: 226097282Originating MLS: MetroList Services, Inc.
Facts & features
Interior
Bedrooms & bathrooms
- Bedrooms: 5
- Bathrooms: 4
- Full bathrooms: 3
- Partial bathrooms: 1
Rooms
- Room types: Bonus Room
Primary bathroom
- Features: Shower Stall(s), Double Vanity, Soaking Tub, Stone, Walk-In Closet(s), Window
Dining room
- Features: Formal Room, Bar, Space in Kitchen
Kitchen
- Features: Breakfast Area, Granite Counters, Island w/Sink
Heating
- Central
Cooling
- Ceiling Fan(s), Central Air
Appliances
- Included: Gas Cooktop, Range Hood, Dishwasher, Disposal, Microwave, Double Oven
- Laundry: Other
Features
- Flooring: Carpet, Stone, Tile, Wood
- Number of fireplaces: 1
- Fireplace features: Family Room
Interior area
- Total structure area: 0
- Total interior livable area: 3,068 sqft
Video & virtual tour
Property
Parking
- Total spaces: 3
- Parking features: Attached, Garage Door Opener
- Attached garage spaces: 3
Features
- Levels: Two
- Stories: 2
- Has private pool: Yes
- Pool features: In Ground, On Lot, Salt Water, Gunite
- Fencing: Wood
Lot
- Size: 0.25 Acres
- Features: Cul-De-Sac
Details
- Zoning: R1
- Special conditions: Standard
Construction
Type & style
- Home type: SingleFamily
- Architectural style: Contemporary
- Property subtype: Single Family Residence
Materials
- Stucco
- Foundation: Slab
- Roof: Tile
Condition
- Year built: 2004
Utilities & green energy
- Electric: 220 Volts in Laundry
- Sewer: Public Sewer
- Water: Public
- Utilities for property: Public, Sewer In & Connected
Community & HOA
Community
- Subdivision: Serrano
HOA
- Has HOA: Yes
- Amenities included: Trail(s), Park
- Services included: Common Areas, Security, Maintenance Structure
- HOA fee: $288 monthly
Location
- Region: El Dorado Hills
Financial & listing details
- Price per square foot: $269/sqft
- Price range: $824.9K - $824.9K
- Date on market: 8/21/2026
Estimated market value
$812,000
$771,000 - $853,000
$5,318/mo
Price history
| Date | Event | Price |
|---|---|---|
| 8/21/2026 | Listed for sale | $824,9000%$269/sqft |
Source: MetroList Services of CA #226097282 Report a problem | ||
| 7/29/2026 | Listing removed | $825,000$269/sqft |
Source: MetroList Services of CA #226041684 Report a problem | ||
| 7/9/2026 | Pending sale | $825,000$269/sqft |
Source: MetroList Services of CA #226041684 Report a problem | ||
| 6/13/2026 | Price change | $825,000-5.7%$269/sqft |
Source: MetroList Services of CA #226041684 Report a problem | ||
| 5/20/2026 | Price change | $875,000-2.2%$285/sqft |
Source: MetroList Services of CA #226041684 Report a problem | ||
| 4/17/2026 | Listed for sale | $895,000-3.8%$292/sqft |
Source: MetroList Services of CA #226041684 Report a problem | ||
| 3/7/2026 | Listing removed | $930,000$303/sqft |
Source: MetroList Services of CA #226002241 Report a problem | ||
| 2/16/2026 | Price change | $930,000-4.6%$303/sqft |
Source: MetroList Services of CA #226002241 Report a problem | ||
| 2/8/2026 | Price change | $975,000-4.9%$318/sqft |
Source: MetroList Services of CA #226002241 Report a problem | ||
| 2/4/2026 | Price change | $1,025,000-2.4%$334/sqft |
Source: MetroList Services of CA #226002241 Report a problem | ||
| 1/23/2026 | Price change | $1,050,000+5%$342/sqft |
Source: MetroList Services of CA #226002241 Report a problem | ||
| 1/20/2026 | Listed for sale | $1,000,000+68.1%$326/sqft |
Source: MetroList Services of CA #226002241 Report a problem | ||
| 8/25/2017 | Sold | $595,000+67.6%$194/sqft |
Source: MetroList Services of CA #17044701 Report a problem | ||
| 5/5/2009 | Sold | $355,000$116/sqft |
Source: MetroList Services of CA #90005791 Report a problem | ||
Public tax history
Tax history is unavailable.
Monthly payment
Est. payment
Payment breakdown
Explore the cost of this home by adjusting the details. Changes won't be saved.Climate risks
Neighborhood: 95762

Similar homes
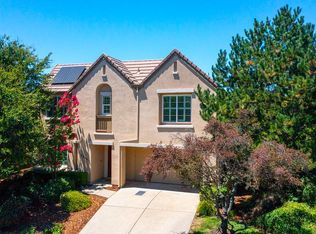
- $799,0003 bd4 ba2.8k sqft3216 Rapallo Pl, El Dorado Hills, CA 95762For Sale
 MLS ID #226083700, Pat Quan. MetroList Services of CA
 - $789,0004 bd3 ba2.7k sqft4338 Rimini Way, El Dorado Hills, CA 95762For Sale
 MLS ID #226082350, Stephani Menser. MetroList Services of CA
 - $929,0004 bd4 ba2.8k sqft3070 Pescara Pl, El Dorado Hills, CA 95762For Sale
 MLS ID #226065308, Gina Kidd. MetroList Services of CA
 - $927,8884 bd3 ba2.9k sqft5357 Garlenda Dr, El Dorado Hills, CA 95762For Sale
 MLS ID #226099152, Stephanie Haley. MetroList Services of CA
Local buyer's agents are ready to help
