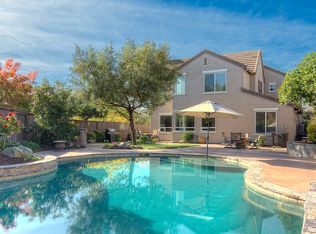
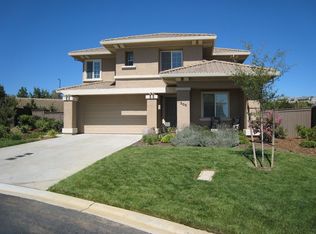
Spacious and immaculate recently renovated Serrano home tucked behind the gates on quiet cul-de-sac. Perfect floor plan with with one bedroom and a full bath on the main level, ideal for guests or multi-generational living. The open-concept kitchen is perfect for the gourmet chef with professional 48 inch gas range with hood, furniture grade cabinetry, large granite island with room for seating, quartz counters and overlooking the family room with floor to ceiling ledge-stone accent wall with linear fireplace providing a perfect setting for entertaining and everyday comfort. Formal dining room and formal living rooms with elegant lighting complete space for family gatherings. Upstairs, the luxurious primary suite boasts a large walk-in closet and a spa-like bath with free standing soaking tub, walk in shower with rain head, elegant lighting and quartz vanity counters. Enjoy thoughtful and high end upgrades throughout, including a custom iron handrail, wood tread staircase and luxury vinyl flooring throughout. Step outside to your dream backyard oasis, featuring expansive patios, sparkling pool and lush landscaping perfect for relaxing or hosting gatherings. Oversized 3 car garage with extended driveway and plumbed for electric car charger. Buckeye/Oak Ridge School District. Buyer to verify.
Closed
$1,085,000
207 Tarquina Ct, El Dorado Hills, CA 95762
5beds
3,048sqft
Single Family Residence
Built in 2004
10,018 Square Feet Lot
$-- Zestimate®
$356/sqft
$5,673 Estimated rent
Home value
Not available
Estimated sales range
Not available
$5,673/mo
Zestimate® history
Owner options
List your home for rent
$5,673/mo
Rent Zestimate®
Find your next renter with Zillow Rental Manager. Plus, with online applications, you can quickly screen prospective tenants – for free.
$5,673/mo
Rent Zestimate®
Refinance and save
$7,113/mo
Est. payment
Refinancing to a lower rate could help reduce your monthly payments and save thousands over the life of the loan.
$7,113/mo
Est. payment
Explore your selling options
Work with a Zillow partner agent
Leverage their expertise and Zillow's premium Showcase listings to get your home seen by more buyers.
Get startedList with your own agent
Get your home in front of millions of buyers by listing it on Zillow.
Learn how to do itSell it yourself
Take full control of how buyers see your home on Zillow by listing For Sale by Owner (FSBO).
List your homeWhat's special
Sparkling poolWood tread staircaseCustom iron handrailDream backyard oasisOpen-concept kitchenFurniture grade cabinetryLuxurious primary suite
Zillow last checked:
Listing updated:
Listed by:
Angela Dameri DRE #01412951 916-316-5567,
BERKSHIRE HATHAWAY Home Services NorCal Real Estate
Bought with:
John Ojo, DRE #01993546
Keller Williams Realty
Source: MetroList Services of CA,MLS#: 226070302Originating MLS: MetroList Services, Inc.
Facts & features
Interior
Bedrooms & bathrooms
- Bedrooms: 5
- Bathrooms: 5
- Full bathrooms: 4
- Partial bathrooms: 1
Rooms
- Room types: Master Bathroom, Bathroom, Master Bedroom, Dining Room, Possible Guest, Family Room, Kitchen, Laundry, Living Room
Primary bedroom
- Features: Sitting Area
Primary bathroom
- Features: Closet, Soaking Tub, Tile, Multiple Shower Heads, Tub w/Shower Over, Quartz
Dining room
- Features: Breakfast Nook, Formal Room, Bar, Dining/Family Combo
Kitchen
- Features: Breakfast Area, Quartz Counter, Slab Counter, Kitchen Island, Kitchen/Family Combo
Heating
- Gas
Cooling
- Ceiling Fan(s)
Appliances
- Included: Free-Standing Refrigerator, Gas Cooktop, Built-In Gas Range, Range Hood, Ice Maker, Dishwasher, Disposal, Microwave
- Laundry: Laundry Room, Cabinets, Upper Level
Features
- Flooring: Tile, Luxury Vinyl Plank
- Number of fireplaces: 1
- Fireplace features: Electric
Interior area
- Total structure area: 0
- Total interior livable area: 3,048 sqft
Property
Parking
- Total spaces: 3
- Parking features: Attached, Tandem, Garage Faces Front, Driveway
- Attached garage spaces: 3
- Has uncovered spaces: Yes
Features
- Levels: Two
- Stories: 2
- Has private pool: Yes
- Pool features: In Ground, Gunite
- Fencing: Back Yard,Wood
Lot
- Size: 10,018 Square Feet
- Features: Sprinklers In Front, Sprinklers In Rear, Cul-De-Sac, Curb(s)/Gutter(s), Landscape Back, Landscape Front
- Topography: Level,Level
Details
- Zoning: RES
- Special conditions: Standard
Construction
Type & style
- Home type: SingleFamily
- Architectural style: Traditional
- Property subtype: Single Family Residence
Materials
- Stucco, Frame
- Foundation: Slab
- Roof: Tile
Condition
- Year built: 2004
Utilities & green energy
- Electric: 220 Volts
- Sewer: Sewer in Street, Public Sewer
- Water: Public, Water District
- Utilities for property: Cable Connected, Sewer Connected & Paid, Electric, Underground Utilities, Natural Gas Connected
Community & HOA
Community
- Features: Gated
- Subdivision: Serrano
HOA
- Has HOA: Yes
- Amenities included: Playground, Trail(s), Park
- Services included: Common Areas, Road, Security, Maintenance Grounds
- HOA fee: $288 monthly
Location
- Region: El Dorado Hills
Financial & listing details
- Price per square foot: $356/sqft
- Price range: $1.1M - $1.1M
- Date on market: 6/3/2026
- Road surface type: Paved
Price history
| Date | Event | Price |
|---|---|---|
| 7/10/2026 | Sold | $1,085,000-1.2%$356/sqft |
Source: MetroList Services of CA #226070302 Report a problem | ||
| 6/17/2026 | Pending sale | $1,098,000$360/sqft |
Source: MetroList Services of CA #226070302 Report a problem | ||
| 6/3/2026 | Listed for sale | $1,098,000-6.6%$360/sqft |
Source: MetroList Services of CA #226070302 Report a problem | ||
| 6/3/2026 | Listing removed | $1,175,000$385/sqft |
Source: BHHS broker feed #226056627 Report a problem | ||
| 5/23/2026 | Price change | $1,175,000+7%$385/sqft |
Source: MetroList Services of CA #226056627 Report a problem | ||
| 5/15/2026 | Pending sale | $1,098,000$360/sqft |
Source: MetroList Services of CA #226056627 Report a problem | ||
| 5/8/2026 | Listed for sale | $1,098,000+25.5%$360/sqft |
Source: MetroList Services of CA #226056627 Report a problem | ||
| 7/31/2023 | Sold | $875,000-2.8%$287/sqft |
Source: MetroList Services of CA #223053251 Report a problem | ||
| 7/2/2023 | Pending sale | $899,900$295/sqft |
Source: MetroList Services of CA #223053251 Report a problem | ||
| 6/10/2023 | Listed for sale | $899,900+60.7%$295/sqft |
Source: MetroList Services of CA #223053251 Report a problem | ||
| 2/9/2016 | Sold | $560,000$184/sqft |
Source: MetroList Services of CA #15073052 Report a problem | ||
Public tax history
Tax history is unavailable.
Neighborhood: 95762
Nearby homes
- $1,085,0004 bd5 ba3k sqft207 Tarquinia Ct, El Dorado Hills, CA 95762Sold
- $874,7004 bd4 ba3k sqft211 Tarquinia Ct, El Dorado Hills, CA 95762Off Market
- $824,9005 bd4 ba3k sqft211 Tarquina Ct, El Dorado Hills, CA 95762For Sale

- $1,111,4004 bd5 ba3.4k sqft203 Tarquinia Ct, El Dorado Hills, CA 95762Off Market
- $1,119,0004 bd5 ba3.4k sqft203 Tarquina Ct, El Dorado Hills, CA 95762Off Market
- $874,4004 bd4 ba2.8k sqft3028 Pescara Pl, El Dorado Hills, CA 95762Off Market
- $814,1003 bd-- ba2.3k sqft217 Tarquinia Ct, El Dorado Hills, CA 95762Off Market
- $864,9003 bd3 ba2.3k sqft217 Tarquina Ct, El Dorado Hills, CA 95762Off Market
Nearby schools
GreatSchools rating
- 10/10Oak Meadow Elementary SchoolGrades: K-5Distance: 1.3 mi
- 10/10Rolling Hills Middle SchoolGrades: 6-8Distance: 1.2 mi
- 10/10Oak Ridge High SchoolGrades: 8-12Distance: 1.3 mi


Get pre-qualified for a loan
At Zillow Home Loans, we can pre-qualify you in as little as 5 minutes with no impact to your credit score.An equal housing lender. NMLS #10287.
- California
- El Dorado County
- El Dorado Hills
- 95762
- 207 Tarquina Ct
