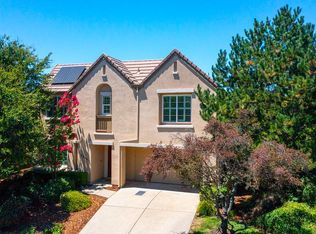
$55k PRICE ADJUSTMENT - Serrano is surrounded by rolling hills, scenic trails, parks, and world-class golf and is known for its natural beauty and resort-style amenities and is one of El Dorado Hills' most sought-after gated communities.. This beautifully maintained single-story home on a quiet loop, privately situated with no two stories behind it, is nestled in the best village in prestigious Serrano. This retreat features 3 bedrooms plus a versatile den. A thoughtfully designed floor plan provides a ton of natural light, flexible living space for a home office, media room, or guest retreat. Pride of ownership is evident throughout, with recent upgrades including a new HVAC system and newer water heater. Families will appreciate the proximity to top-rated schools- walk to Oak Meadow Elementary, while everyone will enjoy the convenience of nearby shopping, dining, and recreation. You could be on Folsom Lake in less than 15 minutes! Offering a level of design, care, and location that is increasingly hard to find, this exceptional home is a rare opportunity to enjoy the very best of Serrano living.
Active
Price cut: $10K (8/12)
$780,000
1624 Daunting Dr, El Dorado Hills, CA 95762
3beds
2,285sqft
Single Family Residence
Built in 2000
6,969 Square Feet Lot
$772,700 Zestimate®
$341/sqft
$289/mo HOA
What's special
Beautifully maintained single-story homeThoughtfully designed floor planTon of natural light
- 62 days |
- 1,219 |
- 29 |
Zillow last checked:
Listing updated:
Listed by:
Alicia Wright DRE #01346527 916-205-3634,
eXp Realty of California Inc
Source: MetroList Services of CA,MLS#: 226077059Originating MLS: MetroList Services, Inc.
Facts & features
Interior
Bedrooms & bathrooms
- Bedrooms: 3
- Bathrooms: 3
- Full bathrooms: 3
Primary bedroom
- Features: Ground Floor
Primary bathroom
- Features: Shower Stall(s), Double Vanity, Tub
Dining room
- Features: Space in Kitchen, Dining/Living Combo, Formal Area
Kitchen
- Features: Breakfast Area, Pantry Closet, Granite Counters, Island w/Sink
Heating
- Central
Cooling
- Central Air
Appliances
- Included: Free-Standing Refrigerator, Built-In Gas Oven, Built-In Gas Range
- Laundry: Electric Dryer Hookup, Gas Dryer Hookup, Inside Room
Features
- Flooring: Carpet, Tile
- Number of fireplaces: 1
- Fireplace features: Family Room, Gas
Interior area
- Total structure area: 0
- Total interior livable area: 2,285 sqft
Property
Parking
- Total spaces: 3
- Parking features: Attached, Restrictions, Garage Door Opener
- Attached garage spaces: 3
Lot
- Size: 6,969 Square Feet
- Features: Auto Sprinkler F&R, Curb(s)/Gutter(s), Street Lights, Landscape Back, Landscape Front
Details
- Parcel number: 122120006000
- Zoning: R1
- Special conditions: Standard
Construction
Type & style
- Home type: SingleFamily
- Architectural style: Mediterranean
- Property subtype: Single Family Residence
Materials
- Stucco, Wood
- Foundation: Slab
- Roof: Tile
Condition
- Year built: 2000
Utilities & green energy
- Electric: 220 Volts in Laundry
- Sewer: Public Sewer
- Water: Public
- Utilities for property: Public, Electric, Sewer In & Connected, Internet Available, Natural Gas Connected
Community & HOA
Community
- Features: Gated
HOA
- Has HOA: Yes
- Amenities included: Playground, Park
- Services included: Maintenance Grounds, Management
- HOA fee: $289 monthly
Location
- Region: El Dorado Hills
Financial & listing details
- Price per square foot: $341/sqft
- Tax assessed value: $800,700
- Price range: $780K - $780K
- Date on market: 6/17/2026
Estimated market value
$772,700
$734,000 - $811,000
$3,389/mo
Price history
| Date | Event | Price |
|---|---|---|
| 8/12/2026 | Price change | $780,000-1.3%$341/sqft |
Source: MetroList Services of CA #226077059 Report a problem | ||
| 8/4/2026 | Price change | $790,000-1.1%$346/sqft |
Source: MetroList Services of CA #226077059 Report a problem | ||
| 7/21/2026 | Price change | $799,000-2%$350/sqft |
Source: MetroList Services of CA #226077059 Report a problem | ||
| 7/14/2026 | Price change | $815,000-1.2%$357/sqft |
Source: MetroList Services of CA #226077059 Report a problem | ||
| 7/6/2026 | Price change | $825,000-1.2%$361/sqft |
Source: MetroList Services of CA #226077059 Report a problem | ||
| 6/17/2026 | Listed for sale | $835,000+6.4%$365/sqft |
Source: MetroList Services of CA #226077059 Report a problem | ||
| 7/18/2024 | Sold | $785,000-0.6%$344/sqft |
Source: MetroList Services of CA #224032103 Report a problem | ||
| 7/8/2024 | Pending sale | $790,000$346/sqft |
Source: MetroList Services of CA #224032103 Report a problem | ||
| 6/8/2024 | Price change | $790,000-3.1%$346/sqft |
Source: MetroList Services of CA #224032103 Report a problem | ||
| 5/21/2024 | Price change | $815,000-1.3%$357/sqft |
Source: MetroList Services of CA #224032103 Report a problem | ||
| 4/5/2024 | Listed for sale | $825,999+173.1%$361/sqft |
Source: MetroList Services of CA #224032103 Report a problem | ||
| 8/31/2000 | Sold | $302,500$132/sqft |
Source: Public Record Report a problem | ||
Public tax history
| Year | Property taxes | Tax assessment |
|---|---|---|
| 2026 | -- | $800,700 +2% |
| 2025 | $9,500 +57% | $785,000 +75.9% |
| 2024 | $6,053 -0.6% | $446,227 +2% |
| 2023 | $6,090 +0.8% | $437,479 +2% |
| 2022 | $6,041 +0.7% | $428,902 +2% |
| 2021 | $5,996 +0.7% | $420,493 +1% |
| 2020 | $5,954 +0.8% | $416,182 +2% |
| 2019 | $5,905 +1.9% | $408,022 +2% |
| 2018 | $5,793 +1% | $400,023 +2% |
| 2017 | $5,737 +0.9% | $392,181 +2% |
| 2016 | $5,688 +0.8% | $384,492 +1.5% |
| 2015 | $5,641 | $378,719 +2% |
| 2014 | $5,641 | $371,303 +0.5% |
| 2013 | -- | $369,626 +4% |
| 2012 | -- | $355,275 |
| 2011 | -- | $355,275 +0.8% |
| 2010 | -- | $352,622 -0.2% |
| 2009 | -- | $353,461 +2% |
| 2008 | -- | $346,532 +2% |
| 2007 | -- | $339,738 |
| 2006 | -- | -- |
| 2005 | -- | $326,548 +6% |
| 2002 | -- | $308,119 +2% |
| 2001 | -- | $302,078 |
Find assessor info on the county website
Monthly payment
Est. payment
Payment breakdown
Explore the cost of this home by adjusting the details. Changes won't be saved.Climate risks
Neighborhood: 95762
Nearby schools
GreatSchools rating
- 10/10Oak Meadow Elementary SchoolGrades: K-5Distance: 0.3 mi
- 10/10Oak Ridge High SchoolGrades: 8-12Distance: 1 mi
- 10/10Rolling Hills Middle SchoolGrades: 6-8Distance: 1 mi
- $979,1004 bd3 ba3k sqft1618 Daunting Dr, El Dorado Hills, CA 95762Off Market

- $869,0004 bd3 ba3.1k sqft1630 Daunting Dr, El Dorado Hills, CA 95762Off Market
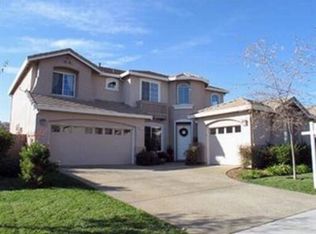
- $771,4004 bd3 ba2.2k sqft1612 Daunting Dr, El Dorado Hills, CA 95762Off Market
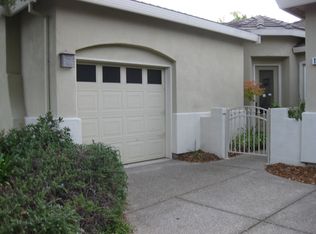
- $774,8003 bd3 ba2.2k sqft1636 Daunting Dr, El Dorado Hills, CA 95762Off Market
- $1,014,2004 bd3 ba3.1k sqft1627 Daunting Dr, El Dorado Hills, CA 95762Off Market
- $845,0004 bd3 ba2.9k sqft1621 Daunting Dr, El Dorado Hills, CA 95762Sold
- $821,0004 bd3 ba2.6k sqft1631 Daunting Dr, El Dorado Hills, CA 95762Off Market
- $869,5004 bd3 ba3.1k sqft1617 Daunting Dr, El Dorado Hills, CA 95762Off Market
A local agent can set up tours, give advice and negotiate with sellers.
Similar homes
- $799,0004 bd3 ba2k sqft3252 Woedee Dr, El Dorado Hills, CA 95762For Sale
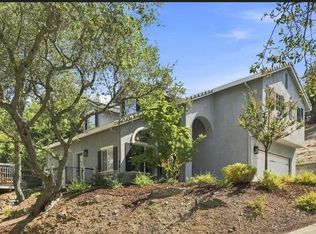 MLS ID #226101776, Shara Dzerigian. MetroList Services of CA
 - $765,0004 bd2 ba2.2k sqft4166 Torrazzo Way, El Dorado Hills, CA 95762For Sale
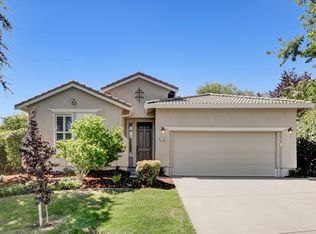 MLS ID #226093885, Melanie Webb. MetroList Services of CA
 - $789,0004 bd3 ba2.7k sqft4338 Rimini Way, El Dorado Hills, CA 95762For Sale
 MLS ID #226082350, Stephani Menser. MetroList Services of CA
 - $814,0003 bd4 ba2.8k sqft3216 Rapallo Pl, El Dorado Hills, CA 95762For Sale
 MLS ID #226083700, Pat Quan. MetroList Services of CA
 - $699,0004 bd3 ba2k sqft1333 Downieville Dr, El Dorado Hills, CA 95762For SaleMLS ID #ML82034878, Eric Chang. MLSListings Inc
- $899,9005 bd3 ba2.7k sqft9013 Orchid Shade Dr, El Dorado Hills, CA 95762For SaleMLS ID #226095566, Jennifer Sesma. MetroList Services of CA
- $949,0004 bd4 ba2.8k sqft3070 Pescara Pl, El Dorado Hills, CA 95762For SaleMLS ID #226065308, Gina Kidd. MetroList Services of CA
- $988,0005 bd3 ba3.2k sqft4102 Windsor Point Pl, El Dorado Hills, CA 95762For SaleMLS ID #226098611, Kelli Griggs. MetroList Services of CA
- $775,0004 bd3 ba3k sqft3000 Alhambra Ct, Cameron Park, CA 95682For SaleMLS ID #226076539, Shelby Ryburn. MetroList Services of CA
- $999,0004 bd4 ba2.9k sqft4182 Torrazzo Way, El Dorado Hills, CA 95762For SaleMLS ID #226061505, Stephani Menser. MetroList Services of CA
- $835,0003 bd3 ba2.1k sqft2589 Bertella Rd, Cameron Park, CA 95682For SaleMLS ID #226094353, Tara Gilmore. MetroList Services of CA
- $955,0005 bd3 ba3.1k sqft7063 Hearst Dr, El Dorado Hills, CA 95762For SaleMLS ID #226018080, Amithyst Bailey. MetroList Services of CA
- $839,0004 bd2 ba2k sqft2152 Ritchie St, Folsom, CA 95630For SaleMLS ID #226097698, Gunjan Agrawal. MetroList Services of CA
- $819,0005 bd3 ba2.5k sqft4538 Bocana Rd, Cameron Park, CA 95682For SaleMLS ID #226088804, Kassandra Duran. MetroList Services of CA
- $845,0003 bd3 ba2.8k sqft9008 Clarissa Dr, Orangevale, CA 95662For SaleMLS ID #226103331, Jim Naulty. MetroList Services of CA
- $849,0003 bd2 ba1.7k sqft679 Lefevre Dr, Folsom, CA 95630For SaleMLS ID #226076693, Scott Ostrode. MetroList Services of CA
- $549,9002 bd2 ba1.9k sqft3745 Park Dr, El Dorado Hills, CA 95762For SaleMLS ID #226081434, Nina Ralic McMahon. MetroList Services of CA
- $699,0004 bd3 ba2.2k sqft1567 Bonanza Ln, Folsom, CA 95630For SaleMLS ID #226069634, Ada Pizon. MetroList Services of CA
- $775,0004 bd3 ba2.3k sqft6420 Brant Way, Rocklin, CA 95765For SaleMLS ID #226095116, Brook Brady. MetroList Services of CA
- $769,0003 bd2 ba2.4k sqft3648 Voleyn St, Carmichael, CA 95608For SaleMLS ID #226088196, Tom Gonsalves. MetroList Services of CA
Local buyer's agents are ready to help
