Bright, open, and beautifully designed, this move-in-ready 4-bedroom, 3-bath home offers the perfect blend of modern comfort and natural living in one of Folsom's most desirable neighborhoods. From the moment you step inside, you'll notice the abundance of natural light streaming through large windows in every room, creating a warm, airy atmosphere throughout the home. The open-concept floor plan is both functional and inviting, making everyday living and entertaining effortless. A highly sought-after downstairs bedroom and full bathroom provide incredible flexibilityperfect for guests, multi-generational living, or a quiet home office. One of the home's standout features is its unique outdoor spaces. The spacious front yard feels more like a private backyard, offering a peaceful setting surrounded by greenery. In addition, the home features a charming and private side courtyarda special retreat that is perfect for morning coffee, outdoor dining, gardening, or simply relaxing in your own secluded outdoor sanctuary. Designed for those who appreciate both nature and convenience, the property offers easy access to nearby walking and biking trails, allowing you to enjoy Folsom's outdoor lifestyle right outside your door. The setting is quiet and private, yet conveniently located near top-rated schools, parks, shopping, dining, and major commuter routes. Best of all, this home is truly move-in ready. No costly upgrades, remodeling projects, or renovations are needed. Simply unpack, settle in, and start enjoying the lifestyle you've been dreaming about. If you're looking for a home filled with natural light, open living spaces, unique outdoor areas, and the perfect balance of privacy and community, 1567 Bonanza Lane is a home you won't want to miss.
Active
$699,000
1567 Bonanza Ln, Folsom, CA 95630
4beds
2,203sqft
:
Get pre-qualified$4,794/mo
Single Family Residence
Built in 2013
3,079 Square Feet Lot
$683,800 Zestimate®
$317/sqft
$156/mo HOA
What's special
Open-concept floor planOpen living spacesUnique outdoor areas
- 51 days |
- 1,257 |
- 18 |
Likely to sell faster than
Zillow last checked:
Listing updated:
Listed by:
Ada Pizon DRE #02077229 916-817-9559,
Star Home Realty
Source: MetroList Services of CA,MLS#: 226069634Originating MLS: MetroList Services, Inc.
Facts & features
Interior
Bedrooms & bathrooms
- Bedrooms: 4
- Bathrooms: 3
- Full bathrooms: 3
Dining room
- Features: Bar, Dining/Family Combo
Kitchen
- Features: Pantry Closet, Granite Counters, Island w/Sink, Kitchen/Family Combo
Heating
- Central
Cooling
- Central Air
Appliances
- Laundry: Gas Dryer Hookup, Upper Level, Inside
Features
- Flooring: Carpet, Tile
- Has fireplace: No
Interior area
- Total structure area: 0
- Total interior livable area: 2,203 sqft
Video & virtual tour
Property
Parking
- Total spaces: 2
- Parking features: Attached, Garage Faces Rear
- Attached garage spaces: 2
Lot
- Size: 3,079 Square Feet
- Features: Auto Sprinkler F&R, Curb(s)/Gutter(s), Dead End, Landscape Back, Landscape Front, Low Maintenance
Details
- Parcel number: 07119200310000
- Zoning: RES
- Special conditions: Standard
Construction
Type & style
- Home type: SingleFamily
- Property subtype: Single Family Residence
Materials
- Stone, Stucco, Frame, Wood
- Foundation: Slab
- Roof: Tile
Condition
- Year built: 2013
Utilities & green energy
- Electric: 220 Volts, 220 Volts in Laundry
- Sewer: Public Sewer
- Water: Meter on Site
- Utilities for property: Public, Sewer In & Connected
Community & HOA
HOA
- Has HOA: Yes
- Amenities included: Other
- Services included: Common Areas, Maintenance Grounds, Management
- HOA fee: $156 monthly
Location
- Region: Folsom
Financial & listing details
- Price per square foot: $317/sqft
- Tax assessed value: $513,563
- Annual tax amount: $6,666
- Price range: $699K - $699K
- Date on market: 6/3/2026
Estimated market value
$683,800
$650,000 - $718,000
$3,158/mo
Price history
| Date | Event | Price |
|---|---|---|
| 6/3/2026 | Listed for sale | $699,000+66.8%$317/sqft |
Source: MetroList Services of CA #226069634 Report a problem | ||
| 5/17/2022 | Listing removed | -- |
Source: Zillow Rental Manager Report a problem | ||
| 4/7/2022 | Listed for rent | $3,300$1/sqft |
Source: Zillow Rental Manager Report a problem | ||
| 3/31/2014 | Sold | $419,000$190/sqft |
Source: Public Record Report a problem | ||
Public tax history
| Year | Property taxes | Tax assessment |
|---|---|---|
| 2025 | $6,666 +4.2% | $513,563 +2% |
| 2024 | $6,396 +1.5% | $503,494 +2% |
| 2023 | $6,301 +1.3% | $493,623 +2% |
| 2022 | $6,219 +1.2% | $483,945 +2% |
| 2021 | $6,146 +0.9% | $474,457 +1% |
| 2020 | $6,088 +1.4% | $469,593 +2% |
| 2019 | $6,005 +2% | $460,386 +2% |
| 2018 | $5,889 +6% | $451,360 +2% |
| 2017 | $5,557 -5.7% | $442,511 +2% |
| 2016 | $5,889 +264.6% | $433,835 +1.5% |
| 2015 | $1,615 | $427,319 +682.8% |
| 2014 | $1,615 | $54,586 +0.5% |
| 2013 | -- | $54,340 -66.7% |
| 2008 | -- | $163,200 |
Find assessor info on the county website
Monthly payment
Est. payment
Payment breakdown
Explore the cost of this home by adjusting the details. Changes won't be saved.Climate risks
Neighborhood: The Parkway
Nearby schools
GreatSchools rating
- 7/10Folsom Hills Elementary SchoolGrades: K-5Distance: 0.4 mi
- 9/10Folsom Middle SchoolGrades: 6-8Distance: 1.5 mi
- 10/10Vista Del Lago High SchoolGrades: 9-12Distance: 2.2 mi
- $653,6003 bd3 ba1.8k sqft1569 Bonanza Ln, Folsom, CA 95630Off Market
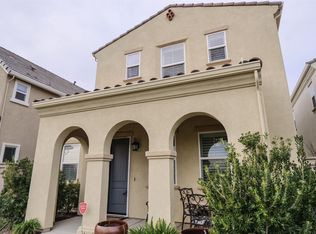
- $652,4003 bd2 ba1.8k sqft1565 Bonanza Ln, Folsom, CA 95630Off Market
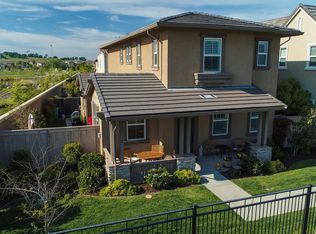
- $673,8004 bd3 ba1.9k sqft1571 Bonanza Ln, Folsom, CA 95630Off Market
- $710,1004 bd2 ba2.2k sqft1559 Bonanza Ln, Folsom, CA 95630Off Market

- $700,1004 bd3 ba2.2k sqft1561 Bonanza Ln, Folsom, CA 95630Off Market
- $675,5004 bd3 ba1.9k sqft1557 Bonanza Ln, Folsom, CA 95630Off Market
- $693,8004 bd3 ba2.2k sqft1575 Bonanza Ln, Folsom, CA 95630Off Market
- $628,2003 bd3 ba1.8k sqft1577 Bonanza Ln, Folsom, CA 95630Off Market
A local agent can set up tours, give advice and negotiate with sellers.
Similar homes
- $774,5004 bd3 ba2.4k sqft172 Silberhorn Dr, Folsom, CA 95630For Sale
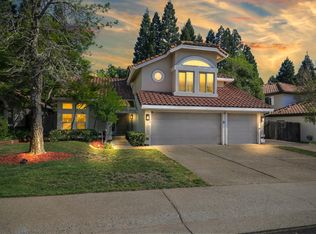 MLS ID #226034867, Dominick Nicolai. MetroList Services of CA
 - $660,0003 bd2 ba1.4k sqft1129 Callander Way, Folsom, CA 95630For Sale
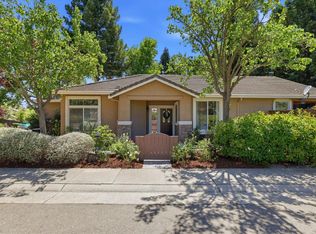 MLS ID #226078787, Tabitha Rostami. MetroList Services of CA
 - $725,0004 bd2 ba1.7k sqft4842 Rockrose Dr, Folsom, CA 95630For Sale
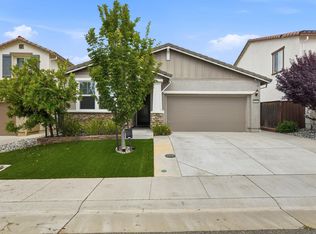 MLS ID #226069452, Mani del Rosario. MetroList Services of CA
 - $699,0004 bd3 ba2k sqft1333 Downieville Dr, El Dorado Hills, CA 95762For Sale
 MLS ID #ML82034878, Eric Chang. MLSListings Inc
 - $880,0004 bd3 ba2.4k sqft3260 Parkland Ct, Folsom, CA 95630For SaleMLS ID #226091642, Brenda Collette. MetroList Services of CA
- $849,0003 bd2 ba1.7k sqft679 Lefevre Dr, Folsom, CA 95630For SaleMLS ID #226076693, Scott Ostrode. MetroList Services of CA
- $699,0004 bd2 ba2.2k sqft1408 Grey Owl Cir, Roseville, CA 95661For SaleMLS ID #226091620, Anna Stender. MetroList Services of CA
- $979,0004 bd4 ba3k sqft105 Dulverton Cir, Folsom, CA 95630For SaleMLS ID #226061116, Kenny Monceaux. MetroList Services of CA
- $685,0004 bd3 ba2.3k sqft3032 Valasstrada Ct, Carmichael, CA 95608For SaleMLS ID #226093843, Joy Mahrle. MetroList Services of CA
- $729,9994 bd3 ba2.3k sqft7025 Talmage Ct, El Dorado Hills, CA 95762For SaleMLS ID #226064690, Robyn Thind. MetroList Services of CA
- $699,0004 bd4 ba2.2k sqft3560 Trentino St, Roseville, CA 95747For SaleMLS ID #ML82050251, Lionel Madamba. MLSListings Inc
- $444,9002 bd3 ba1.3k sqft1902 Esplanade Cir, Folsom, CA 95630For SaleMLS ID #226089611, Daniel Hopkins. MetroList Services of CA
- $969,0005 bd3 ba3k sqft4981 Gold Rush Dr, Folsom, CA 95630For SaleMLS ID #226086484, Robert Yost. MetroList Services of CA
- $799,0003 bd3 ba2.2k sqft1624 Daunting Dr, El Dorado Hills, CA 95762For SaleMLS ID #226077059, Alicia Wright. MetroList Services of CA
- $555,0004 bd3 ba2.2k sqft8130 Astaire Ln, Fair Oaks, CA 95628For SaleMLS ID #226069437, Cindy Litzinger. MetroList Services of CA
- $720,0004 bd2 ba2.1k sqft6141 Preston Cir, Rocklin, CA 95765For SaleMLS ID #226073372, Jessica Wilson. MetroList Services of CA
- $689,9004 bd3 ba2.7k sqft877 Lavastone Dr, Lincoln, CA 95648For SaleMLS ID #226081533, Derek Kirk. MetroList Services of CA
- $615,0004 bd3 ba2.3k sqft12567 Solsberry Way, Rancho Cordova, CA 95742For SaleMLS ID #226079925, Alan Schiller. MetroList Services of CA
- $600,0003 bd3 ba1.7k sqft9380 Eckerman Rd, Roseville, CA 95661For SaleMLS ID #226086846, Chrissy Conner. MetroList Services of CA
- $665,0003 bd3 ba2.1k sqft914 Campfire Cir, Rocklin, CA 95765For SaleMLS ID #226087385, Joanie Cubias. MetroList Services of CA
Local buyer's agents are ready to help
