This beautifully remodeled home in the highly sought-after Twelve Bridges community with NO HOA offers the perfect blend of style, space, and modern upgrades. With 4 bedrooms, 3 full baths, a spacious game room, 2,707 square feet, a 3-car garage, and owned solar (2015) plus additional PPA solar (2023) at approximately $120/month, this home is designed for comfortable, energy-efficient living. Step inside to soaring ceilings, abundant natural light, and an inviting formal living and dining room accented by elegant architectural columnsperfect for entertaining family and friends. The heart of the home is the stunning updated kitchen, featuring granite countertops, a large center island with sink, stainless steel appliances, pantry, abundant cabinetry, and an open layout that flows seamlessly into the spacious family room with a cozy fireplace and custom built-in shelving. Beautiful laminate flooring throughout the main level adds warmth, style, and durability. A downstairs bedroom and full bath provide the ideal setup for guests, extended family, or a private home office. Upstairs, you'll find newer carpet (2018), a spacious primary suite with a soaking tub, separate shower, dual vanities, and a walk-in closet. The oversized game room offers endless possibilities as a media room, playroom, fitness area, home office, or could easily be converted into a fifth bedroom. Thoughtful upgrades include a new HVAC system (2024), garage door opener (2018), freshly painted cabinetry, and plantation shutters throughout. Step outside to a private backyard complete with mature lemon, Bing cherry, and cherry trees, plus a large storage shed that's perfect for a workshop, hobby room, home office, or extra storage. Located in one of Lincoln's most desirable neighborhoods, you'll enjoy top-rated schools, beautiful parks, scenic walking trails, shopping, dining, and convenient freeway access. This move-in-ready home truly checks every boxoffering exceptional space, quality upgrades, and an unbeatable location. Come see why you'll want to call this one home!
Active
$689,900
877 Lavastone Dr, Lincoln, CA 95648
4beds
2,707sqft
:
Get pre-qualified$4,547/mo
Single Family Residence
Built in 2003
5,863 Square Feet Lot
$682,800 Zestimate®
$255/sqft
$-- HOA
What's special
Cozy fireplacePrivate backyardAbundant natural lightSpacious primary suiteElegant architectural columnsSoaring ceilingsStainless steel appliances
- 31 days |
- 661 |
- 41 |
Likely to sell faster than
Zillow last checked:
Listing updated:
Listed by:
Derek Kirk DRE #01186031 916-213-5715,
Century 21 Select Real Estate
Source: MetroList Services of CA,MLS#: 226081533Originating MLS: MetroList Services, Inc.
Facts & features
Interior
Bedrooms & bathrooms
- Bedrooms: 4
- Bathrooms: 3
- Full bathrooms: 3
Rooms
- Room types: Bonus Room, Dining Room, Family Room, Game Room, Kitchen, Laundry, Living Room
Primary bathroom
- Features: Shower Stall(s), Double Vanity, Tub, Walk-In Closet(s)
Dining room
- Features: Formal Room, Bar, Formal Area
Kitchen
- Features: Breakfast Area, Pantry Closet, Granite Counters, Kitchen Island, Island w/Sink
Heating
- Central, Fireplace(s), Solar
Cooling
- Ceiling Fan(s), Central Air
Appliances
- Included: Free-Standing Gas Range, Free-Standing Refrigerator, Gas Water Heater, Dishwasher, Disposal, Microwave, Free-Standing Gas Oven
- Laundry: Laundry Room, Cabinets, Inside Room
Features
- Flooring: Carpet, Laminate, Tile, Vinyl, Wood
- Number of fireplaces: 1
- Fireplace features: Family Room, Wood Burning
Interior area
- Total structure area: 0
- Total interior livable area: 2,707 sqft
Video & virtual tour
Property
Parking
- Total spaces: 3
- Parking features: Attached, Garage Door Opener
- Attached garage spaces: 3
Features
- Fencing: Back Yard,Wood
Lot
- Size: 5,863 Square Feet
- Dimensions: 5863 sqft
- Features: Auto Sprinkler F&R, Shape Regular, Low Maintenance
Details
- Additional structures: Shed(s), Storage
- Parcel number: 329092009000
- Zoning: Res
- Special conditions: Standard
Construction
Type & style
- Home type: SingleFamily
- Architectural style: Contemporary
- Property subtype: Single Family Residence
Materials
- Brick, Stucco
- Foundation: Concrete, Slab
- Roof: Tile
Condition
- Year built: 2003
Details
- Builder name: Parkland Homes
Utilities & green energy
- Electric: 220 Volts
- Sewer: Public Sewer
- Water: Public, Meter on Site
- Utilities for property: Cable Available, Sewer In & Connected, Solar
Green energy
- Energy generation: Solar
Community & HOA
Community
- Subdivision: Twelve Bridges Villages 06
Location
- Region: Lincoln
Financial & listing details
- Price per square foot: $255/sqft
- Tax assessed value: $536,559
- Annual tax amount: $6,951
- Price range: $689.9K - $689.9K
- Date on market: 7/1/2026
Estimated market value
$682,800
$649,000 - $717,000
$3,390/mo
Price history
| Date | Event | Price |
|---|---|---|
| 7/1/2026 | Listed for sale | $689,900+0.7%$255/sqft |
Source: MetroList Services of CA #226081533 Report a problem | ||
| 7/1/2026 | Listing removed | $685,000$253/sqft |
Source: MetroList Services of CA #226026190 Report a problem | ||
| 6/17/2026 | Price change | $685,000-2.1%$253/sqft |
Source: MetroList Services of CA #226026190 Report a problem | ||
| 4/16/2026 | Price change | $699,950-2.1%$259/sqft |
Source: MetroList Services of CA #226026190 Report a problem | ||
| 3/12/2026 | Listed for sale | $715,000+48.6%$264/sqft |
Source: MetroList Services of CA #226026190 Report a problem | ||
| 4/26/2018 | Sold | $481,000+0.2%$178/sqft |
Source: MetroList Services of CA #18015870 Report a problem | ||
| 4/25/2018 | Pending sale | $479,900$177/sqft |
Source: MetroList Services, Inc. #18015870 Report a problem | ||
| 4/25/2018 | Listed for sale | $479,900+92.7%$177/sqft |
Source: MetroList Services, Inc. #18015870 Report a problem | ||
| 2/14/2012 | Sold | $249,000$92/sqft |
Source: MetroList Services of CA #11075604 Report a problem | ||
| 12/21/2011 | Price change | $249,000-10.9%$92/sqft |
Source: SACM #11075604 Report a problem | ||
| 10/26/2011 | Listed for sale | $279,400-2.9%$103/sqft |
Source: Home Buyers Resource Center Report a problem | ||
| 3/7/2011 | Sold | $287,635-20.2%$106/sqft |
Source: Public Record Report a problem | ||
| 1/16/2004 | Sold | $360,500$133/sqft |
Source: Public Record Report a problem | ||
Public tax history
| Year | Property taxes | Tax assessment |
|---|---|---|
| 2025 | $6,951 +1.4% | $536,559 +2% |
| 2024 | $6,854 -7% | $526,039 +2% |
| 2023 | $7,370 +1.1% | $515,725 +2% |
| 2022 | $7,289 +1.5% | $505,614 +2% |
| 2021 | $7,184 +0.4% | $495,701 +1% |
| 2020 | $7,156 | $490,620 +2% |
| 2019 | $7,156 +48.6% | $481,000 +75% |
| 2018 | $4,816 +2% | $274,867 +2% |
| 2017 | $4,722 +1.5% | $269,478 +2% |
| 2016 | $4,654 +1.3% | $264,195 +1.5% |
| 2015 | $4,593 +1.6% | $260,228 +2% |
| 2014 | $4,523 | $255,132 +0.5% |
| 2013 | -- | $253,980 -11.5% |
| 2012 | -- | $287,000 -7.8% |
| 2011 | -- | $311,305 -7.3% |
| 2010 | -- | $335,667 -6.8% |
| 2009 | -- | $360,030 -7.7% |
| 2008 | -- | $390,160 +2% |
| 2007 | -- | $382,511 +2% |
| 2006 | -- | $375,012 +2% |
| 2005 | -- | $367,659 +0.6% |
| 2004 | -- | $365,570 +26030.8% |
| 2003 | -- | $1,399 |
Find assessor info on the county website
Monthly payment
Est. payment
Payment breakdown
Explore the cost of this home by adjusting the details. Changes won't be saved.Climate risks
Neighborhood: 95648
Nearby schools
GreatSchools rating
- 10/10Sunset Ranch Elementary SchoolGrades: K-6Distance: 1 mi
- 7/10Granite Oaks Middle SchoolGrades: 7-8Distance: 2.2 mi
- 9/10Whitney High SchoolGrades: 9-12Distance: 0.3 mi
- $596,5003 bd2 ba1.8k sqft865 Lavastone Dr, Lincoln, CA 95648Off Market
- $772,3004 bd3 ba2.8k sqft889 Lavastone Dr, Lincoln, CA 95648Off Market

- $588,7003 bd2 ba1.7k sqft853 Lavastone Dr, Lincoln, CA 95648Off Market
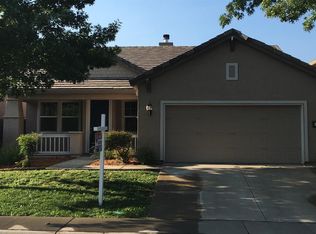
- $773,8004 bd3 ba3.1k sqft901 Lavastone Dr, Lincoln, CA 95648Off Market
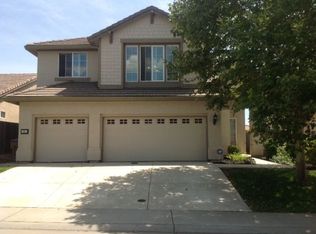
- $737,0005 bd3 ba2.7k sqft1620 Abilene Cir, Rocklin, CA 95765Off Market
- $694,3004 bd3 ba2.5k sqft1622 Abilene Cir, Rocklin, CA 95765Off Market
- $630,4003 bd2 ba2k sqft1868 Stageline Cir, Rocklin, CA 95765Off Market
- $684,1004 bd2 ba2.5k sqft1624 Abilene Cir, Rocklin, CA 95765Off Market
A local agent can set up tours, give advice and negotiate with sellers.
Similar homes
- $725,0002 bd3 ba2.4k sqft1281 Longhorn Ln, Lincoln, CA 95648For Sale
 MLS ID #226096133, Daniel Alvarez. MetroList Services of CA
 - $675,0004 bd3 ba2.3k sqft132 Tortosa Ct, Lincoln, CA 95648For Sale
 MLS ID #226058290, Mark Daya. MetroList Services of CA
 - $768,0005 bd4 ba2.9k sqft848 Calico Dr, Rocklin, CA 95765For Sale
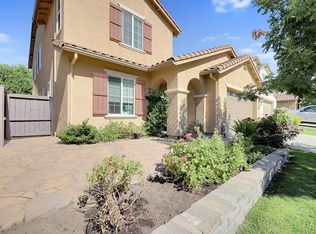 MLS ID #226096987, Larry Smith. MetroList Services of CA
 - $692,5002 bd2 ba2k sqft2341 Stepping Stone Ln, Lincoln, CA 95648For Sale
 MLS ID #226059719, Michelle Cowles. MetroList Services of CA
 - $680,0004 bd2 ba2.9k sqft114 Marland Ct, Lincoln, CA 95648For SaleNextHome
- $589,0003 bd2 ba1.8k sqft715 Deer Park Dr, Lincoln, CA 95648For SaleMLS ID #226082814, Chris Malone. MetroList Services of CA
- $760,0004 bd3 ba2.8k sqft380 River St, Lincoln, CA 95648For SaleMLS ID #226086112, Cheryl Thomas. MetroList Services of CA
- $745,0004 bd3 ba2.6k sqft1668 Abilene Cir, Rocklin, CA 95765For SaleMLS ID #226065809, Debra Marsan. MetroList Services of CA
- $639,9503 bd3 ba2.4k sqft620 River St, Lincoln, CA 95648For SaleMLS ID #226073814, Suki Eaves. MetroList Services of CA
- $651,0003 bd3 ba2.4k sqft2152 Arnold Dr, Rocklin, CA 95765For SaleMLS ID #226096387, Lisa Soltesz. MetroList Services of CA
- $665,0003 bd3 ba2.1k sqft914 Campfire Cir, Rocklin, CA 95765For SaleMLS ID #226087385, Joanie Cubias. MetroList Services of CA
- $749,9994 bd3 ba3.2k sqft1505 El Camino Verde Dr, Lincoln, CA 95648For SaleMLS ID #225102413, Carrie Cerezo. MetroList Services of CA
- $544,9003 bd2 ba1.4k sqft656 Bartonville Rd, Lincoln, CA 95648For SaleMLS ID #226076310, Tad Thompson. MetroList Services of CA
- $560,9004 bd3 ba1.8k sqft2978 Bowery Ln, Lincoln, CA 95648New ConstructionMetroList Services of CA
- $559,9004 bd3 ba1.8k sqft2350 Winterrush Ln, Lincoln, CA 95648For SaleMLS ID #226070105, Dayna Summers. MetroList Services of CA
- $849,0004 bd3 ba2.6k sqft3105 Sceptre Dr, Rocklin, CA 95765For SaleMLS ID #226092543, Chris Casimir. MetroList Services of CA
- $638,0003 bd3 ba1.9k sqft5636 Darby Rd, Rocklin, CA 95765For SaleMLS ID #226088374, Luis Rivas. MetroList Services of CA
- $699,0004 bd4 ba2.2k sqft3560 Trentino St, Roseville, CA 95747For SaleMLS ID #ML82050251, Lionel Madamba. MLSListings Inc
- $675,0003 bd3 ba2.2k sqft209 Strongbox Ct, Roseville, CA 95747For SaleMLS ID #226080561, Fred Festersen. MetroList Services of CA
- $629,9994 bd3 ba2.2k sqft8948 Rising Mist Way, Roseville, CA 95747For SaleMLS ID #226070919, Jeffery Deter. MetroList Services of CA
Local buyer's agents are ready to help
