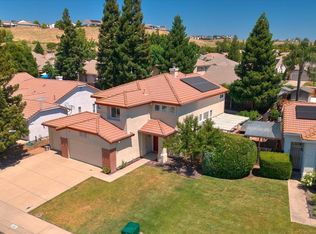
Welcome to 3105 Sceptre Dr, where timeless design meets modern updates in one of Rocklin's most desirable neighborhoods. This beautifully refreshed home is move-in ready, featuring fresh interior paint, updated finishes, new appliances, and owned solar for energy-efficient living. Step inside to soaring ceilings, abundant natural light, and a dramatic entryway that creates an inviting first impression. The open floor plan offers comfortable living and entertaining spaces, while the updated kitchen showcases freshly painted cabinetry, new countertops, a center prep island, and brand-new stainless steel appliances. The spacious primary suite provides a peaceful retreat with a beautifully updated ensuite bath featuring dual vanities, a walk-in shower, and modern finishes. Throughout the home, new flooring and thoughtful updates create a clean, contemporary feel. Outside, the private backyard offers a low-maintenance space with a patio and spa, perfect for relaxing, entertaining, or enjoying warm California evenings. Completing the home are owned solar, an indoor laundry room, and an attached garage, delivering both comfort and long-term value. Located close to top-rated Rocklin schools, parks, shopping, and dining, this turnkey home is ready for its next owner to move in and enjoy.
Active
$849,000
3105 Sceptre Dr, Rocklin, CA 95765
4beds
2,662sqft
:
Get pre-qualified$5,595/mo
Single Family Residence
Built in 1996
6,987 Square Feet Lot
$835,000 Zestimate®
$319/sqft
$-- HOA
What's special
Private backyardTimeless designModern finishesModern updatesNew countertopsAbundant natural lightCenter prep island
- 11 days |
- 544 |
- 22 |
Likely to sell faster than
Zillow last checked:
Listing updated:
Listed by:
Chris Casimir DRE #01363422 916-837-9867,
eXp Realty of California Inc.
Source: MetroList Services of CA,MLS#: 226092543Originating MLS: MetroList Services, Inc.
Facts & features
Interior
Bedrooms & bathrooms
- Bedrooms: 4
- Bathrooms: 3
- Full bathrooms: 3
Dining room
- Features: Dining/Family Combo
Kitchen
- Features: Breakfast Area, Granite Counters, Kitchen Island
Heating
- Central
Cooling
- Ceiling Fan(s), Central Air
Appliances
- Laundry: Cabinets, Sink, Inside Room
Features
- Flooring: Carpet, Laminate, Tile
- Number of fireplaces: 1
- Fireplace features: Gas Log
Interior area
- Total structure area: 0
- Total interior livable area: 2,662 sqft
Property
Parking
- Total spaces: 6
- Parking features: Attached, Gentle Down Driveway/Sidewalks
- Attached garage spaces: 3
- Uncovered spaces: 3
Features
- Fencing: Fenced
Lot
- Size: 6,987 Square Feet
- Features: Auto Sprinkler F&R, Corner Lot, Curb(s)/Gutter(s)
Details
- Parcel number: 367100030000
- Zoning: RES
- Special conditions: Standard
Construction
Type & style
- Home type: SingleFamily
- Architectural style: Contemporary
- Property subtype: Single Family Residence
Materials
- Stucco, Frame, Wood
- Foundation: Slab
- Roof: Tile
Condition
- Year built: 1996
Utilities & green energy
- Electric: 220 Volts, 220 Volts in Laundry
- Sewer: Public Sewer
- Water: Public
- Utilities for property: Public, Natural Gas Connected
Community & HOA
Location
- Region: Rocklin
Financial & listing details
- Price per square foot: $319/sqft
- Tax assessed value: $527,002
- Annual tax amount: $6,092
- Price range: $849K - $849K
- Date on market: 7/23/2026
Estimated market value
$835,000
$793,000 - $877,000
$3,559/mo
Price history
| Date | Event | Price |
|---|---|---|
| 7/23/2026 | Listed for sale | $849,000+30.6%$319/sqft |
Source: MetroList Services of CA #226092543 Report a problem | ||
| 6/25/2026 | Sold | $650,000-6.5%$244/sqft |
Source: MetroList Services of CA #226060906 Report a problem | ||
| 5/22/2026 | Pending sale | $695,000$261/sqft |
Source: MetroList Services of CA #226060906 Report a problem | ||
| 5/14/2026 | Listed for sale | $695,000+27.5%$261/sqft |
Source: MetroList Services of CA #226060906 Report a problem | ||
| 7/18/2018 | Listing removed | $545,000$205/sqft |
Source: Coldwell Banker Res. Brokerage #18042872 Report a problem | ||
| 7/16/2018 | Price change | $545,000-0.7%$205/sqft |
Source: Coldwell Banker Residential Brokerage - Roseville-Granite Bay #18042872 Report a problem | ||
| 6/26/2018 | Listed for sale | $549,000+25.2%$206/sqft |
Source: Coldwell Banker Residential Brokerage - Roseville-Granite Bay #18042872 Report a problem | ||
| 4/13/2015 | Sold | $438,500-2.3%$165/sqft |
Source: MetroList Services of CA #15002411 Report a problem | ||
| 10/24/2014 | Listing removed | $449,000$169/sqft |
Source: Keller Williams - Roseville #14053373 Report a problem | ||
| 8/22/2014 | Listed for sale | $449,000+21.4%$169/sqft |
Source: Keller Williams Realty Report a problem | ||
| 10/12/2012 | Listing removed | $2,195$1/sqft |
Source: Paramount Real Estate Report a problem | ||
| 9/18/2012 | Listed for rent | $2,195$1/sqft |
Source: Paramount Real Estate Report a problem | ||
| 4/15/2008 | Sold | $370,000-1.3%$139/sqft |
Source: MetroList Services of CA #70121539 Report a problem | ||
| 10/10/2003 | Sold | $375,000+88%$141/sqft |
Source: Public Record Report a problem | ||
| 8/19/1997 | Sold | $199,500$75/sqft |
Source: Public Record Report a problem | ||
Public tax history
| Year | Property taxes | Tax assessment |
|---|---|---|
| 2025 | $6,092 +3.9% | $527,002 +2% |
| 2024 | $5,862 +0.7% | $516,670 +2% |
| 2023 | $5,819 +2.5% | $506,540 +2% |
| 2022 | $5,678 +1.1% | $496,609 +2% |
| 2021 | $5,618 +0.1% | $486,873 +1% |
| 2020 | $5,611 | $481,881 +2% |
| 2019 | $5,611 +4% | $472,433 +2% |
| 2018 | $5,396 -15% | $463,170 +2% |
| 2017 | $6,346 +2.9% | $454,089 +2% |
| 2016 | $6,168 +8.4% | $445,186 +10.1% |
| 2015 | $5,692 -5.4% | $404,373 +2% |
| 2014 | $6,014 | $396,453 +6.3% |
| 2013 | -- | $373,000 +12% |
| 2012 | -- | $333,000 |
| 2011 | -- | $333,000 -3.8% |
| 2010 | -- | $346,059 -8.3% |
| 2009 | -- | $377,400 -7% |
| 2008 | -- | $405,910 +2% |
| 2007 | -- | $397,952 +2% |
| 2006 | -- | $390,150 +2% |
| 2005 | -- | $382,500 +2% |
| 2004 | -- | $375,000 +70.8% |
| 2003 | -- | $219,553 +2% |
| 2002 | -- | $215,249 +2% |
| 2001 | -- | $211,029 +2% |
| 2000 | -- | $206,892 |
Find assessor info on the county website
Monthly payment
Est. payment
Payment breakdown
Explore the cost of this home by adjusting the details. Changes won't be saved.Climate risks
Neighborhood: 95765
Nearby schools
GreatSchools rating
- 10/10Valley View Elementary SchoolGrades: K-6Distance: 0.7 mi
- 7/10Granite Oaks Middle SchoolGrades: 7-8Distance: 0.3 mi
- 9/10Rocklin High SchoolGrades: 9-12Distance: 0.4 mi
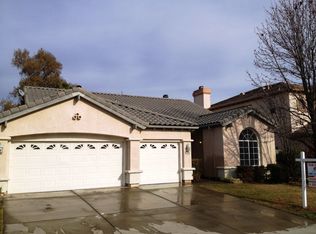
- $637,9004 bd3 ba1.9k sqft3103 Sceptre Dr, Rocklin, CA 95765Off Market
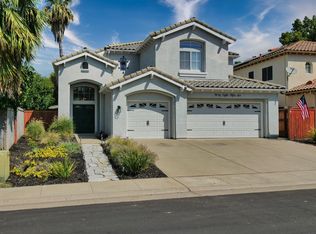
- $777,0004 bd3 ba2.3k sqft4856 Blaydon Rd, Rocklin, CA 95765Sold
- $828,7004 bd3 ba2.6k sqft3101 Sceptre Dr, Rocklin, CA 95765Off Market
- $847,7005 bd3 ba2.8k sqft4859 Blaydon Rd, Rocklin, CA 95765Off Market
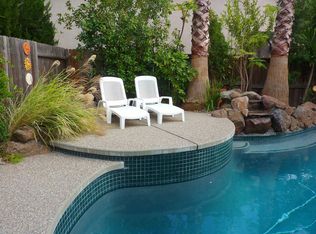
- $809,8004 bd3 ba3.1k sqft4854 Blaydon Rd, Rocklin, CA 95765Off Market
- $685,1004 bd3 ba2.3k sqft4857 Blaydon Rd, Rocklin, CA 95765Off Market
- $670,5004 bd3 ba1.9k sqft3106 Sceptre Dr, Rocklin, CA 95765Off Market
- $763,4005 bd3 ba2.4k sqft5001 Knights Way, Rocklin, CA 95765Off Market
A local agent can set up tours, give advice and negotiate with sellers.
Similar homes
- $789,0004 bd3 ba2.3k sqft6420 Brant Way, Rocklin, CA 95765For Sale
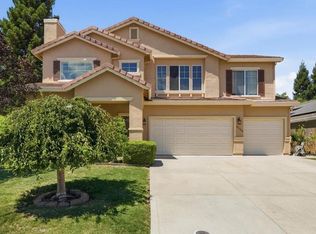 MLS ID #226095116, Brook Brady. MetroList Services of CA
 - $730,0005 bd3 ba2.1k sqft2835 Augusta Ct, Rocklin, CA 95765For Sale
 MLS ID #226071408, Mike Bailey. MetroList Services of CA
 - $799,9994 bd4 ba3k sqft1431 Skibbereen Way, Rocklin, CA 95765For Sale
 MLS ID #226054459, Jennifer Terrill. MetroList Services of CA
 - $850,0005 bd3 ba2.8k sqft1408 Arrow Wood Ln, Roseville, CA 95747For Sale
 MLS ID #226092603, Cyndy Silva. MetroList Services of CA
 - $874,9004 bd3 ba2k sqft5545 Montclair Dr, Rocklin, CA 95677For SaleMLS ID #226079787, Craig Beechum. MetroList Services of CA
- $665,0003 bd3 ba2.1k sqft914 Campfire Cir, Rocklin, CA 95765For SaleMLS ID #226087385, Joanie Cubias. MetroList Services of CA
- $949,9994 bd3 ba2.8k sqft2608 Prestwick Dr, Roseville, CA 95661For SaleMLS ID #226096788, David Goodwin. MetroList Services of CA
- $620,0003 bd3 ba2k sqft5608 Grand View Ct, Rocklin, CA 95765For SaleMLS ID #226067013, Gregory Piersol. MetroList Services of CA
- $779,0004 bd4 ba2.4k sqft2005 Vignolia Loop, Roseville, CA 95747For SaleMLS ID #226092237, Taffy Maurer. MetroList Services of CA
- $1,095,0004 bd4 ba3.2k sqft944 Station House Ln, Rocklin, CA 95765For SaleMLS ID #226079962, Linda Nolan. MetroList Services of CA
- $1,199,9995 bd3 ba3.5k sqft3909 Mariella Ct, Rocklin, CA 95765For SaleMLS ID #226071255, Elias Lopez. MetroList Services of CA
- $794,9004 bd3 ba2.5k sqft1792 San Esteban Cir, Roseville, CA 95747For SaleMLS ID #226041232, Marta Long. MetroList Services of CA
- $729,8883 bd4 ba2.4k sqft1948 Vignolia Loop, Roseville, CA 95747For SaleMLS ID #226096862, Rob Wiley. MetroList Services of CA
- $689,9004 bd3 ba2.7k sqft877 Lavastone Dr, Lincoln, CA 95648For SaleMLS ID #226081533, Derek Kirk. MetroList Services of CA
- $799,0002 bd2 ba1.9k sqft1960 Viola View Ct, Lincoln, CA 95648For SaleMLS ID #226087641, Penny Carolan. MetroList Services of CA
- $799,9007 bd3 ba3.1k sqft100 La Paz Ct, Roseville, CA 95747For SaleMLS ID #226086061, Gary Smith. MetroList Services of CA
- $810,0005 bd3 ba2.2k sqft1792 Sevilla Dr, Roseville, CA 95747For SaleMLS ID #226082876, Sean Staples. MetroList Services of CA
- $655,0003 bd2 ba1.5k sqft3484 Dutch Canyon Dr, Rocklin, CA 95765For SaleMLS ID #226092335, Kirsten Clark. MetroList Services of CA
- $668,0003 bd2 ba1.5k sqft620 Buffalo Trail Ct, Rocklin, CA 95765For SaleMLS ID #226082545, Kirsten Clark. MetroList Services of CA
- $598,0002 bd2 ba1.9k sqft2941 Cricket Club Ct, Rocklin, CA 95765For SaleMLS ID #226052685, Michelle Lynam. MetroList Services of CA
Local buyer's agents are ready to help
