Luxury and comfort await in the prestigious, gated Whitney Oaks communityone of Rocklin's most sought-after neighborhoods. Tucked onto a quiet court, this beautifully updated 5-bedroom, 3-full-bath home offers approximately 3,534 square feet of refined living space. From the charming covered front porch and stacked-stone accents to the manicured landscaping, the curb appeal impresses the moment you arrive. Inside, a bright two-story foyer flows into formal living and dining spaces and an expansive open-concept great room. At the heart of the home is a fully remodeled chef's kitchen built to entertain, featuring custom cabinetry, gleaming quartz countertops, a generous center island with seating, and premium Bosch appliances. It opens seamlessly to the family room with a cozy fireplace, making everyday living and large gatherings equally effortless. Upstairs, a spacious primary suite serves as a true retreat with a beautifully updated, spa-inspired bath and walk-in closet. Generous secondary bedrooms, updated baths throughout, and a large bonus sitting room provide flexible space for family, guests, or a home office. The private backyard is built for California living and year-round entertaining. Take a dip in the sparkling pool with its natural rock waterfall, fire up the built-in BBQ in the outdoor kitchen complete with sink and refrigeration, and unwind under mature palms and lush, established landscaping. This home has been thoughtfully maintained and upgraded throughout. Recent improvements include fresh interior and exterior paint within the last year (including the front door), all-new indoor and outdoor light fixtures, new window treatments, new gutters, and a recently fully serviced HVAC system. Both the secondary bathrooms and the luxurious primary bath have been tastefully updated, complementing the stunning full kitchen remodel. Combining designer updates, resort-style outdoor living, and an unbeatable location within a gated, master-planned community near golf, scenic trails, and top-rated schools, this home delivers the luxury and comfort today's buyers are looking for. Don't miss this rare opportunity to own a turnkey entertainer's dream in Whitney Oaks.
Active
$1,199,999
3909 Mariella Ct, Rocklin, CA 95765
5beds
3,534sqft
:
Get pre-qualified$7,782/mo
Single Family Residence
Built in 1999
9,029 Square Feet Lot
$1,175,000 Zestimate®
$340/sqft
$108/mo HOA
What's special
Charming covered front porchQuiet courtStacked-stone accentsCustom cabinetrySpacious primary suiteGenerous secondary bedroomsBright two-story foyer
- 47 days |
- 1,029 |
- 54 |
Likely to sell faster than
Zillow last checked:
Listing updated:
Listed by:
Elias Lopez DRE #01921436 916-801-0300,
ELO Group Realty
Source: MetroList Services of CA,MLS#: 226071255Originating MLS: MetroList Services, Inc.
Facts & features
Interior
Bedrooms & bathrooms
- Bedrooms: 5
- Bathrooms: 3
- Full bathrooms: 3
Rooms
- Room types: Master Bathroom, Bonus Room, Dining Room, Family Room, Kitchen, Laundry, Living Room
Primary bedroom
- Features: Sitting Area
Primary bathroom
- Features: Shower Stall(s), Double Vanity, Tub, Walk-In Closet(s), Window
Dining room
- Features: Formal Area
Kitchen
- Features: Pantry Closet, Quartz Counter, Kitchen Island, Kitchen/Family Combo
Heating
- Central, Fireplace(s)
Cooling
- Ceiling Fan(s), Central Air, Whole House Fan
Appliances
- Included: Built-In Electric Oven, Free-Standing Gas Range, Gas Plumbed, Gas Water Heater, Range Hood, Dishwasher, Disposal, Microwave, Self Cleaning Oven, Wine Refrigerator
- Laundry: Laundry Room, Cabinets, Sink, Inside Room
Features
- Flooring: Carpet, Tile, Wood
- Number of fireplaces: 2
- Fireplace features: Living Room, Family Room
Interior area
- Total structure area: 0
- Total interior livable area: 3,534 sqft
Video & virtual tour
Property
Parking
- Total spaces: 3
- Parking features: Attached, Garage Door Opener, Interior Access, Driveway
- Attached garage spaces: 3
- Has uncovered spaces: Yes
Features
- Exterior features: Outdoor Grill
- Has private pool: Yes
- Pool features: In Ground, On Lot, Community
- Fencing: Back Yard
Lot
- Size: 9,029 Square Feet
- Features: Auto Sprinkler F&R, Cul-De-Sac, Curb(s)/Gutter(s), Landscape Back
Details
- Parcel number: 374130028000
- Zoning: RES
- Special conditions: Standard
Construction
Type & style
- Home type: SingleFamily
- Architectural style: Traditional
- Property subtype: Single Family Residence
Materials
- Stucco, Frame, Wood
- Foundation: Combination, Raised, Slab
- Roof: Tile
Condition
- Year built: 1999
Details
- Builder name: Meritage
Utilities & green energy
- Electric: 220 Volts in Laundry
- Sewer: Public Sewer
- Water: Meter on Site
- Utilities for property: Electric, Sewer In & Connected, Internet Available, Underground Utilities, Natural Gas Connected
Community & HOA
Community
- Features: Gated
- Subdivision: Whitney Oaks
HOA
- Has HOA: Yes
- Amenities included: Barbecue, Pool, Fitness Center, Trail(s)
- Services included: Common Areas, Pool, Road, Maintenance Grounds, Management
- HOA fee: $108 monthly
Location
- Region: Rocklin
Financial & listing details
- Price per square foot: $340/sqft
- Tax assessed value: $1,035,000
- Annual tax amount: $12,115
- Price range: $1.2M - $1.2M
- Date on market: 6/6/2026
- Road surface type: Paved, Paved Sidewalk
Estimated market value
$1,175,000
$1.12M - $1.23M
$4,878/mo
Price history
| Date | Event | Price |
|---|---|---|
| 6/6/2026 | Listed for sale | $1,199,999+15.9%$340/sqft |
Source: MetroList Services of CA #226071255 Report a problem | ||
| 7/29/2024 | Sold | $1,035,000-3.1%$293/sqft |
Source: MetroList Services of CA #224069279 Report a problem | ||
| 6/29/2024 | Pending sale | $1,068,000$302/sqft |
Source: MetroList Services of CA #224069279 Report a problem | ||
| 6/24/2024 | Listed for sale | $1,068,000$302/sqft |
Source: MetroList Services of CA #224069279 Report a problem | ||
| 6/21/2024 | Listing removed | $1,068,000$302/sqft |
Source: MetroList Services of CA #224035486 Report a problem | ||
| 6/21/2024 | Price change | $1,068,000-1.1%$302/sqft |
Source: MetroList Services of CA #224035486 Report a problem | ||
| 5/9/2024 | Price change | $1,080,000-1.7%$306/sqft |
Source: MetroList Services of CA #224035486 Report a problem | ||
| 4/11/2024 | Listed for sale | $1,098,800+138.4%$311/sqft |
Source: MetroList Services of CA #224035486 Report a problem | ||
| 6/14/2012 | Sold | $461,000-16.2%$130/sqft |
Source: MetroList Services of CA #12029888 Report a problem | ||
| 5/26/2011 | Price change | $550,000-6%$156/sqft |
Source: RE/MAX GOLD #11025738 Report a problem | ||
| 4/13/2011 | Listed for sale | $585,000+23.2%$166/sqft |
Source: RE/MAX GOLD #11025738 Report a problem | ||
| 5/1/2003 | Sold | $475,000+31.2%$134/sqft |
Source: Public Record Report a problem | ||
| 12/3/1999 | Sold | $362,000$102/sqft |
Source: Public Record Report a problem | ||
Public tax history
| Year | Property taxes | Tax assessment |
|---|---|---|
| 2025 | $12,115 +72.4% | $1,035,000 +82.3% |
| 2024 | $7,027 +1.1% | $567,675 +2% |
| 2023 | $6,953 +2.7% | $556,546 +2% |
| 2022 | $6,772 +1.4% | $545,634 +2% |
| 2021 | $6,676 -13% | $534,936 +1% |
| 2020 | $7,675 | $529,452 +2% |
| 2019 | $7,675 +4.8% | $519,072 +2% |
| 2018 | $7,321 +0.5% | $508,896 +2% |
| 2017 | $7,281 +2.7% | $498,918 +2% |
| 2016 | $7,087 +1.7% | $489,137 +1.5% |
| 2015 | $6,972 +2.1% | $481,791 +2% |
| 2014 | $6,829 | $472,354 +0.5% |
| 2013 | -- | $470,220 -3.4% |
| 2012 | -- | $487,000 -6.7% |
| 2011 | -- | $522,000 -0.1% |
| 2010 | -- | $522,429 |
| 2009 | -- | $522,429 -6% |
| 2008 | -- | $555,587 +2% |
| 2007 | -- | $544,694 +2% |
| 2006 | -- | $534,015 +8.2% |
| 2005 | -- | $493,545 +2% |
| 2004 | -- | $483,868 +26% |
| 2003 | -- | $383,975 +2% |
| 2002 | -- | $376,447 +2% |
| 2001 | -- | $369,066 +2% |
| 2000 | -- | $361,830 |
Find assessor info on the county website
Monthly payment
Est. payment
Payment breakdown
Explore the cost of this home by adjusting the details. Changes won't be saved.Climate risks
Neighborhood: 95765
Nearby schools
GreatSchools rating
- 10/10Valley View Elementary SchoolGrades: K-6Distance: 1 mi
- 7/10Granite Oaks Middle SchoolGrades: 7-8Distance: 1 mi
- 9/10Rocklin High SchoolGrades: 9-12Distance: 1.4 mi
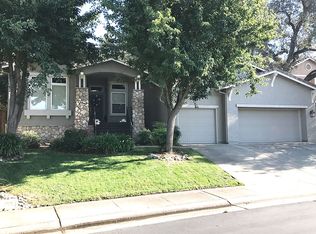
- $783,8004 bd2 ba2.3k sqft3905 Mariella Ct, Rocklin, CA 95765Off Market
- $1,143,1005 bd3 ba3.7k sqft2341 Clubhouse Dr, Rocklin, CA 95765Off Market

- $1,061,8005 bd3 ba3k sqft3913 Mariella Ct, Rocklin, CA 95765Off Market
- $1,060,9004 bd3 ba3k sqft3917 Mariella Ct, Rocklin, CA 95765Off Market
- $978,1005 bd3 ba3k sqft2339 Clubhouse Dr, Rocklin, CA 95765Off Market
- $1,167,6005 bd3 ba3.5k sqft2343 Clubhouse Dr, Rocklin, CA 95765Off Market
- $1,013,2005 bd3 ba3.5k sqft3906 Mariella Ct, Rocklin, CA 95765Off Market
- $881,7004 bd3 ba2.7k sqft3901 Mariella Ct, Rocklin, CA 95765Off Market
A local agent can set up tours, give advice and negotiate with sellers.
Similar homes
- $1,100,0005 bd3 ba3.3k sqft3966 Rawhide Rd, Rocklin, CA 95677For Sale
 MLS ID #226085833, Fernando Mota Joaquin. MetroList Services of CA
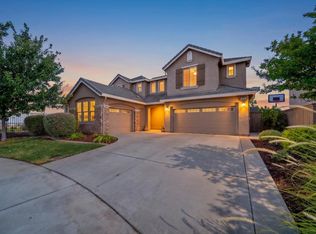
 - $1,275,0005 bd5 ba3.7k sqft956 Old Ranch House Ct, Rocklin, CA 95765For Sale
 MLS ID #226077040, Linda Grondona. MetroList Services of CA
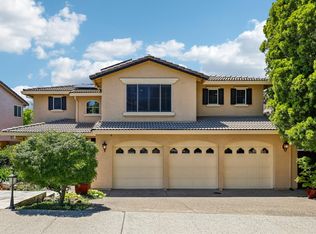
 - $895,0004 bd3 ba2.6k sqft5121 Wedgewood Way, Rocklin, CA 95765For Sale
 MLS ID #226058627, Sandy Finley. MetroList Services of CA
 - $1,499,9995 bd4 ba4.5k sqft1823 Sorrell Cir, Rocklin, CA 95765For Sale
 MLS ID #226071257, Elias Lopez. MetroList Services of CA
 - $979,0004 bd4 ba3.4k sqft3737 Sweetwater Dr, Rocklin, CA 95677For SaleMLS ID #226082483, Cherie Schaller. MetroList Services of CA
- $730,0005 bd3 ba2.1k sqft2835 Augusta Ct, Rocklin, CA 95765For SaleMLS ID #226071408, Mike Bailey. MetroList Services of CA
- $1,169,0005 bd5 ba3.2k sqft1708 Poppy Field Dr, Roseville, CA 95661For SaleMLS ID #226056253, Faten Shaheen. MetroList Services of CA
- $1,199,0005 bd4 ba4.2k sqft1080 Souza Dr, El Dorado Hills, CA 95762For SaleMLS ID #226064780, Christopher Wolfe. MetroList Services of CA
- $1,075,0005 bd3 ba3.6k sqft3155 Montrose Way, El Dorado Hills, CA 95762For SaleMLS ID #226090941, Nicole Alexander. MetroList Services of CA
- $720,0004 bd2 ba2.1k sqft6141 Preston Cir, Rocklin, CA 95765For SaleMLS ID #226073372, Jessica Wilson. MetroList Services of CA
- $1,600,0004 bd5 ba4k sqft1926 Ladera Dr, Lincoln, CA 95648For SaleMLS ID #226084970, Garth Evans. MetroList Services of CA
- $1,099,8006 bd4 ba3.7k sqft2007 Blackheath Ln, Roseville, CA 95678For SaleMLS ID #226070640, Lisa Marie Ellis. MetroList Services of CA
- $1,200,0005 bd5 ba3.7k sqft1200 W El Largo Dr, Placerville, CA 95667For SaleMLS ID #226053498, Kelli Griggs. MetroList Services of CA
- $949,9905 bd4 ba3.9k sqft3240 Hopscotch Way, Roseville, CA 95747For SaleMLS ID #226087481, Alma Shi. MetroList Services of CA
- $1,199,9004 bd3 ba2.5k sqft3720 Four Springs Dr, Rescue, CA 95672For SaleMLS ID #226083791, Anna Boyd. MetroList Services of CA
- $874,9004 bd3 ba2k sqft5545 Montclair Dr, Rocklin, CA 95677For SaleMLS ID #226079787, Craig Beechum. MetroList Services of CA
- $975,0004 bd3 ba2.7k sqft5880 Silkwood Way, Roseville, CA 95746For SaleMLS ID #226083399, Jeanne Knowles. MetroList Services of CA
- $1,299,0004 bd3 ba2.8k sqft7143 Cedar Oaks Dr, Granite Bay, CA 95746For SaleMLS ID #226069692, Amy Mackenzie. MetroList Services of CA
- $1,250,0005 bd4 ba3.6k sqft3462 Lanie Ct, Roseville, CA 95747For SaleMLS ID #226081193, Irina Shevchenko. MetroList Services of CA
- $1,030,0005 bd4 ba3.4k sqft5079 Arlington Way, El Dorado Hills, CA 95762For SaleMLS ID #226092161, Bret Cochran. MetroList Services of CA
Local buyer's agents are ready to help
