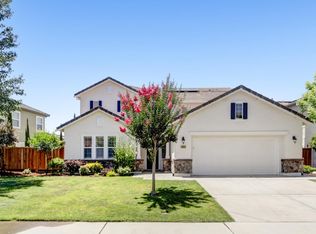
Welcome to 1823 Sorrell Circle, an exquisitely reimagined 4,532 sq ft luxury home set on a tranquil circle within the prestigious gated community of Black Oak in Whitney Ranch, Rocklin. Fully renovated from top to bottom, this 5-bedroom, 4-full-bath residence is a masterclass in refined living, offering uncompromising quality and something for every member of the family. At the heart of the home lies a gourmet chef's kitchen, anchored by a huge center island and crowned with elegant quartz countertops. Fully custom, hand-built white oak cabinetry beautifully stained rather than painted pairs with a complete suite of professional-grade Thermador appliances, including a dedicated Thermador wine refrigerator. Every surface is brand new, designed for the discerning cook and the consummate entertainer alike. That same custom white oak craftsmanship flows throughout the entire home, lending warmth and cohesion to every space. The luxurious primary suite is conveniently located on the main level, a private sanctuary complete with a spa-inspired, fully remodeled bath. Each bathroom has been tastefully designed and thoughtfully reimagined with elegant walk-in showers and rainfall fixtures, including a well-appointed Jack-and-Jill bath ideal for family living. Designed for effortless entertaining, the home boasts a full home theater with surround sound and two-tiered seating, a dedicated home gym, and a stylish wet bar with refrigerator and dishwasher perfect for hosting unforgettable gatherings. State-of-the-art and energy-conscious, this home features a powerful 19.85 kW solar system paired with two Tesla Powerwall 3 batteries for seamless whole-home backup. Smart switches throughout let you control lighting from your phone, complemented by a newer HVAC system, fresh paint, double laundry hookups, and countless additional upgrades. Outdoors, a serene private courtyard and covered patio invite you to savor California's celebrated indoor-outdoor lifestyle. A spacious three-car garage completes this extraordinary offering. Ideally situated in Whitney Ranch, you're just a short stroll from coffee, the new Nugget shopping center, parks, and top-rated schools. This is luxury living, perfected turn-key and ready to welcome you home. Schedule your private showing today.
Active
$1,475,000
1823 Sorrell Cir, Rocklin, CA 95765
5beds
4,532sqft
Single Family Residence
Built in 2007
0.25 Acres Lot
$1,425,800 Zestimate®
$325/sqft
$106/mo HOA
What's special
Huge center islandWell-appointed jack-and-jill bathSpa-inspired fully remodeled bathSpacious three-car garageFresh paintRainfall fixturesElegant walk-in showers
- 37 days
- 1,102
- 76
Zillow last checked:
Listing updated:
Listed by:
Elias Lopez DRE #01921436 916-801-0300,
ELO Group Realty
Source: MetroList Services of CA,MLS#: 226115151Originating MLS: MetroList Services, Inc.
Facts & features
Interior
Bedrooms & bathrooms
- Bedrooms: 5
- Bathrooms: 4
- Full bathrooms: 4
Rooms
- Room types: Bonus Room, Office, Great Room, Home Theater, Wine Storage Area, Laundry
Primary bedroom
- Features: Closet, Ground Floor, Sitting Area
Primary bathroom
- Features: Closet, Shower Stall(s), Double Vanity, Sitting Area, Walk-In Closet(s), Quartz
Dining room
- Features: Breakfast Nook, Formal Room, Bar
Kitchen
- Features: Breakfast Area, Butlers Pantry, Pantry Closet, Quartz Counter, Island w/Sink
Heating
- Central, Fireplace(s)
Cooling
- Ceiling Fan(s), Central Air, Zoned
Appliances
- Included: Built-In Electric Oven, Gas Plumbed, Built-In Gas Range, Gas Water Heater, Range Hood, Dishwasher, Disposal, Microwave, Double Oven, Self Cleaning Oven, Wine Refrigerator
- Laundry: Laundry Room, Cabinets, Sink, Gas Dryer Hookup, Ground Floor, See Remarks, Inside Room
Features
- Flooring: Carpet, Tile, Luxury Vinyl Plank
- Number of fireplaces: 2
- Fireplace features: Family Room, Gas
Interior area
- Total interior livable area: 4,532 sqft
Video & virtual tour
Property
Parking
- Total spaces: 3
- Parking features: Attached, Electric Vehicle Charging Station(s), Garage Door Opener, Interior Access, Driveway
- Attached garage spaces: 3
- Has uncovered spaces: Yes
Features
- Exterior features: Uncovered Courtyard
- Has private pool: Yes
- Pool features: Community
- Fencing: Back Yard
Lot
- Size: 0.25 Acres
- Features: Auto Sprinkler F&R, Close to Clubhouse, Curb(s)/Gutter(s), Landscape Back, Landscape Front
- Topography: Trees Many,Trees Many
Details
- Parcel number: 489140048000
- Zoning: RES
- Special conditions: Standard
- Other equipment: Home Theater, Audio/Video Prewired, Networked
Construction
Type & style
- Home type: SingleFamily
- Architectural style: Contemporary
- Property subtype: Single Family Residence
Materials
- Brick, Stucco, Frame
- Foundation: Slab
- Roof: Tile
Condition
- Year built: 2007
Details
- Builder name: Centex
Utilities & green energy
- Electric: 220 Volts in Laundry
- Sewer: Public Sewer
- Water: Meter on Site
- Utilities for property: Public, Electric, Sewer In & Connected, Underground Utilities, Natural Gas Connected
Community & HOA
Community
- Features: Gated
- Subdivision: Whitney Oaks - Black Oak
HOA
- Has HOA: Yes
- Amenities included: Barbecue, Pool, Clubhouse, Recreation Facilities, Fitness Center, Trail(s)
- Services included: Common Areas, Pool, Recreation Facility, Management
- HOA fee: $106 monthly
Location
- Region: Rocklin
Financial & listing details
- Price per square foot: $325/sqft
- Tax assessed value: $974,100
- Price range: $1.5M - $1.5M
- Date on market: 9/12/2026
Estimated market value
$1,425,800
$1.35M - $1.50M
$3,809/mo
Price history
| Date | Event | Price |
|---|---|---|
| 9/12/2026 | Listed for sale | $1,475,000-1.7%$325/sqft |
Source: MetroList Services of CA #226115151 Report a problem | ||
| 8/10/2026 | Listing removed | $1,499,999$331/sqft |
Source: MetroList Services of CA #226071257 Report a problem | ||
| 6/21/2026 | Price change | $1,499,999-3.2%$331/sqft |
Source: MetroList Services of CA #226071257 Report a problem | ||
| 6/6/2026 | Listed for sale | $1,550,000+62.3%$342/sqft |
Source: MetroList Services of CA #226071257 Report a problem | ||
| 12/6/2024 | Sold | $955,000-4%$211/sqft |
Source: MetroList Services of CA #224102051 Report a problem | ||
| 11/18/2024 | Pending sale | $995,000$220/sqft |
Source: MetroList Services of CA #224102051 Report a problem | ||
| 10/27/2024 | Listing removed | $995,000$220/sqft |
Source: MetroList Services of CA #224102051 Report a problem | ||
| 10/25/2024 | Listed for sale | $995,000-5.1%$220/sqft |
Source: MetroList Services of CA #224102051 Report a problem | ||
| 10/1/2024 | Listing removed | $1,049,000$231/sqft |
Source: MetroList Services of CA #224102051 Report a problem | ||
| 9/14/2024 | Listed for sale | $1,049,000+47.3%$231/sqft |
Source: MetroList Services of CA #224102051 Report a problem | ||
| 1/29/2018 | Listing removed | $3,695$1/sqft |
Source: Zillow Rental Network Report a problem | ||
| 1/27/2018 | Price change | $3,695-7.5%$1/sqft |
Source: Zillow Rental Network Report a problem | ||
| 1/17/2018 | Price change | $3,995-4.8%$1/sqft |
Source: Pathlight Property Management Report a problem | ||
| 1/6/2018 | Price change | $4,195-6.7%$1/sqft |
Source: Pathlight Property Management Report a problem | ||
| 11/8/2017 | Listed for rent | $4,495-1.1%$1/sqft |
Source: Pathlight Property Management Report a problem | ||
| 8/24/2017 | Listing removed | $4,545$1/sqft |
Source: Zillow Rental Network Report a problem | ||
| 8/12/2017 | Price change | $4,545-3.2%$1/sqft |
Source: Pathlight Property Management Report a problem | ||
| 7/11/2017 | Listed for rent | $4,695+6.5%$1/sqft |
Source: Pathlight Property Management Report a problem | ||
| 5/5/2016 | Listing removed | $4,410$1/sqft |
Source: HomeSmart ICare Realty Report a problem | ||
| 4/29/2016 | Sold | $712,000-1%$157/sqft |
Source: MetroList Services of CA #16001149 Report a problem | ||
| 3/13/2016 | Listed for rent | $4,410$1/sqft |
Source: HomeSmart ICare Realty Report a problem | ||
| 12/1/2014 | Listing removed | $719,000$159/sqft |
Source: Lyon Real Estate #14039024 Report a problem | ||
| 10/10/2014 | Listed for sale | $719,000+13.3%$159/sqft |
Source: Lyon Real Estate #14039024 Report a problem | ||
| 12/28/2007 | Sold | $634,500$140/sqft |
Source: Public Record Report a problem | ||
Public tax history
| Year | Property taxes | Tax assessment |
|---|---|---|
| 2026 | -- | $974,100 +2% |
| 2025 | $14,394 +8% | $955,000 +11.3% |
| 2024 | $13,327 +1.2% | $857,756 +2% |
| 2023 | $13,168 +2.2% | $840,939 +2% |
| 2022 | $12,890 +2.4% | $824,451 +2% |
| 2021 | $12,593 +0.6% | $808,287 +1% |
| 2020 | $12,524 | $800,000 +5.9% |
| 2019 | $12,524 +6.8% | $755,579 +2% |
| 2018 | $11,725 +0.6% | $740,764 +2% |
| 2017 | $11,659 -0.7% | $726,240 +3.2% |
| 2016 | $11,745 +5% | $704,002 +7.2% |
| 2015 | $11,182 +5.5% | $657,000 +7.4% |
| 2014 | $10,602 | $612,000 +19.5% |
| 2013 | -- | $512,000 +2.6% |
| 2012 | -- | $499,000 +4% |
| 2011 | -- | $480,000 -5.4% |
| 2010 | -- | $507,583 -5.9% |
| 2009 | -- | $539,308 -15% |
| 2008 | -- | $634,480 +314.6% |
| 2007 | -- | $153,030 +2% |
| 2006 | -- | $150,030 |
Find assessor info on the county website
Monthly payment
Est. payment
Payment breakdown
Explore the cost of this home by adjusting the details. Changes won't be saved.Climate risks
Neighborhood: 95765

Similar homes
- $1,095,0004 bd4 ba3.2k sqft944 Station House Ln, Rocklin, CA 95765For Sale
 MLS ID #226079962, Linda Nolan. MetroList Services of CA
 - $1,199,0005 bd3 ba3.5k sqft3909 Mariella Ct, Rocklin, CA 95765For Sale
 MLS ID #226115150, Elias Lopez. MetroList Services of CA
 - $815,0004 bd2 ba2.2k sqft1674 Iroquois Rd, Rocklin, CA 95765For Sale
 MLS ID #226114735, Beatriz Taboada. MetroList Services of CA
 - $1,970,8884 bd6 ba4.6k sqft2010 Shady Trail Ln, Rocklin, CA 95765For Sale
 MLS ID #226097064, Connie Gidal. MetroList Services of CA
