The best of Sun City Lincoln Hills in this popular Meadowgate floor plan with an ideal orientation + stunning golf course views!*Beautifully remodeled kitchen and family room with a modern, up-to-date + open layout ideal for entertaining + peaceful relaxation*Walls of windows bring in the light while a covered patio + trellis ensure year round comfort!*Inviting + private gated courtyard entry*Great room layout with formal living + dining rooms with soaring coffered ceilings + wood floors*Updated kitchen with today's style + colors features abundant white cabinetry, quartz countertops, recessed lighting, updated GE monogram appliances including gas range + built-in refrigerator*Large breakfast nook plus dining bar*Pantry closet + built-in desk area*Remodeled family room with built-ins, open shelves, fireplace insert + attractive accent lighting*Step outside to the spacious covered patio with trellis*This private setting invites relaxation with expansive views, including sunrise to sunset, and simple, low maintenance landscaping for an active lifestyle!*A spacious main primary suite plus an additional junior en suite is an ideal arrangement for guests or extended stay*Primary suite is a serene haven with gorgeous golf course views, 2 walk-in closets + a luxury bath featuring double sinks, a shower + separate soaking tub*3 bedrooms + 3 full baths*Laundry with cabinets + sink*Garage has space for 2 cars, a golf cart + lots of additional storage*Sun City Lincoln Hills offers endless amenities - from walking, cycling, golf, tennis, swimming, pickle ball, fitness centers, clubhouses + parks to hundreds of clubs, classes, concerts, parties + ways to meet your neighbors + get involved!*Come by + see what makes this area so popular!*This exceptional home is a unique opportunity to live in an updated + sought-after floor plan in one of the best locations in Sun City Lincoln Hills!*
Pending
Price cut: $155K (9/25)
$1,195,000
1853 Fallen Leaf Ln, Lincoln, CA 95648
3beds
2,801sqft
Single Family Residence
Built in 2003
9,517 Square Feet Lot
$1,162,700 Zestimate®
$427/sqft
$188/mo HOA
What's special
Junior en suiteQuartz countertopsBeautifully remodeled kitchenRecessed lightingWood floorsStunning golf course viewsSpacious main primary suite
- 54 days
- 552
- 18
Zillow last checked:
Listing updated:
Listed by:
Angela Gitt DRE #01132561 916-224-5843,
Windermere Signature Properties Fair Oaks
Source: MetroList Services of CA,MLS#: 226113715Originating MLS: MetroList Services, Inc.
Facts & features
Interior
Bedrooms & bathrooms
- Bedrooms: 3
- Bathrooms: 3
- Full bathrooms: 3
Rooms
- Room types: Dining Room, Possible Guest, Family Room, Guest Quarters, Kitchen, Laundry, Living Room
Primary bedroom
- Features: Walk-In Closet, Outside Access
Primary bathroom
- Features: Shower Stall(s), Double Vanity, Soaking Tub, Tile, Walk-In Closet(s), Window
Dining room
- Features: Breakfast Nook, Formal Room, Bar, Space in Kitchen
Kitchen
- Features: Breakfast Area, Pantry Closet, Quartz Counter, Kitchen Island, Island w/Sink, Kitchen/Family Combo
Heating
- Central
Cooling
- Ceiling Fan(s), Central Air
Appliances
- Included: Built-In Electric Oven, Built-In Gas Range, Built-In Refrigerator, Range Hood, Dishwasher, Disposal, Plumbed For Ice Maker
- Laundry: Laundry Room, Cabinets, Sink, Inside Room
Features
- Flooring: Carpet, Tile, Wood
- Number of fireplaces: 1
- Fireplace features: Insert, Family Room
Interior area
- Total interior livable area: 2,801 sqft
Property
Parking
- Total spaces: 2
- Parking features: Attached, Garage Door Opener, Garage Faces Front, Golf Cart, Driveway
- Attached garage spaces: 2
- Has uncovered spaces: Yes
Features
- Exterior features: Uncovered Courtyard
- Fencing: Back Yard
- Frontage type: Golf Course
Lot
- Size: 9,517 Square Feet
- Features: Adjacent to Golf Course, Auto Sprinkler F&R, Curb(s)/Gutter(s), Landscape Back, Landscape Front
Details
- Parcel number: 333250006000
- Zoning: R013
- Special conditions: Trust
Construction
Type & style
- Home type: SingleFamily
- Property subtype: Single Family Residence
Materials
- Stucco, Frame, Wood
- Foundation: Concrete, Slab
- Roof: Tile
Condition
- Year built: 2003
Details
- Builder name: Del Webb
Utilities & green energy
- Electric: 220 Volts
- Sewer: Public Sewer
- Water: Public, Meter on Site
- Utilities for property: Cable Available, Sewer Connected, Sewer In & Connected, Underground Utilities, Natural Gas Connected
Community & HOA
Community
- Senior community: Yes
- Subdivision: Sun City Lincoln Hills
HOA
- Has HOA: Yes
- Amenities included: Playground, Pool, Clubhouse, Recreation Facilities, Fitness Center, Game Court Exterior, Tennis Court(s), Greenbelt, Trail(s), Gym, Park
- Services included: Organized Activities, Common Areas, Pool, Recreation Facility, Management
- HOA fee: $188 monthly
Location
- Region: Lincoln
Financial & listing details
- Price per square foot: $427/sqft
- Tax assessed value: $1,037,784
- Price range: $1.2M - $1.2M
- Date on market: 9/10/2026
- Road surface type: Paved, Paved Sidewalk
Estimated market value
$1,162,700
$1.10M - $1.22M
$3,387/mo
Price history
| Date | Event | Price |
|---|---|---|
| 10/28/2026 | Pending sale | $1,195,000$427/sqft |
Source: MetroList Services of CA #226113715 Report a problem | ||
| 9/25/2026 | Price change | $1,195,000-11.5%$427/sqft |
Source: MetroList Services of CA #226113715 Report a problem | ||
| 9/10/2026 | Listed for sale | $1,350,000+89.6%$482/sqft |
Source: MetroList Services of CA #226113715 Report a problem | ||
| 6/4/2003 | Sold | $712,000$254/sqft |
Source: Public Record Report a problem | ||
Public tax history
| Year | Property taxes | Tax assessment |
|---|---|---|
| 2026 | -- | $1,037,784 +2% |
| 2025 | $10,546 +1% | $1,017,436 +2% |
| 2024 | $10,441 +1.3% | $997,487 +2% |
| 2023 | $10,302 +1.5% | $977,929 +2% |
| 2022 | $10,149 +9.5% | $958,755 +9.4% |
| 2021 | $9,270 +5.5% | $876,000 +6.1% |
| 2020 | $8,783 | $826,000 +0.7% |
| 2019 | $8,783 +5.5% | $820,000 +3.5% |
| 2018 | $8,321 +2.3% | $792,000 +1% |
| 2017 | $8,133 +3.5% | $784,000 +3% |
| 2016 | $7,859 +7.8% | $761,000 +7% |
| 2015 | $7,288 +12.2% | $711,000 +11.4% |
| 2014 | $6,494 | $638,000 +7% |
| 2013 | -- | $596,000 +9.2% |
| 2012 | -- | $546,000 -7.6% |
| 2011 | -- | $591,000 -7% |
| 2010 | -- | $635,199 |
| 2009 | -- | $635,199 -18% |
| 2008 | -- | $774,453 +2% |
| 2007 | -- | $759,269 +2% |
| 2006 | -- | $744,382 +2.9% |
| 2005 | -- | $723,287 +2% |
| 2004 | -- | $709,105 +1668.3% |
| 2003 | -- | $40,100 |
Find assessor info on the county website
Monthly payment
Est. payment
Payment breakdown
Explore the cost of this home by adjusting the details. Changes won't be saved.Climate risks
Neighborhood: 95648


Similar homes
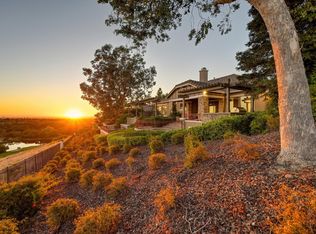
- $1,249,9004 bd3 ba2.9k sqft100 Cresta Ct, Lincoln, CA 95648For Sale
 MLS ID #226054565, Mike Highhill. MetroList Services of CA
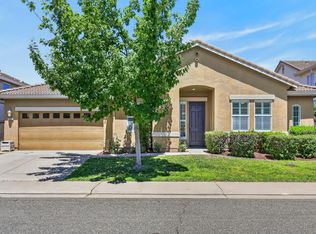
- $1,399,0003 bd3 ba2.9k sqft3421 Monteverde Dr, Lincoln, CA 95648For Sale
 MLS ID #226119646, Riley Ann Lacey. MetroList Services of CA
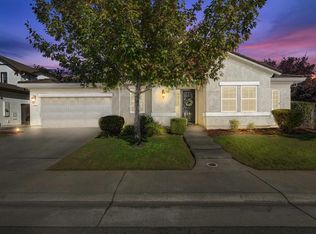
- $672,5004 bd3 ba2.8k sqft1412 Wyndham Ln, Lincoln, CA 95648For Sale
 MLS ID #226134125, Drew Bartlett. MetroList Services of CA
- $674,9003 bd3 ba2.8k sqft1420 Eaglesfield Ln, Lincoln, CA 95648For Sale
 MLS ID #226133253, Rich Silvas. MetroList Services of CA
Local buyer's agents are ready to help
