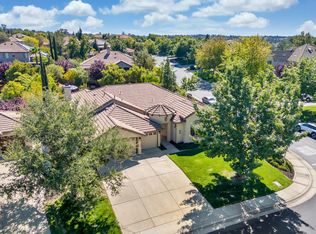
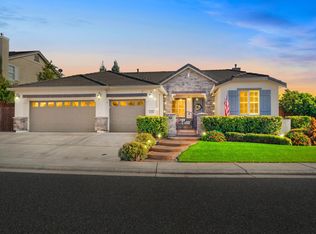
PRICE REDUCED! Welcome to Catta Verdera, an exceptional- privately gated community centered around a championship golf course. A development known for refined residences, fine dining, & distinguished country club living. This rare single-story estate presents elegance, functionality, & comfort. Set on a desirable 0.34 acre corner lot within a quiet cul-de-sac, this home offers a 3-car garage, expansive driveway, & owned solar for long-term savings. Thoughtfully planned with 4 spacious bedrooms, 3 full baths, & 2,975 square feet, this home delivers presence & livability. A private courtyard entry sets a refined tone & leads to sprawling layouts designed for seamless indoor-outdoor living. The covered back patio is ideal for outdoor dining & entertaining, surrounded by lush landscaping & a handful of fruit trees. Inside, you will find tile flooring throughout the living areas, crown molding, custom shutters, & built-in cabinets. Add warmth & ambiance with fireplaces in both the living & dining room. The spacious kitchen is outfitted with a custom oversized island & a walk in butler's pantry. Recently upgraded appliances include a gas cooktop, built-in oven and microwave. The primary suite offers a relaxing retreat with French doors to the backyard. A spa-inspired primary bath includes a jetted soaking tub, walk-in shower, dual vanities, & a custom walk-in closet. Perfectly balancing elegance & utility, this home offers comfort in a serene, upscale setting. Ideally located near top-rated schools, shopping, dining, & entertainment. Please view the video tour and come take a look!
Active
Price cut: $25K (9/3)
$1,249,900
100 Cresta Ct, Lincoln, CA 95648
4beds
2,975sqft
Single Family Residence
Built in 2005
0.38 Acres Lot
$1,228,500 Zestimate®
$420/sqft
$420/mo HOA
What's special
Handful of fruit treesPrivate courtyard entryQuiet cul-de-sacExpansive drivewaySpa-inspired primary bathroomComfortable single-story livingCrown molding
- 166 days
- 577
- 16
Zillow last checked:
Listing updated:
Listed by:
Mike Highhill DRE #01881135 916-205-1495,
Realty ONE Group Complete
Source: MetroList Services of CA,MLS#: 226054565Originating MLS: MetroList Services, Inc.
Facts & features
Interior
Bedrooms & bathrooms
- Bedrooms: 4
- Bathrooms: 3
- Full bathrooms: 3
Rooms
- Room types: Dining Room, Family Room, Great Room, Kitchen, Laundry, Living Room
Primary bedroom
- Features: Ground Floor, Outside Access
Primary bathroom
- Features: Shower Stall(s), Double Vanity, Soaking Tub, Jetted Tub, Tile, Walk-In Closet(s), Window
Dining room
- Features: Breakfast Nook, Formal Room, Bar, Formal Area
Kitchen
- Features: Breakfast Area, Breakfast Room, Butlers Pantry, Pantry Cabinet, Pantry Closet, Island w/Sink, Synthetic Counter
Heating
- Central, Natural Gas
Cooling
- Ceiling Fan(s)
Appliances
- Included: Built-In Electric Oven, Gas Cooktop, Gas Water Heater, Range Hood, Ice Maker, Dishwasher, Disposal, Microwave, Plumbed For Ice Maker
- Laundry: Laundry Room, Cabinets, Sink, Inside Room
Features
- Central Vacuum
- Flooring: Carpet, Tile
- Number of fireplaces: 2
- Fireplace features: Insert, Living Room, Dining Room
Interior area
- Total interior livable area: 2,975 sqft
Video & virtual tour
Property
Parking
- Total spaces: 3
- Parking features: Attached, Garage Door Opener, Garage Faces Front, Garage Faces Side, Interior Access, Driveway
- Attached garage spaces: 3
- Has uncovered spaces: Yes
Features
- Levels: One
- Stories: 1
- Exterior features: Covered Courtyard, Uncovered Courtyard
- Has spa: Yes
- Spa features: Bath
- Fencing: Back Yard,Entry Gate,Wood,Fenced
Lot
- Size: 0.38 Acres
- Features: Auto Sprinkler F&R, Corner Lot, Court, Cul-De-Sac, Curb(s)/Gutter(s), Shape Regular, Street Lights, Landscape Back, Landscape Front
Details
- Additional structures: Pergola, Shed(s)
- Parcel number: 337060018000
- Zoning: SFR
- Special conditions: Standard
- Other equipment: Audio/Video Prewired
Construction
Type & style
- Home type: SingleFamily
- Property subtype: Single Family Residence
Materials
- Stucco, Frame, Wood
- Foundation: Slab
- Roof: Cement,Tile
Condition
- Year built: 2005
Utilities & green energy
- Electric: 220 Volts
- Sewer: Sewer in Street
- Water: Public, Water District
- Utilities for property: Cable Available, Cable Connected, Public, Internet Available
Community & HOA
Community
- Subdivision: Verdera Village 18
HOA
- Has HOA: Yes
- Amenities included: Barbecue, Clubhouse, Putting Green(s), Recreation Room, Recreation Facilities, Golf Course
- Services included: Organized Activities, Common Areas, Recreation Facility, Road, Maintenance Grounds, Management
- HOA fee: $420 monthly
Location
- Region: Lincoln
Financial & listing details
- Price per square foot: $420/sqft
- Tax assessed value: $1,080,265
- Price range: $1.2M - $1.2M
- Date on market: 5/1/2026
Estimated market value
$1,228,500
$1.17M - $1.29M
$3,673/mo
Price history
| Date | Event | Price |
|---|---|---|
| 9/3/2026 | Price change | $1,249,900-2%$420/sqft |
Source: MetroList Services of CA #226054565 Report a problem | ||
| 7/16/2026 | Price change | $1,274,900-1.9%$429/sqft |
Source: MetroList Services of CA #226054565 Report a problem | ||
| 5/29/2026 | Price change | $1,299,000-2%$437/sqft |
Source: MetroList Services of CA #226054565 Report a problem | ||
| 5/1/2026 | Listed for sale | $1,325,000+32.8%$445/sqft |
Source: MetroList Services of CA #226054565 Report a problem | ||
| 8/24/2021 | Sold | $998,000-5%$335/sqft |
Source: MetroList Services of CA #221087746 Report a problem | ||
| 7/28/2021 | Pending sale | $1,050,000$353/sqft |
Source: MetroList Services of CA #221087746 Report a problem | ||
| 7/23/2021 | Listed for sale | $1,050,000+42.9%$353/sqft |
Source: MetroList Services of CA #221087746 Report a problem | ||
| 6/21/2016 | Sold | $735,000-1.1%$247/sqft |
Source: MetroList Services of CA #16038601 Report a problem | ||
| 4/15/2016 | Listed for sale | $742,999-5.4%$250/sqft |
Source: Realty World - Complete Real E #16021480 Report a problem | ||
| 8/26/2005 | Sold | $785,500$264/sqft |
Source: Public Record Report a problem | ||
Public tax history
| Year | Property taxes | Tax assessment |
|---|---|---|
| 2026 | -- | $1,080,265 +2% |
| 2025 | $12,533 +1.3% | $1,059,084 +2% |
| 2024 | $12,372 -3.3% | $1,038,319 +2% |
| 2023 | $12,790 +1.4% | $1,017,960 +2% |
| 2022 | $12,614 +19.7% | $998,000 +24.2% |
| 2021 | $10,536 +4.3% | $803,827 +5.8% |
| 2020 | $10,101 | $759,500 -2.6% |
| 2019 | $10,101 +1.3% | $779,987 +2% |
| 2018 | $9,969 +2.8% | $764,694 +2% |
| 2017 | $9,702 +9.2% | $749,700 +11.1% |
| 2016 | $8,883 +13.2% | $675,000 +16.4% |
| 2015 | $7,846 +12.9% | $580,000 +16.7% |
| 2014 | $6,951 | $497,000 +16.1% |
| 2013 | -- | $428,000 +6.5% |
| 2012 | -- | $402,000 -12.2% |
| 2011 | -- | $458,000 +8.4% |
| 2010 | -- | $422,449 -17% |
| 2009 | -- | $508,724 -25.7% |
| 2008 | -- | $684,249 +0.5% |
| 2007 | -- | $680,733 -13.3% |
| 2006 | -- | $785,160 +490.6% |
| 2005 | -- | $132,941 +115.4% |
| 2004 | -- | $61,707 |
Find assessor info on the county website
Monthly payment
Est. payment
Payment breakdown
Explore the cost of this home by adjusting the details. Changes won't be saved.Climate risks
Neighborhood: 95648

Similar homes
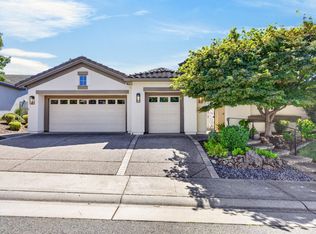
- $1,195,0003 bd3 ba2.8k sqft1853 Fallen Leaf Ln, Lincoln, CA 95648For Sale
 MLS ID #226113715, Angela Gitt. MetroList Services of CA
 - $1,525,0004 bd5 ba4k sqft1926 Ladera Dr, Lincoln, CA 95648For Sale
 MLS ID #226084970, Garth Evans. MetroList Services of CA
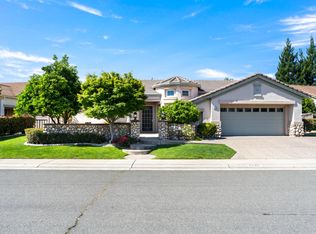
 - $836,0003 bd2 ba2.1k sqft1145 Secret Lake Loop, Lincoln, CA 95648For Sale
 MLS ID #226125001, Jean Grupp. MetroList Services of CA
 - $775,0004 bd3 ba2.4k sqft2163 Mount Errigal Ln, Lincoln, CA 95648For Sale
 MLS ID #226108799, Dan Ellison. MetroList Services of CA
