Located in the prestigious gated golf course community of Catta Verdera, this exceptional single-story home sits on a premium 1/3+ acre lot with breathtaking sunset views, coastal range vistas, & sparkling city lights. Beautifully maintained, highly upgraded & lightly lived in, this 4bedroom, 4.5bath home offers over 4,000 sf of thoughtfully designed living space. The versatile floor plan includes a formal dining room, private office with furniture-quality built-ins, sitting room, spacious family room, & a chef's kitchen featuring granite countertops, spacious island, double Bosch dishwashers, double oven with an 8 burner gas cooktop, professional vent hood, reverse osmosis system, upgraded cabinetry with roll-outs, and an impressive butler's pantry with additional counter space, cabinetry, shelving & refrigerator. The family room offers custom built-ins, a fireplace, & large picture windows looking out to the beautifully landscaped yard. A wet bar with wine refrigerator & pantry makes entertaining easy. Throughout the home you'll find fresh interior paint, hand-scraped hardwood flooring, plush premium carpet, crown molding, plantation shutters, auto blinds, LED lighting with dimmers & timers, surround sound inside & out with premium KEF speakers, ceiling fans in every room, central vacuum & elegant imperfect smooth wall finish. Each bedroom includes an ensuite bath & organized closets. The spacious primary suite features a fireplace, private backyard access, two walk-in closets with organizers, split vanities, a jetted soaking tub, & an oversized shower. Step outside to enjoy extensive covered patios with drop-down screens, a putting green, bocce court, fruit trees, mature trees & shrubs, beautiful roses, extensive landscape lighting, & a gas BBQ hookup-all perfectly positioned to take advantage of the spectacular views. Additional features include double 2 car garages with epoxy floors, insulated garage doors, new door openers, cabinets & bright lighting, as well as HVAC system with multi-zone climate control, two A/C condensers, two water heaters, owned solar with 28 panels, & an upgraded front entry with swing glass panel to capture the cool Delta breeze. The HOA maintains the front yard & provides security patrol. Residents enjoy scenic walking trails through nature & along the golf course, all within one of Lincoln's premier neighborhoods & served by the highly-rated 12 Bridges schools. Don't delay, come take a look at this amazing home today!
Active
Price cut: $50K (8/6)
$1,550,000
1926 Ladera Dr, Lincoln, CA 95648
4beds
4,012sqft
Single Family Residence
Built in 2005
0.36 Acres Lot
$1,514,100 Zestimate®
$386/sqft
$434/mo HOA
What's special
Putting greenBocce courtSpacious islandGas bbq hookupFresh interior paintSpacious family roomSitting room
- 64 days
- 739
- 22
Zillow last checked:
Listing updated:
Listed by:
Garth Evans DRE #01363790 916-408-2222,
Realty World - Complete Real Estate
Source: MetroList Services of CA,MLS#: 226084970Originating MLS: MetroList Services, Inc.
Facts & features
Interior
Bedrooms & bathrooms
- Bedrooms: 4
- Bathrooms: 5
- Full bathrooms: 4
- Partial bathrooms: 1
Rooms
- Room types: Media Room, Den, Office, Dining Room, Family Room, Kitchen, Laundry
Primary bedroom
- Features: Sound System, Outside Access
Primary bathroom
- Features: Shower Stall(s), Double Vanity, Soaking Tub, Jetted Tub, Tile, Walk-In Closet 2+, Window
Dining room
- Features: Formal Room
Kitchen
- Features: Breakfast Area, Butlers Pantry, Pantry Closet, Granite Counters, Slab Counter, Kitchen Island
Heating
- Central, Zoned, Natural Gas
Cooling
- Ceiling Fan(s), Central Air, Multi Units, Zoned
Appliances
- Included: Gas Cooktop, Range Hood, Dishwasher, Disposal, Microwave, Double Oven, Plumbed For Ice Maker, Wine Refrigerator, Other, Free-Standing Gas Oven
- Laundry: Laundry Room, Cabinets, Laundry Closet, Sink, Electric Dryer Hookup, Gas Dryer Hookup, Inside Room
Features
- Central Vacuum
- Flooring: Carpet, Tile, Wood
- Number of fireplaces: 2
- Fireplace features: Family Room, Gas Log
Interior area
- Total structure area: 0
- Total interior livable area: 4,012 sqft
Property
Parking
- Total spaces: 4
- Parking features: Garage Door Opener, Garage Faces Side, Other, Gentle Up Driveway/Sidewalks
- Garage spaces: 4
Features
- Levels: One
- Stories: 1
- Has spa: Yes
- Spa features: Bath
- Fencing: Metal,Wood,Fenced
Lot
- Size: 0.36 Acres
- Dimensions: 101' x 159' x 101' x 153'
- Features: Auto Sprinkler F&R, Close to Clubhouse, Curb(s)/Gutter(s), Shape Regular, Street Lights, Landscape Back, Landscape Front
- Topography: Level,Level
Details
- Parcel number: 337150005000
- Zoning: SFR
- Special conditions: Standard
- Other equipment: Audio/Video Prewired
Construction
Type & style
- Home type: SingleFamily
- Architectural style: Contemporary
- Property subtype: Single Family Residence
Materials
- Brick Veneer, Stucco, Frame, Wood
- Foundation: Concrete, Slab
- Roof: Cement,Tile
Condition
- Year built: 2005
Details
- Builder name: CENTEX
Utilities & green energy
- Electric: 220 Volts in Kitchen, 220 Volts in Laundry
- Sewer: Public Sewer
- Water: Public
- Utilities for property: Public, Sewer In & Connected, Internet Available, Solar, Natural Gas Connected
Green energy
- Energy generation: Solar
Community & HOA
Community
- Features: Gated
- Subdivision: VERDERA VILLAGE 20
HOA
- Has HOA: Yes
- Amenities included: Trail(s)
- Services included: Organized Activities, Common Areas, Security, Maintenance Grounds, Management
- HOA fee: $434 monthly
Location
- Region: Lincoln
Financial & listing details
- Price per square foot: $386/sqft
- Tax assessed value: $900,752
- Price range: $1.6M - $1.6M
- Date on market: 7/6/2026
- Road surface type: Paved
Estimated market value
$1,514,100
$1.44M - $1.59M
$4,113/mo
Price history
| Date | Event | Price |
|---|---|---|
| 8/6/2026 | Price change | $1,550,000-3.1%$386/sqft |
Source: MetroList Services of CA #226084970 Report a problem | ||
| 7/6/2026 | Listed for sale | $1,600,000+17.6%$399/sqft |
Source: MetroList Services of CA #226084970 Report a problem | ||
| 9/16/2021 | Sold | $1,360,000+34.7%$339/sqft |
Source: Public Record Report a problem | ||
| 6/25/2019 | Sold | $1,010,000-1.8%$252/sqft |
Source: MetroList Services of CA #19020859 Report a problem | ||
| 5/24/2019 | Pending sale | $1,029,000$256/sqft |
Source: The Dibachi Group #19020859 Report a problem | ||
| 5/16/2019 | Price change | $1,029,000-3.4%$256/sqft |
Source: The Dibachi Group #19020859 Report a problem | ||
| 4/29/2019 | Listed for sale | $1,065,000$265/sqft |
Source: The Dibachi Group #19020859 Report a problem | ||
| 4/8/2019 | Pending sale | $1,065,000$265/sqft |
Source: The Dibachi Group #19020859 Report a problem | ||
| 4/4/2019 | Listed for sale | $1,065,000+106.8%$265/sqft |
Source: The Dibachi Group #19020859 Report a problem | ||
| 1/13/2011 | Sold | $515,000-50%$128/sqft |
Source: MetroList Services of CA #10058635 Report a problem | ||
| 3/30/2006 | Sold | $1,029,000$256/sqft |
Source: Public Record Report a problem | ||
Public tax history
| Year | Property taxes | Tax assessment |
|---|---|---|
| 2026 | -- | $900,752 +2% |
| 2025 | $10,634 +1.4% | $883,091 +2% |
| 2024 | $10,489 +0% | $865,776 +7.4% |
| 2023 | $10,488 -2.8% | $806,000 -3.1% |
| 2022 | $10,791 -14.7% | $832,159 -17.4% |
| 2021 | $12,646 -2.2% | $1,008,000 -2.2% |
| 2020 | $12,933 | $1,030,200 +74.2% |
| 2019 | $12,933 +61% | $591,474 +2% |
| 2018 | $8,031 +2.6% | $579,878 +2% |
| 2017 | $7,826 +2% | $568,509 +2% |
| 2016 | $7,675 +1.8% | $557,363 +1.5% |
| 2015 | $7,540 +2.1% | $548,991 +2% |
| 2014 | $7,387 | $538,238 +0.5% |
| 2013 | -- | $535,806 +11.4% |
| 2012 | -- | $481,000 +4.3% |
| 2011 | -- | $461,379 |
| 2010 | -- | $461,379 |
| 2009 | -- | $461,379 -37.8% |
| 2008 | -- | $742,219 -16.8% |
| 2007 | -- | $891,992 +49% |
| 2006 | -- | $598,850 +674.7% |
| 2005 | -- | $77,304 +2% |
| 2004 | -- | $75,789 |
Find assessor info on the county website
Monthly payment
Est. payment
Payment breakdown
Explore the cost of this home by adjusting the details. Changes won't be saved.Climate risks
Neighborhood: 95648
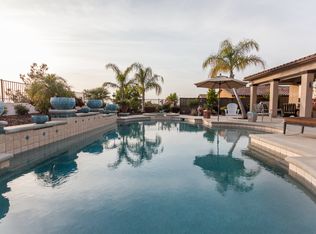


Similar homes
- $1,249,9004 bd3 ba2.9k sqft100 Cresta Ct, Lincoln, CA 95648For Sale
 MLS ID #226054565, Mike Highhill. MetroList Services of CA
 - $1,957,0004 bd4 ba4.6k sqft2073 Prado Vista, Lincoln, CA 95648For Sale
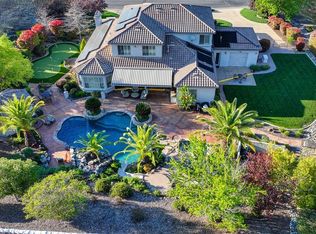 MLS ID #226039198, Robyn Buzdon. MetroList Services of CA
 - $799,9004 bd3 ba2.4k sqft2163 Mount Errigal Ln, Lincoln, CA 95648For Sale
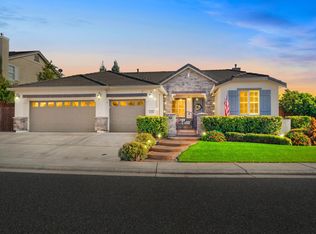 MLS ID #226108799, Dan Ellison. MetroList Services of CA
 - $1,250,0002 bd3 ba2.6k sqft1986 Deep Springs Ln, Lincoln, CA 95648For Sale
 MLS ID #226046237, Paula Nelson. MetroList Services of CA
Local buyer's agents are ready to help
