Designed for Moments. Crafted for Life. THE FEELING: The outside world begins to fade as you follow the gently rising approach to this beautifully positioned Granite Bay Vista estate. Perched above the street on .46 acres, the home welcomes you with an enchanting entry courtyard where twinkling lights, an outdoor fireplace, and open-air tranquility create an immediate sense of escape. It is a place to pause, exhale, and settle into the eveningbefore you have even crossed the threshold. THE HOME: Inside, 4,695 square feet unfold with effortless elegance. Soaring ceilings, custom wood windows, rich wood beams, handcrafted finishes, and abundant natural light create spaces that feel both grand and inviting. Every detail has been thoughtfully considered, from the private ensuite bedrooms to the cozy fireplace in the primary suite and its spa-inspired bath. A separate-entry guest suite provides flexibility for visitors or multigenerational living, while a dedicated home office offers a quiet retreat for work and focus. Smart-home technology and a 19.2 kW Tesla solar system add modern convenience and efficiency without compromising the home's timeless character. THE HEART OF THE HOME: At the center of it all is a kitchen designed for gathering. Premium Thermador appliances, an expansive butler's pantry, and a built-in Bosch coffee system make everyday living feel elevated, while the seamless connection to the dining and living spaces keeps everyone part of the moment. An artisan brick ceiling brings warmth and character to the dining room, creating an intimate setting for everything from holiday celebrations to lingering dinners with friends. Here, the home truly comes aliveover coffee in the morning, around the table at sunset, and in every gathering in between. OUT YOUR DOOR: Step beyond the walls and discover your own private resort, bordered by open space and framed by sweeping views of the Auburn hills. Take a morning swim, unwind in the spa, gather around the outdoor grill, or settle beneath the gazebo-covered fire lounge as the sky turns gold. Integrated speakers carry music throughout the grounds, making it effortless to entertainor simply enjoy the quiet beauty of the setting. From peaceful twilight evenings to unforgettable celebrations under the stars, this is indoor-outdoor living at its most inspired.
Active
Price cut: $45K (9/4)
$1,850,000
640 Lakeridge Dr, Auburn, CA 95603
4beds
4,694sqft
Single Family Residence
Built in 2012
0.46 Acres Lot
$1,811,700 Zestimate®
$394/sqft
$82/mo HOA
What's special
Sparkling pool and spaSerene backyard viewsElevated settingSeparate-entry guest suiteAbundant natural lightDedicated officeHandcrafted finishes
- 125 days
- 763
- 34
Zillow last checked:
Listing updated:
Listed by:
Debbie Olson DRE #01374664 925-918-5678,
Redfin Corporation
Source: MetroList Services of CA,MLS#: 226041566Originating MLS: MetroList Services, Inc.
Facts & features
Interior
Bedrooms & bathrooms
- Bedrooms: 4
- Bathrooms: 5
- Full bathrooms: 4
- Partial bathrooms: 1
Rooms
- Room types: Office, Dining Room, Family Room, Kitchen, Laundry, Living Room
Primary bedroom
- Features: Closet, Ground Floor, Outside Access, Sitting Area
Primary bathroom
- Features: Closet, Shower Stall(s), Double Vanity, Soaking Tub, Tile, Multiple Shower Heads, Walk-In Closet(s)
Dining room
- Features: Breakfast Nook, Bar, Dining/Living Combo, Formal Area
Kitchen
- Features: Breakfast Area, Butlers Pantry, Pantry Closet, Granite Counters, Stone Counters, Island w/Sink
Heating
- Central, Fireplace(s), MultiUnits, Zoned
Cooling
- Ceiling Fan(s), Central Air, Multi Units, Zoned
Appliances
- Included: Built-In Electric Oven, Gas Cooktop, Built-In Gas Range, Gas Water Heater, Built-In Refrigerator, Range Hood, Trash Compactor, Ice Maker, Dishwasher, Disposal, Microwave, Double Oven, Tankless Water Heater, Other
- Laundry: Laundry Room, Cabinets, Sink, Electric Dryer Hookup, Gas Dryer Hookup, Hookups Only, Inside, Inside Room
Features
- Central Vacuum
- Flooring: Carpet, Stone, Tile, Wood, Other
- Number of fireplaces: 3
- Fireplace features: Living Room, Outside, Stone, Other
Interior area
- Total structure area: 0
- Total interior livable area: 4,694 sqft
Video & virtual tour
Property
Parking
- Total spaces: 3
- Parking features: Attached, Electric Vehicle Charging Station(s), Garage Door Opener, Garage Faces Side, Driveway
- Attached garage spaces: 3
- Has uncovered spaces: Yes
Features
- Levels: One
- Stories: 1
- Exterior features: Outdoor Kitchen, Outdoor Grill, Covered Courtyard, Uncovered Courtyard, Dog Run, Fire Pit
- Has private pool: Yes
- Pool features: In Ground, Pool Sweep, Pool/Spa Combo, Fenced, Gunite
- Fencing: Back Yard,Metal,Fenced
Lot
- Size: 0.46 Acres
- Features: Auto Sprinkler F&R, Cul-De-Sac, Garden, Greenbelt, Street Lights, Landscape Back, Landscape Front
- Topography: Lot Grade Varies,Lot Grade Varies
Details
- Additional structures: Pergola, Gazebo, Shed(s), Kennel/Dog Run
- Parcel number: 042410067000
- Zoning: Res
- Special conditions: Standard
- Other equipment: Audio/Video Prewired
Construction
Type & style
- Home type: SingleFamily
- Architectural style: Mediterranean
- Property subtype: Single Family Residence
Materials
- Stucco, Frame, Wood
- Foundation: Combination, Raised
- Roof: Tile
Condition
- Year built: 2012
Utilities & green energy
- Electric: 220 Volts, 220 Volts in Laundry
- Sewer: Public Sewer
- Water: Public, Meter on Site
- Utilities for property: Cable Available, Public, DSL Available, Electric, Sewer In & Connected, Internet Available, Solar, Natural Gas Connected
Green energy
- Energy generation: Solar
Community & HOA
Community
- Subdivision: Meadowbrook- Granite Bay Vista Estates
HOA
- Has HOA: Yes
- Amenities included: None
- Services included: Common Areas, Management
- HOA fee: $247 quarterly
Location
- Region: Auburn
Financial & listing details
- Price per square foot: $394/sqft
- Tax assessed value: $1,827,000
- Price range: $1.9M - $1.9M
- Date on market: 5/6/2026
Estimated market value
$1,811,700
$1.72M - $1.90M
$6,617/mo
Price history
| Date | Event | Price |
|---|---|---|
| 9/4/2026 | Price change | $1,850,000-2.4%$394/sqft |
Source: MetroList Services of CA #226041566 Report a problem | ||
| 7/7/2026 | Price change | $1,895,000-5%$404/sqft |
Source: MetroList Services of CA #226041566 Report a problem | ||
| 5/15/2026 | Listed for sale | $1,995,000$425/sqft |
Source: MetroList Services of CA #226041566 Report a problem | ||
| 5/13/2026 | Pending sale | $1,995,000$425/sqft |
Source: MetroList Services of CA #226041566 Report a problem | ||
| 5/6/2026 | Listed for sale | $1,995,000+3.6%$425/sqft |
Source: MetroList Services of CA #226041566 Report a problem | ||
| 11/1/2025 | Listing removed | $1,925,000$410/sqft |
Source: MetroList Services of CA #225058284 Report a problem | ||
| 7/16/2025 | Price change | $1,925,000-3.3%$410/sqft |
Source: MetroList Services of CA #225058284 Report a problem | ||
| 6/4/2025 | Price change | $1,990,000-2.9%$424/sqft |
Source: MetroList Services of CA #225058284 Report a problem | ||
| 5/8/2025 | Listed for sale | $2,050,000+17.1%$437/sqft |
Source: MetroList Services of CA #225058284 Report a problem | ||
| 3/3/2022 | Sold | $1,750,000+3%$373/sqft |
Source: Public Record Report a problem | ||
| 9/1/2021 | Listing removed | -- |
Source: MetroList Services of CA Report a problem | ||
| 8/13/2021 | Listed for sale | $1,699,000+112.4%$362/sqft |
Source: MetroList Services of CA #221098122 Report a problem | ||
| 4/10/2012 | Sold | $800,000$170/sqft |
Source: Public Record Report a problem | ||
Public tax history
| Year | Property taxes | Tax assessment |
|---|---|---|
| 2026 | -- | $1,827,000 |
| 2025 | $20,505 +2.8% | $1,827,000 +5% |
| 2024 | $19,942 +2.8% | $1,740,000 +4% |
| 2023 | $19,400 +60.4% | $1,673,000 +71.3% |
| 2022 | $12,096 +3.3% | $976,441 +2% |
| 2021 | $11,711 +0% | $957,296 +1% |
| 2020 | $11,706 | $947,481 +2% |
| 2019 | $11,706 +6.7% | $928,904 +2% |
| 2018 | $10,969 +16.1% | $910,692 +2% |
| 2017 | $9,446 +2.2% | $892,836 +2% |
| 2016 | $9,246 +9% | $875,330 +8.2% |
| 2015 | $8,481 -1.6% | $809,000 -1.3% |
| 2014 | $8,621 | $819,704 +13.2% |
| 2013 | -- | $724,000 +28.8% |
| 2012 | -- | $562,000 +12.4% |
| 2011 | -- | $500,000 -40.4% |
| 2010 | -- | $839,121 |
| 2009 | -- | $839,121 -1.9% |
| 2008 | -- | $855,668 +193.2% |
| 2007 | -- | $291,832 +2% |
| 2006 | -- | $286,110 +2% |
| 2005 | -- | $280,500 +1374% |
| 2003 | -- | $19,030 +2% |
| 2002 | -- | $18,657 |
Find assessor info on the county website
Monthly payment
Est. payment
Payment breakdown
Explore the cost of this home by adjusting the details. Changes won't be saved.Climate risks
Neighborhood: 95603


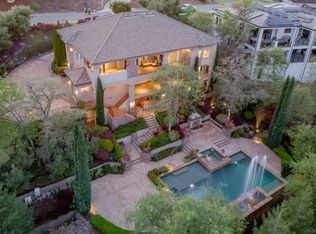
Similar homes
- $1,679,0004 bd4 ba3.6k sqft2233 Toscana Pl, Auburn, CA 95603For Sale
 MLS ID #226071802, George Abrahamsen. MetroList Services of CA
 - $1,600,0004 bd5 ba4.5k sqft1950 Vista Cielo Dr, Newcastle, CA 95658For Sale
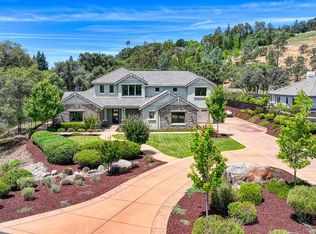 MLS ID #226073710, Laura Eklund. MetroList Services of CA
 - $1,895,0004 bd4 ba3k sqft8950 Gilardi Rd, Newcastle, CA 95658For Sale
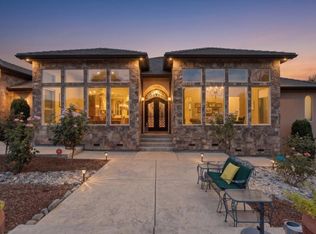 MLS ID #226081129, Anthony Alfano. MetroList Services of CA
 - $1,825,0004 bd5 ba4k sqft4216 Savoie Ct, Loomis, CA 95650For Sale
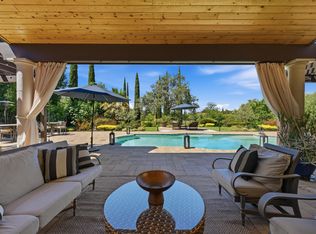 MLS ID #226086429, Tad Thompson. MetroList Services of CA
Local buyer's agents are ready to help
