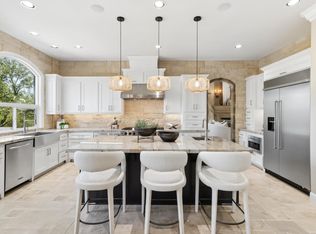
Nestled in the prestigious American River Canyon, this stunning Mediterranean estate is a timeless blend of Old-World elegance and modern luxury. Intricate ironwork, rich stone accents, graceful arched doorways, and soaring ceilings set the tone from the moment you arrive. Step through the grand foyer into a home designed for gracious living, where a picturesque courtyard, an elegant staircase, and a formal living area create an unforgettable first impression. The thoughtfully designed main level offers a chef's kitchen outfitted with a large center island, a Wolf range, and dual dishwashers, flowing seamlessly into a warm and inviting living space anchored by a fireplace and framed by pocket doors. A private office, a guest ensuite, and a temperature-controlled wine cellar complete this level, offering both function and refinement. Upstairs, a spacious game room with a wet bar sets the scene for entertaining, while the primary suite delivers a true retreat complete with its own fireplace, a private terrace, a jetted soaking tub, and an expansive walk-in closet. Three additional guest suites provide comfortable, well-appointed accommodations for family or visitors. Outdoor living is equally exceptional, with three terraces and two fireplaces set against a generously sized lot that backs directly to a scenic walking trail a rare offering of privacy and natural beauty. Ideally situated between Folsom, Roseville, and Granite Bay, this remarkable estate is just minutes from Folsom Lake, top-rated schools, premier shopping, and fine dining offering the perfect balance of tranquility and convenience.
Active
$1,650,000
671 Avalanche Peak Way, Folsom, CA 95630
4beds
4,743sqft
Single Family Residence
Built in 2008
0.37 Acres Lot
$1,582,100 Zestimate®
$348/sqft
$8/mo HOA
What's special
Elegant staircaseTemperature-controlled wine cellarWolf rangePicturesque courtyardLarge center islandThree additional guest suitesGuest ensuite
- 8 days
- 1,075
- 48
Likely to sell faster than
Zillow last checked:
Listing updated:
Listed by:
Nick Sadek DRE #00970410 916-966-4444,
Nick Sadek Sotheby's International Realty
Source: MetroList Services of CA,MLS#: 226109614Originating MLS: MetroList Services, Inc.
Facts & features
Interior
Bedrooms & bathrooms
- Bedrooms: 4
- Bathrooms: 5
- Full bathrooms: 3
- Partial bathrooms: 2
Rooms
- Room types: Bathroom, Dining Room, Family Room, Kitchen, Wine Storage Area, Laundry
Primary bedroom
- Features: Balcony, Walk-In Closet(s)
Primary bathroom
- Features: Double Vanity, Jetted Tub, Stone, Multiple Shower Heads, Outside Access, Walk-In Closet 2+
Dining room
- Features: Formal Room, Formal Area
Kitchen
- Features: Pantry Closet, Granite Counters, Island w/Sink
Heating
- Central
Cooling
- Central Air
Appliances
- Included: Built-In Freezer, Gas Cooktop, Built-In Refrigerator, Trash Compactor, Ice Maker, Dishwasher, Disposal, Microwave, Double Oven
- Laundry: Laundry Room, Inside Room
Features
- Central Vac Plumbed, Central Vacuum
- Flooring: Tile
- Number of fireplaces: 4
- Fireplace features: Family Room, Gas Log
Interior area
- Total structure area: 0
- Total interior livable area: 4,743 sqft
Video & virtual tour
Property
Parking
- Total spaces: 4
- Parking features: Attached, Garage Faces Front
- Attached garage spaces: 4
Features
- Levels: Two
- Stories: 2
- Has spa: Yes
- Spa features: Bath
- Fencing: Wood
Lot
- Size: 0.37 Acres
- Features: Landscape Back, Landscape Front
- Topography: Level,Level
Details
- Parcel number: 22706100090000
- Zoning: Res
- Special conditions: Standard
Construction
Type & style
- Home type: SingleFamily
- Architectural style: Mediterranean
- Property subtype: Single Family Residence
Materials
- Stone, Stucco, Frame
- Foundation: Slab
- Roof: Tile
Condition
- Year built: 2008
Details
- Builder name: Tim Sipes
Utilities & green energy
- Electric: 220 Volts
- Sewer: Public Sewer
- Water: Public
- Utilities for property: Public, Sewer In & Connected, Natural Gas Connected
Community & HOA
Community
- Subdivision: American River Canyon
HOA
- Has HOA: Yes
- Amenities included: See Remarks, Other
- Services included: None, Other
- HOA fee: $100 annually
Location
- Region: Folsom
Financial & listing details
- Price per square foot: $348/sqft
- Tax assessed value: $1,148,582
- Price range: $1.7M - $1.7M
- Date on market: 8/31/2026
- Road surface type: Asphalt, Paved
Estimated market value
$1,582,100
$1.50M - $1.66M
$4,592/mo
Price history
| Date | Event | Price |
|---|---|---|
| 8/31/2026 | Listed for sale | $1,650,000+8.2%$348/sqft |
Source: MetroList Services of CA #226109614 Report a problem | ||
| 6/24/2025 | Listing removed | -- |
Source: MetroList Services of CA #225014901 Report a problem | ||
| 6/5/2025 | Listing removed | $6,000$1/sqft |
Source: Zillow Rentals Report a problem | ||
| 6/3/2025 | Listed for rent | $6,000$1/sqft |
Source: Zillow Rentals Report a problem | ||
| 4/30/2025 | Price change | $1,525,000-4.4%$322/sqft |
Source: MetroList Services of CA #225054637 Report a problem | ||
| 2/22/2025 | Listed for sale | $1,595,000-3.3%$336/sqft |
Source: MetroList Services of CA #225014901 Report a problem | ||
| 8/4/2022 | Listing removed | -- |
Source: MetroList Services of CA #222060696 Report a problem | ||
| 5/19/2022 | Listed for sale | $1,648,888+943.6%$348/sqft |
Source: MetroList Services of CA #222060696 Report a problem | ||
| 2/26/2004 | Sold | $158,000$33/sqft |
Source: Public Record Report a problem | ||
Public tax history
| Year | Property taxes | Tax assessment |
|---|---|---|
| 2026 | -- | $1,148,582 +2% |
| 2025 | $13,159 +2.1% | $1,126,062 +2% |
| 2024 | $12,893 +2.2% | $1,103,983 +2% |
| 2023 | $12,621 +1.3% | $1,082,337 +2% |
| 2022 | $12,456 +1.4% | $1,061,116 +2% |
| 2021 | $12,282 +1.3% | $1,040,311 +1% |
| 2020 | $12,125 +1.6% | $1,029,645 +2% |
| 2019 | $11,930 +8.4% | $1,009,457 +8% |
| 2018 | $11,003 +11.7% | $934,349 +7% |
| 2017 | $9,847 +1.4% | $873,224 +8% |
| 2016 | $9,712 +12% | $808,542 +5% |
| 2015 | $8,674 | $770,041 +2% |
| 2014 | $8,674 | $754,942 +18% |
| 2013 | -- | $639,781 |
| 2012 | -- | $639,781 |
| 2011 | -- | $639,781 -26.7% |
| 2010 | -- | $872,370 +294.7% |
| 2008 | -- | $221,023 +31.8% |
| 2007 | -- | $167,670 +2% |
| 2006 | -- | $164,383 +2% |
| 2005 | -- | $161,160 +199% |
| 2004 | -- | $53,897 |
Find assessor info on the county website
Monthly payment
Est. payment
Payment breakdown
Explore the cost of this home by adjusting the details. Changes won't be saved.Climate risks
Neighborhood: American River Canyon North


Similar homes
- $1,475,0005 bd5 ba5.4k sqft100 Englehart Dr, Folsom, CA 95630For Sale
 MLS ID #226106824, Chrissy Conner. MetroList Services of CA
 - $1,499,0004 bd4 ba3.4k sqft1721 Olive Heights Ct, Folsom, CA 95630For Sale
 MLS ID #226095287, Maryam Tamasaby. MetroList Services of CA
 - $1,399,0005 bd5 ba3.9k sqft153 Flat Rock Ct, Folsom, CA 95630For Sale
 MLS ID #226070096, Mae Serkin. MetroList Services of CA
 - $2,195,0005 bd5 ba4.2k sqft200 American River Canyon Dr, Folsom, CA 95630For Sale
 MLS ID #226086575, Allen Zarou. MetroList Services of CA
Local buyer's agents are ready to help
