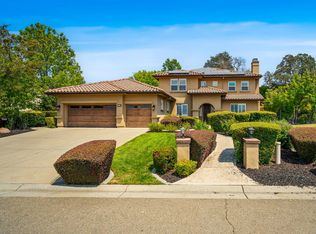
Welcome to an extraordinary residence in the prestigious Harvest neighborhood of Empire Ranch, where timeless elegance, breathtaking views, and an enchanting garden sanctuary create an exceptional place to call home. Perfectly positioned on a beautifully landscaped .38-acre corner lot across from Broder Family Homestead Park, this impressive 5-bedroom, 4-bath residence enjoys sweeping views of the surrounding hills, Empire Ranch Golf Course, and even glimpses of Folsom Lake Dam. A formal entry welcomes you into light-filled living spaces with soaring ceilings, rich wood flooring, elegant formal living and dining rooms, and a thoughtfully designed floor plan perfect for both everyday living and entertaining. The gourmet kitchen features quartz countertops, an expansive island, premium stainless-steel appliances, double ovens, a 5-burner gas cooktop, butler's pantry, walk-in pantry, and wine refrigerator. One of the home's most memorable features is the stunning custom tea room addition. Surrounded by a wall of windows and opening to the backyard through expansive sliding glass doors, this inviting retreat offers seamless indoor-outdoor living. A natural gas fireplace creates the perfect place to enjoy every season, from quiet winter mornings by the fire to summer evenings overlooking the gardens. A downstairs bedroom with an adjoining full bath provides ideal guest accommodations, while upstairs offers a spacious flexroom room and an elegant primary suite with beautiful views, two walk-in closets, and a beautifully appointed bath. Outside, discover a private garden sanctuary unlike anything else. Meandering pathways lead through colorful landscaping beneath the canopy of a magnificent Certified Heritage Oak, while more than 50 producing pomegranate trees, along with lemon, pear, plum, apricot, fig, avocado, and sour orange trees, create your own private orchard. Multiple patios and sitting areas invite peaceful mornings, lively gatherings, and unforgettable evenings. Located just minutes from top-rated schools, shopping, dining, scenic trails, and Empire Ranch Golf Club, this exceptional home offers luxury, privacy, and a lifestyle that is truly one of a kind. Bath count differs from county. Buyer to verify.
Active
$1,580,000
1721 Olive Heights Ct, Folsom, CA 95630
5beds
3,446sqft
:
Get pre-qualified$10,041/mo
Single Family Residence
Built in 2019
0.38 Acres Lot
$1,520,900 Zestimate®
$459/sqft
$177/mo HOA
What's special
Natural gas fireplaceGourmet kitchenWall of windowsExpansive islandTwo walk-in closetsRich wood flooringPrivate garden sanctuary
- 4 days |
- 857 |
- 24 |
Zillow last checked:
Listing updated:
Listed by:
Maryam Tamasaby DRE #02117207 916-841-7501,
Future Homes and Real Estate
Source: MetroList Services of CA,MLS#: 226095287Originating MLS: MetroList Services, Inc.
Facts & features
Interior
Bedrooms & bathrooms
- Bedrooms: 5
- Bathrooms: 4
- Full bathrooms: 3
- Partial bathrooms: 1
Rooms
- Room types: Dining Room, Family Room, Kitchen, Laundry, Living Room
Primary bedroom
- Features: Walk-In Closet(s)
Primary bathroom
- Features: Shower Stall(s), Double Vanity, Soaking Tub, Tile, Quartz, Window
Dining room
- Features: Formal Room
Kitchen
- Features: Butlers Pantry, Pantry Closet, Quartz Counter, Island w/Sink
Heating
- Central, Fireplace(s), Zoned, Natural Gas
Cooling
- Central Air, Zoned
Appliances
- Included: Free-Standing Refrigerator, Built-In Gas Oven, Built-In Gas Range, Range Hood, Dishwasher, Disposal, Microwave, Double Oven, Self Cleaning Oven, Wine Refrigerator
- Laundry: Laundry Room, Cabinets, Sink, Upper Level, Inside Room
Features
- Flooring: Carpet, Stone, Tile, Wood
- Number of fireplaces: 2
- Fireplace features: Family Room, Gas Log
Interior area
- Total structure area: 0
- Total interior livable area: 3,446 sqft
Video & virtual tour
Property
Parking
- Total spaces: 3
- Parking features: Attached, Garage Door Opener, Guest, Driveway
- Attached garage spaces: 3
- Has uncovered spaces: Yes
Features
- Levels: Two
- Stories: 2
- Exterior features: Uncovered Courtyard
- Fencing: Back Yard,Metal
Lot
- Size: 0.38 Acres
- Features: Auto Sprinkler F&R, Court, Dead End, Landscape Back, Landscape Front
- Topography: Lot Grade Varies,Lot Grade Varies
Details
- Additional structures: Pergola
- Parcel number: 07120700130000
- Zoning: A 1 A
- Special conditions: Standard
Construction
Type & style
- Home type: SingleFamily
- Architectural style: Contemporary
- Property subtype: Single Family Residence
Materials
- Stucco, Frame
- Foundation: Slab
- Roof: Shingle
Condition
- Year built: 2019
Utilities & green energy
- Electric: 220 Volts
- Sewer: Public Sewer
- Water: Public
- Utilities for property: Cable Available, Public, Electric, Internet Available
Community & HOA
Community
- Features: Gated
- Subdivision: Harvest
HOA
- Has HOA: Yes
- Amenities included: Golf Course, Park
- Services included: Common Areas, Management
- HOA fee: $177 monthly
Location
- Region: Folsom
Financial & listing details
- Price per square foot: $459/sqft
- Tax assessed value: $902,872
- Annual tax amount: $12,537
- Price range: $1.6M - $1.6M
- Date on market: 8/4/2026
Estimated market value
$1,520,900
$1.44M - $1.60M
$4,702/mo
Price history
| Date | Event | Price |
|---|---|---|
| 8/4/2026 | Listed for sale | $1,580,000+91.3%$459/sqft |
Source: MetroList Services of CA #226095287 Report a problem | ||
| 11/15/2019 | Sold | $826,000+1.5%$240/sqft |
Source: Public Record Report a problem | ||
| 4/2/2019 | Listing removed | $813,990$236/sqft |
Source: Lennar Report a problem | ||
| 3/26/2019 | Listed for sale | $813,990$236/sqft |
Source: Lennar Report a problem | ||
Public tax history
| Year | Property taxes | Tax assessment |
|---|---|---|
| 2025 | $12,537 +2% | $902,872 +2% |
| 2024 | $12,294 +1% | $885,170 +2% |
| 2023 | $12,168 +1.2% | $867,815 +2% |
| 2022 | $12,028 +1% | $850,800 +2% |
| 2021 | $11,907 -0.3% | $834,119 +1% |
| 2020 | $11,947 +143.3% | $825,567 +339.9% |
| 2019 | $4,911 +276.9% | $187,661 +58.4% |
| 2018 | $1,303 | $118,492 |
Find assessor info on the county website
Monthly payment
Est. payment
Payment breakdown
Explore the cost of this home by adjusting the details. Changes won't be saved.Climate risks
Neighborhood: Empire Ranch
Nearby schools
GreatSchools rating
- 10/10Empire Oaks Elementary SchoolGrades: K-5Distance: 0.3 mi
- 9/10Folsom Middle SchoolGrades: 6-8Distance: 2.1 mi
- 10/10Vista Del Lago High SchoolGrades: 9-12Distance: 1.8 mi
- $1,062,8005 bd3 ba3.4k sqft1725 Olive Heights Ct, Folsom, CA 95630Off Market
- $1,391,3005 bd4 ba3.4k sqft1713 Olive Heights Ct, Folsom, CA 95630Off Market
- $1,126,9004 bd5 ba3.7k sqft1729 Olive Heights Ct, Folsom, CA 95630Off Market
- $1,120,0005 bd3 ba3.4k sqft1720 Olive Heights Ct, Folsom, CA 95630Off Market
- $1,244,1004 bd5 ba3.7k sqft1733 Olive Heights Ct, Folsom, CA 95630Off Market
- $1,150,0004 bd3 ba3.2k sqft1233 Harvest Loop, Folsom, CA 95630Sold
- $1,138,1004 bd3 ba3.2k sqft1716 Olive Heights Ct, Folsom, CA 95630Off Market
- $1,080,9004 bd3 ba3.2k sqft1717 Olive Heights Ct, Folsom, CA 95630Off Market
A local agent can set up tours, give advice and negotiate with sellers.
Similar homes
- $929,0004 bd3 ba2.4k sqft139 Briggs Ranch Dr, Folsom, CA 95630For Sale
 MLS ID #226098241, Patricia Billings Malone. MetroList Services of CA
 - $1,349,0005 bd3 ba3.7k sqft4045 Morningview Way, El Dorado Hills, CA 95762For Sale
 MLS ID #226091082, Sue Hall. MetroList Services of CA
 - $839,0004 bd2 ba2k sqft2152 Ritchie St, Folsom, CA 95630For Sale
 MLS ID #226097698, Gunjan Agrawal. MetroList Services of CA
 - $860,0004 bd3 ba2.2k sqft1133 Boxelder Cir, Folsom, CA 95630For Sale
 MLS ID #226095130, Amber Oliver. MetroList Services of CA
 - $1,280,0004 bd4 ba3.2k sqft691 Lefevre Dr, Folsom, CA 95630For SaleMLS ID #226086512, Alison Warren. MetroList Services of CA
- $1,099,0005 bd4 ba3.6k sqft1560 Freswick Dr, Folsom, CA 95630For SaleMLS ID #226080058, Jasmine Sunkara. MetroList Services of CA
- $1,699,0006 bd6 ba5.1k sqft4044 Albert Cir, El Dorado Hills, CA 95762For SaleMLS ID #226095454, Alex Polishchuchenko. MetroList Services of CA
- $1,399,0005 bd5 ba3.9k sqft153 Flat Rock Ct, Folsom, CA 95630For SaleMLS ID #226070096, Mae Serkin. MetroList Services of CA
- $1,628,0005 bd4 ba4.3k sqft336 Bodega Ct, El Dorado Hills, CA 95762For SaleMLS ID #226084972, Shannon Yoffie. MetroList Services of CA
- $860,0004 bd3 ba2.6k sqft3067 Beatty Dr, El Dorado Hills, CA 95762For SaleMLS ID #226098658, Joseph Gonzales. MetroList Services of CA
- $1,488,8885 bd5 ba4k sqft108 Keystone Ct, El Dorado Hills, CA 95762For SaleMLS ID #226096476, Craig Walker. MetroList Services of CA
- $1,549,0006 bd6 ba3.5k sqft2881 Dos Vistas Dr, Shingle Springs, CA 95682For SaleMLS ID #226072842, Denice Dell. MetroList Services of CA
- $844,0005 bd4 ba2.8k sqft1433 Cummings Way, Folsom, CA 95630For SaleMLS ID #226064468, Sat Dhillon. MetroList Services of CA
- $895,0003 bd3 ba2.5k sqft1420 Kilrenny Ct, Folsom, CA 95630For SaleMLS ID #226086204, GIntaras Biza. MetroList Services of CA
- $1,349,8885 bd3 ba3.7k sqft2665 Aberdeen Ln, El Dorado Hills, CA 95762For SaleMLS ID #ML82050536, Edgardo Barreto. MLSListings Inc
- $949,0004 bd4 ba2.8k sqft3070 Pescara Pl, El Dorado Hills, CA 95762For SaleMLS ID #226065308, Gina Kidd. MetroList Services of CA
- $835,0003 bd3 ba2.5k sqft1453 Haddington Dr, Folsom, CA 95630For SaleMLS ID #226084887, Owen Taylor. MetroList Services of CA
- $979,0004 bd3 ba3k sqft943 Sterling Cir, Folsom, CA 95630For SaleMLS ID #226091439, Andrea Griffith. MetroList Services of CA
- $1,545,0004 bd4 ba4.2k sqft651 Idlewood Pl, El Dorado Hills, CA 95762For SaleMLS ID #226058301, Nym Zapanta. MetroList Services of CA
- $1,149,9904 bd4 ba3.4k sqft4062 Albert Cir, El Dorado Hills, CA 95762For SaleMLS ID #226082578, Tiegen Boberg. MetroList Services of CA
Local buyer's agents are ready to help
