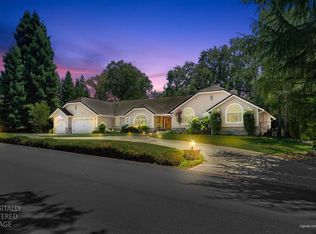
Welcome to this stunning Shingle Springs estate, with amazing views of the mountains set on 2.21 acres. This unique property offers two homes on one lot making it ideal for multi-generational living, or income potential. Established Fruit trees, incredible Garden, Sports Courts, Swimming pool, Spa and Horse amenities. The main residence features a bright, thoughtfully designed two-story layout with 3 bedrooms, an office, and a spacious living/recreation room. Large windows fill the living spaces with natural light, while sliding glass doors open to a covered patio overlooking the pool. The chef's kitchen is perfect for entertaining. The spacious primary suite with private deck access and an ensuite bath with dual vanity, soaking tub, and separate shower. Additional highlights include owned solar, a 2-car garage. A separate guest house offers vaulted ceilings, 2 bedrooms, 2 full baths, an office/craft room, own entrance, tandem garage, workshop, and boat storage. Welcome home!
Active
Price cut: $250K (7/9)
$1,549,000
2881 Dos Vistas Dr, Shingle Springs, CA 95682
6beds
3,528sqft
Single Family Residence
Built in 2001
2.21 Acres Lot
$1,497,800 Zestimate®
$439/sqft
$-- HOA
What's special
Swimming poolSports courtsBoat storageEstablished fruit treesIncredible gardenHorse amenities
- 75 days |
- 1,043 |
- 56 |
Zillow last checked:
Listing updated:
Listed by:
Denice Dell DRE #01425525 916-402-2307,
Navigate Realty
Source: MetroList Services of CA,MLS#: 226072842Originating MLS: MetroList Services, Inc.
Facts & features
Interior
Bedrooms & bathrooms
- Bedrooms: 6
- Bathrooms: 6
- Full bathrooms: 4
- Partial bathrooms: 2
Rooms
- Room types: Bonus Room, Den, Office, Storage, Great Room, Wine Storage Area, Laundry
Primary bedroom
- Features: Balcony, Outside Access, Walk-In Closet(s)
Primary bathroom
- Features: Shower Stall(s), Double Vanity, Soaking Tub, Granite Counters, Window
Dining room
- Features: Dining/Family Combo, Formal Area
Kitchen
- Features: Breakfast Area, Pantry Cabinet, Granite Counters, Kitchen Island
Heating
- Central
Cooling
- Central Air, Multi Units
Appliances
- Included: Built-In Electric Oven, Built-In Refrigerator, Trash Compactor, Dishwasher, Disposal, Microwave, Double Oven, Electric Cooktop, Warming Drawer
- Laundry: Laundry Room, Sink, Ground Floor, Inside
Features
- Flooring: Carpet, Tile, Wood
- Number of fireplaces: 1
- Fireplace features: Family Room, Wood Burning
Interior area
- Total structure area: 0
- Total interior livable area: 3,528 sqft
Video & virtual tour
Property
Parking
- Total spaces: 8
- Parking features: Attached, Boat, Garage Faces Front, Uncovered Parking Spaces 2+, Workshop in Garage
- Attached garage spaces: 2
- Uncovered spaces: 6
Features
- Has private pool: Yes
- Pool features: In Ground, On Lot, Solar Cover
- Fencing: Partial,Entry Gate
Lot
- Size: 2.21 Acres
- Features: Auto Sprinkler F&R, Private, Garden, Landscape Back, Landscape Front
- Topography: Level,Trees Many,Level,Trees Many
Details
- Additional structures: RV/Boat Storage, Barn(s), Pergola, Shed(s), Guest House
- Parcel number: 070030051000
- Zoning: RE
- Special conditions: Standard
- Other equipment: Water Cond Equipment Owned, Water Filter System
- Horses can be raised: Yes
- Horse amenities: 1-6 Stalls, Arena, Pasture, Barn, Trailer Storage, Fenced
Construction
Type & style
- Home type: SingleFamily
- Property subtype: Single Family Residence
Materials
- Stucco, Frame, Wood
- Foundation: Slab
- Roof: Composition
Condition
- Year built: 2001
Utilities & green energy
- Electric: 220 Volts in Kitchen, 220 Volts in Laundry
- Sewer: Septic System
- Water: Well
- Utilities for property: Public, Electric, Internet Available, Solar
Green energy
- Energy generation: Solar
Community & HOA
Location
- Region: Shingle Springs
Financial & listing details
- Price per square foot: $439/sqft
- Tax assessed value: $717,353
- Price range: $1.5M - $1.5M
- Date on market: 6/10/2026
Estimated market value
$1,497,800
$1.42M - $1.57M
$5,061/mo
Price history
| Date | Event | Price |
|---|---|---|
| 7/9/2026 | Price change | $1,549,000-13.9%$439/sqft |
Source: MetroList Services of CA #226072842 Report a problem | ||
| 6/10/2026 | Listed for sale | $1,799,000+893.9%$510/sqft |
Source: MetroList Services of CA #226072842 Report a problem | ||
| 5/2/1996 | Sold | $181,000$51/sqft |
Source: Public Record Report a problem | ||
Public tax history
| Year | Property taxes | Tax assessment |
|---|---|---|
| 2026 | -- | $717,353 +2% |
| 2025 | $7,620 +2.1% | $703,288 +2% |
| 2024 | $7,464 +2.2% | $689,499 +2% |
| 2023 | $7,304 +1.1% | $675,981 +2% |
| 2022 | $7,222 +1.3% | $662,728 +2% |
| 2021 | $7,130 +1.4% | $649,735 +1% |
| 2020 | $7,032 +1.6% | $643,073 +2% |
| 2019 | $6,919 +3.6% | $630,465 +2% |
| 2018 | $6,680 +1.6% | $618,104 +2% |
| 2017 | $6,575 +1.5% | $605,986 +2% |
| 2016 | $6,481 +1.7% | $594,105 +1.5% |
| 2015 | $6,372 +1.8% | $585,183 +2% |
| 2014 | $6,259 | $573,723 +0.5% |
| 2013 | -- | $571,132 +42.2% |
| 2012 | -- | $401,757 |
| 2011 | -- | $401,757 +0.8% |
| 2010 | -- | $398,756 +2.3% |
| 2009 | -- | $389,683 +26.3% |
| 2008 | -- | $308,513 +2% |
| 2007 | -- | $302,465 +2% |
| 2006 | -- | $296,535 +2% |
| 2005 | -- | $290,722 +2% |
| 2004 | -- | $285,023 +1.9% |
| 2003 | -- | $279,801 +2% |
| 2002 | -- | $274,316 +15% |
| 2001 | -- | $238,546 +7.6% |
| 2000 | -- | $221,634 |
Find assessor info on the county website
Monthly payment
Est. payment
Payment breakdown
Explore the cost of this home by adjusting the details. Changes won't be saved.Climate risks
Neighborhood: 95682
Nearby schools
GreatSchools rating
- 6/10Rescue Elementary SchoolGrades: K-5Distance: 1 mi
- 7/10Pleasant Grove Middle SchoolGrades: 6-8Distance: 3.2 mi
- 9/10Ponderosa High SchoolGrades: 9-12Distance: 1.8 mi
- $651,6003 bd2 ba1.2k sqft2869 Dos Vistas Dr, Shingle Springs, CA 95682Off Market
- $995,2005 bd3 ba2.7k sqft2911 Dos Vistas Dr, Shingle Springs, CA 95682Off Market

- $908,3003 bd3 ba2.6k sqft2880 Dos Vistas Dr, Shingle Springs, CA 95682Off Market

- $903,3004 bd2 ba2.3k sqft2900 Dos Vistas Dr, Shingle Springs, CA 95682Off Market
- $593,0003 bd2 ba1.4k sqft4340 Carlson Ct, Shingle Springs, CA 95682Off Market
- $905,3004 bd3 ba2.8k sqft2825 Dos Vistas Dr, Shingle Springs, CA 95682Off Market
- $679,0006 bd2 ba2k sqft2860 Dos Vistas Dr, Shingle Springs, CA 95682Off Market
- $649,0003 bd2 ba1.9k sqft2940 Dos Vistas Dr, Shingle Springs, CA 95682Off Market
A local agent can set up tours, give advice and negotiate with sellers.
Similar homes
- $1,595,9994 bd4 ba4.1k sqft664 Shoreline Pointe, El Dorado Hills, CA 95762For Sale
 MLS ID #226106500, Joseph Gonzales. MetroList Services of CA
 - $1,299,0004 bd3 ba3.1k sqft4071 Voyager Way, Shingle Springs, CA 95682For Sale
 MLS ID #226082753, Melissa Roybal. MetroList Services of CA
 - $1,199,9993 bd3 ba2.8k sqft4780 Flying C Rd, Shingle Springs, CA 95682For Sale
 MLS ID #226072514, Bruce Pflieger. MetroList Services of CA
 - $1,265,0004 bd3 ba2.9k sqft4032 Vega Loop, Shingle Springs, CA 95682For Sale
 MLS ID #226074764, Janice Bothwell. MetroList Services of CA
 - $775,0004 bd3 ba3k sqft3000 Alhambra Ct, Cameron Park, CA 95682For SaleMLS ID #226076539, Shelby Ryburn. MetroList Services of CA
- $777,0004 bd3 ba2.5k sqft5401 Banbury Cross Rd, Shingle Springs, CA 95682For SaleMLS ID #226100396, Marlene Newell. MetroList Services of CA
- $1,349,8885 bd3 ba3.7k sqft2665 Aberdeen Ln, El Dorado Hills, CA 95762For SaleMLS ID #ML82050536, Edgardo Barreto. MLSListings Inc
- $975,0003 bd3 ba2.6k sqft623 Taraya Ct, Cameron Park, CA 95682For SaleMLS ID #226079998, Paula Mahoney. MetroList Services of CA
- $1,369,0005 bd4 ba3.1k sqft1967 Shelby Cir, El Dorado Hills, CA 95762For SaleMLS ID #226090531, Mela Fratarcangeli. MetroList Services of CA
- $819,0005 bd3 ba2.5k sqft4538 Bocana Rd, Cameron Park, CA 95682For SaleMLS ID #226088804, Kassandra Duran. MetroList Services of CA
- $1,580,0004 bd4 ba3.4k sqft1721 Olive Heights Ct, Folsom, CA 95630For SaleMLS ID #226095287, Maryam Tamasaby. MetroList Services of CA
- $1,100,0005 bd3 ba3.6k sqft3505 Lambeth Dr, Rescue, CA 95672For SaleMLS ID #226081381, Aaron Ralls. MetroList Services of CA
- $1,395,0004 bd3 ba3.1k sqft2211 Terrace View Ct, Cool, CA 95614For SaleMLS ID #226084383, Brian Cummings. MetroList Services of CA
- $1,599,0004 bd4 ba4.9k sqft1620 Carnegie Way, El Dorado Hills, CA 95762For SaleMLS ID #226080435, Cherie Schaller. MetroList Services of CA
- $1,299,0003 bd4 ba3k sqft2420 Loch Way, El Dorado Hills, CA 95762For SaleMLS ID #226094818, Patricia Seide. MetroList Services of CA
- $1,175,0004 bd3 ba2.5k sqft3720 Four Springs Dr, Rescue, CA 95672For SaleMLS ID #226083791, Anna Boyd. MetroList Services of CA
- $824,9005 bd4 ba3k sqft211 Tarquina Ct, El Dorado Hills, CA 95762For SaleMLS ID #226097282, Tina Ford. MetroList Services of CA
- $1,700,0004 bd3 ba2.7k sqft7845 Jeannie Ct, Loomis, CA 95650For SaleMLS ID #226101589, Jim Kleker. MetroList Services of CA
- $1,350,0004 bd4 ba3.8k sqft3291 Texas Hill Rd, Placerville, CA 95667For SaleMLS ID #226066603, Jaclyn Little. MetroList Services of CA
- $1,599,0004 bd5 ba4k sqft3350 Rattlesnake Rd, Newcastle, CA 95658For SaleMLS ID #226048869, Susan Barkve. MetroList Services of CA
Local buyer's agents are ready to help
