SIX CAR GARAGE WITH ADU POTENTIAL! Set on over 3/4 of an acre in the prestigious Sterlingshire community, this custom-built home blends timeless French-inspired architecture with thoughtful, modern functionality. Designed by an award-winning designer, every detail was carefully considered- from the classic exterior presence to the curated finishes throughout. Ideally located directly across from a beautiful community park, this home offers the perfect balance of privacy and connection- with open green space, walking paths, and additional play areas just steps from your front door. Inside, the home is both elegant and livable. Imported pillowed limestone flooring, rich woodwork, and custom details create a warm, refined feel. The kitchen is built for both everyday use and entertaining, featuring a Sub-Zero refrigerator and freezer, a Wolf cooktop with integrated BBQ, Thermador oven and ample space to gather. The main level offers a rare combination of comfort and flexibility, including a full bedroom with en suite- ideal for guests or multigenerational living. Two fireplaces downstairs create an inviting atmosphere, perfect for cozy mornings or relaxed evenings at home. Upstairs, the primary suite serves as a private retreat with its own fireplace and marble tile bathroom with a jacuzzi soaking tub, alongside an additional bedroom and a spacious loft or office that could easily function as a fourth bedroom or flex space. One of the standout features is the six-car tandem garage with a second-story attic- offering extensive storage or potential for a future ADU conversion. Whether you're a car enthusiast, need space for recreational toys, or simply want room to grow, this is a rare find. The backyard is designed for privacy and ease, with peaceful views of a creek and walking trail just beyond the property- creating a quiet, natural backdrop without the burden of heavy maintenance. The exterior & interior are also newly painted for added convenience. Located within a prime neighborhood, this home offers a level of privacy and security that's hard to come by, all while maintaining a classic, understated sense of luxury.
Active
$1,299,000
2420 Loch Way, El Dorado Hills, CA 95762
3beds
3,058sqft
:
Get pre-qualified$8,096/mo
Single Family Residence
Built in 1994
0.81 Acres Lot
$1,240,800 Zestimate®
$425/sqft
$147/mo HOA
What's special
Rich woodworkSpacious loft or officeTimeless french-inspired architectureTwo fireplaces downstairsImported pillowed limestone flooringClassic exterior presenceCustom details
- 4 days |
- 861 |
- 29 |
Zillow last checked:
Listing updated:
Listed by:
Patricia Seide DRE #00892540 916-712-1617,
Coldwell Banker Realty,
Tiegen Boberg DRE #01964215 916-747-0773,
Nick Sadek Sotheby's International Realty
Source: MetroList Services of CA,MLS#: 226094818Originating MLS: MetroList Services, Inc.
Facts & features
Interior
Bedrooms & bathrooms
- Bedrooms: 3
- Bathrooms: 4
- Full bathrooms: 3
- Partial bathrooms: 1
Primary bathroom
- Features: Double Vanity, Soaking Tub, Jetted Tub, Tile, Marble
Dining room
- Features: Formal Room, Dining/Living Combo, Formal Area
Kitchen
- Features: Pantry Closet, Stone Counters, Island w/Sink
Heating
- Central
Cooling
- Central Air
Appliances
- Laundry: Inside Room
Features
- Flooring: Tile, Wood
- Number of fireplaces: 3
- Fireplace features: Other
Interior area
- Total structure area: 0
- Total interior livable area: 3,058 sqft
Property
Parking
- Total spaces: 14
- Parking features: Detached, Garage Faces Side
- Garage spaces: 6
- Uncovered spaces: 8
Features
- Has spa: Yes
- Spa features: Bath
Lot
- Size: 0.81 Acres
- Features: Shape Regular
Details
- Parcel number: 126283004000
- Zoning: R1A
- Special conditions: Standard
Construction
Type & style
- Home type: SingleFamily
- Architectural style: French,Traditional
- Property subtype: Single Family Residence
Materials
- Stucco, Frame, Wood
- Foundation: Raised
- Roof: Cement,Tile
Condition
- Year built: 1994
Utilities & green energy
- Electric: 220 Volts in Laundry
- Sewer: Public Sewer
- Water: Public
- Utilities for property: Public
Community & HOA
HOA
- Has HOA: Yes
- Amenities included: None, Park
- Services included: Common Areas, Management
- HOA fee: $440 quarterly
Location
- Region: El Dorado Hills
Financial & listing details
- Price per square foot: $425/sqft
- Tax assessed value: $653,394
- Annual tax amount: $7,082
- Price range: $1.3M - $1.3M
- Date on market: 7/29/2026
Estimated market value
$1,240,800
$1.18M - $1.30M
$4,905/mo
Price history
| Date | Event | Price |
|---|---|---|
| 7/29/2026 | Listed for sale | $1,299,000$425/sqft |
Source: MetroList Services of CA #226094818 Report a problem | ||
| 7/22/2026 | Listing removed | $1,299,000$425/sqft |
Source: MetroList Services of CA #226079364 Report a problem | ||
| 6/23/2026 | Listed for sale | $1,299,000$425/sqft |
Source: MetroList Services of CA #226079364 Report a problem | ||
| 6/22/2026 | Listing removed | $1,299,000$425/sqft |
Source: MetroList Services of CA #226049494 Report a problem | ||
| 6/19/2026 | Price change | $1,299,000-5.5%$425/sqft |
Source: MetroList Services of CA #226049494 Report a problem | ||
| 5/22/2026 | Price change | $1,375,000-5.1%$450/sqft |
Source: MetroList Services of CA #226049494 Report a problem | ||
| 4/23/2026 | Listed for sale | $1,449,000$474/sqft |
Source: MetroList Services of CA #226049494 Report a problem | ||
| 9/21/2018 | Listing removed | $3,350$1/sqft |
Source: Lyon Real Estate Report a problem | ||
| 9/14/2018 | Listed for rent | $3,350$1/sqft |
Source: Lyon Real Estate Report a problem | ||
Public tax history
| Year | Property taxes | Tax assessment |
|---|---|---|
| 2025 | $7,082 +2.3% | $653,394 +2% |
| 2024 | $6,923 +4.4% | $640,584 +2% |
| 2023 | $6,632 +1% | $628,024 +2% |
| 2022 | $6,569 -0.6% | $615,711 +2% |
| 2021 | $6,609 +1.9% | $603,639 +1% |
| 2020 | $6,486 +1.5% | $597,451 +2% |
| 2019 | $6,393 +3.1% | $585,737 +2% |
| 2018 | $6,200 +1.5% | $574,253 +2% |
| 2017 | $6,108 +2.4% | $562,994 +2% |
| 2016 | $5,964 +2.3% | $551,956 +1.5% |
| 2015 | $5,830 | $543,667 +2% |
| 2014 | $5,830 | $533,019 +0.5% |
| 2013 | -- | $530,612 +4% |
| 2012 | -- | $510,010 |
| 2011 | -- | $510,010 +0.8% |
| 2010 | -- | $506,200 -0.2% |
| 2009 | -- | $507,405 +2% |
| 2008 | -- | $497,457 +2% |
| 2007 | -- | $487,704 |
| 2006 | -- | -- |
| 2005 | -- | $468,767 +2% |
| 2004 | -- | $459,576 +1.9% |
| 2003 | -- | $451,156 +2% |
| 2002 | -- | $442,311 +2% |
| 2001 | -- | $433,639 +2% |
| 2000 | -- | $425,138 |
Find assessor info on the county website
Monthly payment
Est. payment
Payment breakdown
Explore the cost of this home by adjusting the details. Changes won't be saved.Climate risks
Neighborhood: 95762
Nearby schools
GreatSchools rating
- 8/10Jackson Elementary SchoolGrades: K-5Distance: 0.8 mi
- 8/10Marina Village Middle SchoolGrades: 6-8Distance: 1.4 mi
- 10/10Oak Ridge High SchoolGrades: 8-12Distance: 1.9 mi
- $--3 bd4 ba3k sqft2420 Loch Way #EL, El Dorado Hills, CA 95762Off Market

- $1,391,6005 bd4 ba4.1k sqft2428 Loch Way, El Dorado Hills, CA 95762Off Market
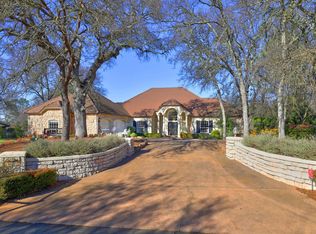
- $1,494,5005 bd5 ba5.4k sqft2412 Loch Way, El Dorado Hills, CA 95762Off Market
- $1,382,9003 bd3 ba3.7k sqft2436 Loch Way, El Dorado Hills, CA 95762Off Market

- $1,075,7004 bd3 ba2.7k sqft2413 Loch Way, El Dorado Hills, CA 95762Off Market
- $1,184,0004 bd3 ba3.4k sqft2402 Loch Way, El Dorado Hills, CA 95762Off Market
- $1,423,1006 bd5 ba4.3k sqft4172 Kilt Cir, El Dorado Hills, CA 95762Off Market
- $1,169,6004 bd3 ba3.8k sqft4180 Kilt Cir, El Dorado Hills, CA 95762Off Market
A local agent can set up tours, give advice and negotiate with sellers.
Similar homes
- $1,148,0004 bd3 ba2.6k sqft3233 Kensington Dr, El Dorado Hills, CA 95762For Sale
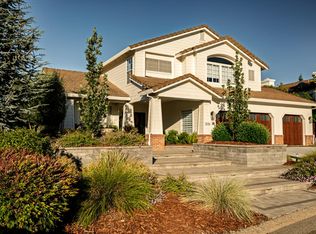 MLS ID #226094327, Emily Orloff. MetroList Services of CA
 - $1,369,0005 bd4 ba3.1k sqft1967 Shelby Cir, El Dorado Hills, CA 95762For Sale
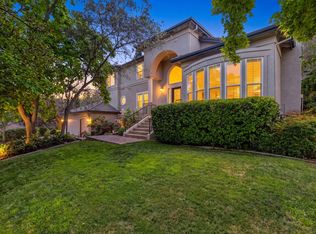 MLS ID #226090531, Mela Fratarcangeli. MetroList Services of CA
 - $1,349,8885 bd3 ba3.7k sqft2665 Aberdeen Ln, El Dorado Hills, CA 95762For Sale
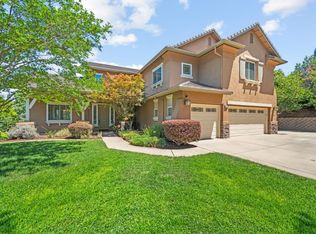 MLS ID #ML82050536, Edgardo Barreto. MLSListings Inc
 - $1,350,0004 bd4 ba3.6k sqft4262 Hensley Cir, El Dorado Hills, CA 95762For Sale
 MLS ID #ML82051672, David Ferreira. MLSListings Inc
 - $1,149,9904 bd4 ba3.4k sqft4062 Albert Cir, El Dorado Hills, CA 95762For SaleMLS ID #226082578, Tiegen Boberg. MetroList Services of CA
- $1,150,0004 bd3 ba3.5k sqft1294 Souza Dr, El Dorado Hills, CA 95762For SaleMLS ID #226092178, Rob Wiley. MetroList Services of CA
- $899,9005 bd3 ba2.7k sqft9013 Orchid Shade Dr, El Dorado Hills, CA 95762For SaleMLS ID #226095566, Jennifer Sesma. MetroList Services of CA
- $1,349,0003 bd3 ba2.9k sqft6131 Southerness Dr, El Dorado Hills, CA 95762For SaleMLS ID #226039376, Patricia Seide. MetroList Services of CA
- $1,275,0004 bd3 ba3.4k sqft125 Keystone Ct, El Dorado Hills, CA 95762For SaleMLS ID #226089473, Alison Williams. MetroList Services of CA
- $1,199,0005 bd4 ba4.2k sqft1080 Souza Dr, El Dorado Hills, CA 95762For SaleMLS ID #226064780, Christopher Wolfe. MetroList Services of CA
- $1,099,0005 bd3 ba3.8k sqft319 Stage Stop Ct, El Dorado Hills, CA 95762For SaleMLS ID #226089826, Pat Quan. MetroList Services of CA
- $1,075,0005 bd3 ba3.6k sqft3155 Montrose Way, El Dorado Hills, CA 95762For SaleMLS ID #226090941, Nicole Alexander. MetroList Services of CA
- $1,030,0005 bd4 ba3.4k sqft5079 Arlington Way, El Dorado Hills, CA 95762For SaleMLS ID #226092161, Bret Cochran. MetroList Services of CA
- $1,628,0005 bd4 ba4.3k sqft336 Bodega Ct, El Dorado Hills, CA 95762For SaleMLS ID #226084972, Shannon Yoffie. MetroList Services of CA
- $1,749,0004 bd4 ba3.5k sqft2070 Driftwood Cir, El Dorado Hills, CA 95762For SaleMLS ID #226068113, Ahrash Zamanianeyazdi. MetroList Services of CA
- $1,250,0005 bd3 ba3.3k sqft9313 Eagle Springs Pl, Roseville, CA 95747For SaleMLS ID #226094919, Tami Condie. MetroList Services of CA
- $955,0005 bd3 ba3.1k sqft7063 Hearst Dr, El Dorado Hills, CA 95762For SaleMLS ID #226018080, Amithyst Bailey. MetroList Services of CA
- $850,0003 bd3 ba2.4k sqft524 Silvaner Ct, El Dorado Hills, CA 95762For SaleMLS ID #226073716, Angela Dameri. MetroList Services of CA
- $1,545,0004 bd4 ba4.2k sqft651 Idlewood Pl, El Dorado Hills, CA 95762For SaleMLS ID #226058301, Nym Zapanta. MetroList Services of CA
- $995,0004 bd3 ba2.9k sqft11005 Annmarie Ct, Auburn, CA 95603For SaleMLS ID #226095301, Amber Phillips. MetroList Services of CA
Local buyer's agents are ready to help
