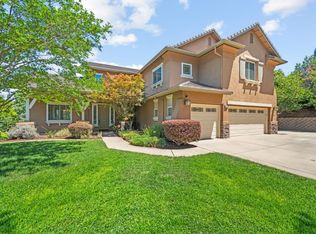
Welcome to 3233 Kensington Drive, where timeless design meets resort-style living. This exceptional 4-bedroom, 3-bath residence offers approximately 2,639 square feet of beautifully curated living space, blending refined style, comfort, and everyday functionality. From the moment you enter, a dramatic curved staircase, rich hardwood flooring, and elevated finishes set the tone. Recent updates, completed in collaboration with Dana Gettelman of DDi El Dorado Hills, create a cohesive designer aesthetic throughout. The remodeled kitchen features custom cabinetry, generous workspace, and a bright breakfast area overlooking the backyard, flowing effortlessly into the main living spaces for both everyday life and entertaining. The primary suite feels like a true retreat, complete with a fully renovated bath and walk-in closet. Additional bedrooms and updated bathrooms provide flexibility for family, guests, work-from-home space, or everyday living. The backyard is truly unforgettable. A custom pool and spa, putting green, outdoor fire lounge, covered entertaining area, and multiple spaces for dining and relaxation create a private resort-style setting designed for year-round enjoyment. The walk-out yard offers added privacy, beautiful views, and a rare sense of separation from neighboring homes. Additional features include boat or RV parking, a finished garage, energy-efficient solar panels, and two Tesla battery backups. Ideally located in an established El Dorado Hills neighborhood within the Rescue Union and El Dorado Union High School Districts, and just minutes from shopping, dining, parks, and recreation, this home offers the lifestyle buyers want without the expense, disruption, or wait of a major renovation. Thoughtfully finished inside and exceptional outside, 3233 Kensington Drive offers a rare opportunity to enjoy a truly turnkey El Dorado Hills lifestyle.
Pending
Price increase: $151K (8/18)
$1,299,000
3233 Kensington Dr, El Dorado Hills, CA 95762
4beds
2,639sqft
Single Family Residence
Built in 1992
0.3 Acres Lot
$1,279,700 Zestimate®
$492/sqft
$-- HOA
What's special
Custom pool and spaBoat or rv parkingPutting greenPrivate resort inspired settingGenerous workspaceCustom cabinetryRefined finishes
- 32 days
- 1,544
- 137
Zillow last checked:
Listing updated:
Listed by:
Emily Orloff DRE #01988422 650-888-8748,
eXp Realty of California, Inc.
Source: MetroList Services of CA,MLS#: 226094327Originating MLS: MetroList Services, Inc.
Facts & features
Interior
Bedrooms & bathrooms
- Bedrooms: 4
- Bathrooms: 3
- Full bathrooms: 3
Rooms
- Room types: Dining Room, Possible Guest, Family Room, Storage, Kitchen, Laundry
Primary bathroom
- Features: Bidet, Shower Stall(s), Double Vanity, Dual Flush Toilet, Soaking Tub, Stone, Window
Dining room
- Features: Dining/Living Combo
Kitchen
- Features: Kitchen Island, Kitchen/Family Combo
Heating
- Central
Cooling
- Central Air
Appliances
- Included: Built-In Gas Range, Gas Water Heater, Dishwasher, Disposal, Microwave, Tankless Water Heater, Dryer, Washer
- Laundry: Laundry Room, Cabinets, Electric Dryer Hookup, Ground Floor
Features
- Flooring: Tile, Wood
- Number of fireplaces: 1
- Fireplace features: Family Room
Interior area
- Total structure area: 0
- Total interior livable area: 2,639 sqft
Video & virtual tour
Property
Parking
- Total spaces: 8
- Parking features: Attached, Boat, Side By Side, Enclosed, Garage Faces Front, Guest, Driveway, Level Driveway/Sidewalks
- Attached garage spaces: 3
- Uncovered spaces: 5
Features
- Levels: Two
- Stories: 2
- Has private pool: Yes
- Pool features: In Ground, Pool Sweep, Pool/Spa Combo, Gas Heat, Gunite
- Fencing: Fenced,Full
Lot
- Size: 0.3 Acres
- Features: Auto Sprinkler F&R, Curb(s), Private, Grass Artificial, Landscape Back, Landscape Front
- Topography: Level,Level
Details
- Additional structures: RV/Boat Storage, Pergola
- Parcel number: 110283005000
- Zoning: Residential
- Special conditions: Standard
Construction
Type & style
- Home type: SingleFamily
- Property subtype: Single Family Residence
Materials
- Stucco
- Foundation: Slab
- Roof: Tile
Condition
- Year built: 1992
Utilities & green energy
- Electric: Battery Backup, 220 Volts
- Sewer: Public Sewer
- Water: Public
- Utilities for property: Cable Connected, Public, Sewer Connected, Electric, Internet Available
Community & HOA
Location
- Region: El Dorado Hills
Financial & listing details
- Price per square foot: $492/sqft
- Tax assessed value: $570,220
- Price range: $1.3M - $1.3M
- Date on market: 7/28/2026
- Road surface type: Paved
Estimated market value
$1,279,700
$1.22M - $1.34M
$4,144/mo
Price history
| Date | Event | Price |
|---|---|---|
| 8/21/2026 | Pending sale | $1,299,000$492/sqft |
Source: MetroList Services of CA #226094327 Report a problem | ||
| 8/18/2026 | Price change | $1,299,000+13.2%$492/sqft |
Source: MetroList Services of CA #226094327 Report a problem | ||
| 8/4/2026 | Pending sale | $1,148,000$435/sqft |
Source: MetroList Services of CA #226094327 Report a problem | ||
| 7/28/2026 | Listed for sale | $1,148,000+170.1%$435/sqft |
Source: MetroList Services of CA #226094327 Report a problem | ||
| 9/4/2012 | Sold | $425,000+32.4%$161/sqft |
Source: Public Record Report a problem | ||
| 4/27/2000 | Sold | $321,000$122/sqft |
Source: Public Record Report a problem | ||
Public tax history
| Year | Property taxes | Tax assessment |
|---|---|---|
| 2026 | -- | $570,220 +2% |
| 2025 | $6,149 +1.8% | $559,040 +2% |
| 2024 | $6,039 +11.7% | $548,079 +9% |
| 2023 | $5,407 +0.8% | $503,020 +2% |
| 2022 | $5,363 -1.3% | $493,158 +2% |
| 2021 | $5,435 +1.4% | $483,489 +1% |
| 2020 | $5,363 +1.1% | $478,533 +2% |
| 2019 | $5,306 +3.6% | $469,151 +2% |
| 2018 | $5,120 +3.1% | $459,953 +2% |
| 2017 | $4,964 +0.7% | $450,935 +2% |
| 2016 | $4,931 +2.6% | $442,094 +1.5% |
| 2015 | $4,808 | $435,455 +2% |
| 2014 | $4,808 | $426,928 +0.5% |
| 2013 | -- | $425,000 +10.4% |
| 2012 | -- | $385,082 |
| 2011 | -- | $385,082 +0.8% |
| 2010 | -- | $382,205 -0.2% |
| 2009 | -- | $383,115 +2% |
| 2008 | -- | $375,604 +2% |
| 2007 | -- | $368,240 +2% |
| 2006 | -- | $361,021 +2% |
| 2005 | -- | $353,943 +2% |
| 2004 | -- | $347,004 +1.9% |
| 2003 | -- | $340,646 +2% |
| 2002 | -- | $333,968 +2% |
| 2001 | -- | $327,420 +15.3% |
| 2000 | -- | $283,975 |
Find assessor info on the county website
Monthly payment
Est. payment
Payment breakdown
Explore the cost of this home by adjusting the details. Changes won't be saved.Climate risks
Neighborhood: 95762
- $807,4003 bd2 ba2.4k sqft3241 Kensington Dr, El Dorado Hills, CA 95762Off Market
- $792,9004 bd2 ba2.1k sqft3229 Kensington Dr, El Dorado Hills, CA 95762Off Market
- $841,0004 bd2 ba2.1k sqft4800 Regency Ct, El Dorado Hills, CA 95762Off Market
- $772,4004 bd2 ba2.1k sqft3247 Kensington Dr, El Dorado Hills, CA 95762Off Market
Similar homes
- $1,299,0003 bd4 ba3k sqft2420 Loch Way, El Dorado Hills, CA 95762For Sale
 MLS ID #226094818, Patricia Seide. MetroList Services of CA
 - $1,299,8885 bd3 ba3.7k sqft2665 Aberdeen Ln, El Dorado Hills, CA 95762For Sale
 MLS ID #ML82050536, Edgardo Barreto. MLSListings Inc
 - $1,377,0004 bd3 ba2.4k sqft3550 Rocky Ridge Way, El Dorado Hills, CA 95762For Sale
 MLS ID #226100607, Toni Braun. MetroList Services of CA
 - $929,0004 bd3 ba3.2k sqft4107 Milano Ct, El Dorado Hills, CA 95762For Sale
 MLS ID #226095081, Emily Orloff. MetroList Services of CA
Local buyer's agents are ready to help
