Stunning updated contemporary estate in prestigious Highland Hills, perfectly situated on a private, flat one-acre lot. This exceptional single-story residence is filled with natural light and showcases exquisite designer finishes throughout. The gourmet chef's kitchen features custom white cabinetry, an expansive quartzite island, farmhouse sink, leathered granite countertops, premium appliances, and a custom entertaining bar designed for effortless hosting. Wide-plank European hardwood floors, smooth imperfect-finish walls, and walls of French doors create a seamless connection between indoor and outdoor living. Step outside to a spectacular backyard retreat featuring a sparkling pool with automatic cover, inviting fire pit, multiple gathering areas, and mature landscaping that provides exceptional privacy and tranquility. Additional highlights include a rare five-car garage with epoxy floors, a custom storage room above the garage, and ample space for all your toys and hobbies. With no HOA and no Mello-Roos, this remarkable property offers the perfect blend of luxury, comfort, and freedom.
Active
$1,995,000
1194 Shetland Way, El Dorado Hills, CA 95762
5beds
3,803sqft
:
Get pre-qualified$12,075/mo
Single Family Residence
Built in 1987
1.05 Acres Lot
$1,892,400 Zestimate®
$525/sqft
$-- HOA
What's special
Farmhouse sinkSpectacular backyard retreatMultiple gathering areasCustom white cabinetryExpansive quartzite islandExquisite designer finishes throughoutWide-plank european hardwood floors
- 38 days |
- 1,506 |
- 99 |
Likely to sell faster than
Zillow last checked:
Listing updated:
Listed by:
Kendra Tate DRE #01937578 408-460-4021,
Nick Sadek Sotheby's International Realty,
Tricia Rossi DRE #01449271 916-221-2580,
Nick Sadek Sotheby's International Realty
Source: MetroList Services of CA,MLS#: 226075384Originating MLS: MetroList Services, Inc.
Facts & features
Interior
Bedrooms & bathrooms
- Bedrooms: 5
- Bathrooms: 4
- Full bathrooms: 3
- Partial bathrooms: 1
Rooms
- Room types: Den, Dining Room, Family Room, Laundry, Living Room
Primary bedroom
- Features: Outside Access, Walk-In Closet(s), Sitting Area
Primary bathroom
- Features: Shower Stall(s), Double Vanity, Granite Counters, Tile, Tub, Multiple Shower Heads, Outside Access, Window
Dining room
- Features: Formal Room
Kitchen
- Features: Breakfast Area, Pantry Closet, Quartz Counter, Granite Counters, Kitchen Island
Heating
- Central, MultiUnits, Natural Gas
Cooling
- Ceiling Fan(s), Whole House Fan, Multi Units, Attic Fan
Appliances
- Included: Built-In Electric Oven, Gas Cooktop, Gas Water Heater, Built-In Refrigerator, Trash Compactor, Dishwasher, Disposal, Microwave, Wine Refrigerator
- Laundry: Laundry Room, Cabinets, Sink, Inside Room
Features
- Central Vacuum
- Flooring: Carpet, Tile, Wood
- Number of fireplaces: 3
- Fireplace features: Kitchen, Living Room, Family Room, Gas Log, Wood Burning Stove
Interior area
- Total structure area: 0
- Total interior livable area: 3,803 sqft
Video & virtual tour
Property
Parking
- Total spaces: 9
- Parking features: Attached, RV Possible, Garage Door Opener, Garage Faces Side
- Attached garage spaces: 5
- Uncovered spaces: 4
Features
- Levels: Multi/Split
- Has private pool: Yes
- Pool features: In Ground, On Lot, Pool Cover, Pool Sweep, Gunite
- Fencing: Back Yard
Lot
- Size: 1.05 Acres
- Features: Auto Sprinkler F&R, Corner Lot, Landscape Front
- Topography: Level,Trees Many,Level,Trees Many
Details
- Additional structures: Pergola
- Parcel number: 126200016000
- Zoning: res
- Special conditions: Standard
Construction
Type & style
- Home type: SingleFamily
- Architectural style: Contemporary
- Property subtype: Single Family Residence
Materials
- Stucco, Frame, Wood
- Foundation: Raised
- Roof: Shingle,Composition,Metal
Condition
- Year built: 1987
Utilities & green energy
- Electric: 220 Volts in Kitchen, 220 Volts in Laundry
- Sewer: Public Sewer
- Water: Public, Meter on Site, Water District
- Utilities for property: Cable Available, Sewer In & Connected, Internet Available, Natural Gas Connected
Community & HOA
Location
- Region: El Dorado Hills
Financial & listing details
- Price per square foot: $525/sqft
- Tax assessed value: $1,683,000
- Annual tax amount: $18,416
- Price range: $2M - $2M
- Date on market: 7/1/2026
- Road surface type: Paved
Estimated market value
$1,892,400
$1.80M - $1.99M
$5,306/mo
Price history
| Date | Event | Price |
|---|---|---|
| 7/1/2026 | Listed for sale | $1,995,000+20.9%$525/sqft |
Source: MetroList Services of CA #226075384 Report a problem | ||
| 6/14/2024 | Sold | $1,650,000$434/sqft |
Source: MetroList Services of CA #224050469 Report a problem | ||
| 5/20/2024 | Pending sale | $1,650,000$434/sqft |
Source: MetroList Services of CA #224050469 Report a problem | ||
| 5/15/2024 | Listed for sale | $1,650,000+65.8%$434/sqft |
Source: MetroList Services of CA #224050469 Report a problem | ||
| 7/26/2016 | Listing removed | $995,000$262/sqft |
Source: Lyon Real Estate #16020610 Report a problem | ||
| 7/26/2016 | Listed for sale | $995,000+4.7%$262/sqft |
Source: Lyon Real Estate #16020610 Report a problem | ||
| 7/22/2016 | Sold | $950,000-4.5%$250/sqft |
Source: MetroList Services of CA #16020610 Report a problem | ||
| 6/28/2016 | Pending sale | $995,000$262/sqft |
Source: Lyon Real Estate #16020610 Report a problem | ||
| 4/8/2016 | Listed for sale | $995,000+13.2%$262/sqft |
Source: Lyon Real Estate #16020610 Report a problem | ||
| 9/4/2013 | Listing removed | $879,000$231/sqft |
Source: Lyon Real Estate Report a problem | ||
| 8/2/2013 | Listed for sale | $879,000+15.7%$231/sqft |
Source: Lyon Real Estate Report a problem | ||
| 4/2/2010 | Sold | $760,000$200/sqft |
Source: MetroList Services of CA #90066118 Report a problem | ||
| 2/12/2010 | Price change | $760,000-1.9%$200/sqft |
Source: ERA Realty Center #90066118 Report a problem | ||
| 1/16/2010 | Listed for sale | $775,000-35.1%$204/sqft |
Source: ERA Realty Center #90066118 Report a problem | ||
| 11/1/2007 | Sold | $1,195,000$314/sqft |
Source: MetroList Services of CA #70071913 Report a problem | ||
Public tax history
| Year | Property taxes | Tax assessment |
|---|---|---|
| 2025 | $18,416 +52.5% | $1,683,000 +54.1% |
| 2024 | $12,074 +5.5% | $1,092,311 +2% |
| 2023 | $11,444 +1.6% | $1,070,894 +2% |
| 2022 | $11,262 -1.2% | $1,049,897 +2% |
| 2021 | $11,401 +2.3% | $1,029,312 +1% |
| 2020 | $11,150 +1.5% | $1,018,759 +2% |
| 2019 | $10,989 +3.1% | $998,784 +2% |
| 2018 | $10,655 +1.5% | $979,200 +2% |
| 2017 | $10,496 +15.3% | $960,000 +15.8% |
| 2016 | $9,107 +1.4% | $828,700 +1.5% |
| 2015 | $8,983 | $816,255 +2% |
| 2014 | $8,983 | $800,268 +0.5% |
| 2013 | -- | $796,654 +4% |
| 2012 | -- | $765,722 |
| 2011 | -- | $765,722 -9.2% |
| 2010 | -- | $843,500 -10.1% |
| 2009 | -- | $938,000 -21.5% |
| 2008 | -- | $1,195,000 +97% |
| 2007 | -- | $606,598 |
| 2006 | -- | -- |
| 2005 | -- | $583,045 +2% |
| 2004 | -- | $571,614 +1.9% |
| 2003 | -- | $561,140 +2% |
| 2002 | -- | $550,139 +2% |
| 2001 | -- | $539,353 +2% |
| 2000 | -- | $528,778 |
Find assessor info on the county website
Monthly payment
Est. payment
Payment breakdown
Explore the cost of this home by adjusting the details. Changes won't be saved.Climate risks
Neighborhood: 95762
Nearby schools
GreatSchools rating
- 8/10Jackson Elementary SchoolGrades: K-5Distance: 0.6 mi
- 10/10Oak Ridge High SchoolGrades: 8-12Distance: 1.6 mi
- 8/10Marina Village Middle SchoolGrades: 6-8Distance: 1.6 mi
- $1,515,0004 bd4 ba4k sqft2651 Highland Hills Dr, El Dorado Hills, CA 95762Sold

- $2,450,0006 bd4 ba4k sqft1210 Shetland Way, El Dorado Hills, CA 95762Sold

- $1,595,6004 bd3 ba4.4k sqft2636 Highland Hills Dr, El Dorado Hills, CA 95762Off Market
- $2,038,0007 bd6 ba5.8k sqft2611 Highland Hills Dr, El Dorado Hills, CA 95762Off Market
- $1,702,4004 bd5 ba4.2k sqft2663 Highland Hills Dr, El Dorado Hills, CA 95762Off Market
- $1,297,5005 bd4 ba3.3k sqft2620 Highland Hills Dr, El Dorado Hills, CA 95762Off Market
- $1,963,8005 bd4 ba5.6k sqft2646 Highland Hills Dr, El Dorado Hills, CA 95762Off Market
- $1,396,3003 bd3 ba3.2k sqft2580 Loch Way, El Dorado Hills, CA 95762Off Market
A local agent can set up tours, give advice and negotiate with sellers.
Similar homes
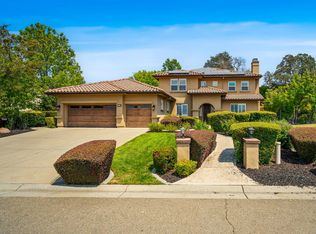
- $1,998,0004 bd4 ba3.7k sqft4182 Greenview Dr, El Dorado Hills, CA 95762For Sale
 MLS ID #226085688, Paola Nelson. MetroList Services of CA
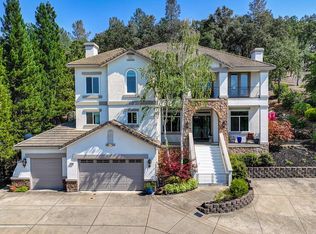
 - $1,349,0005 bd3 ba3.7k sqft4045 Morningview Way, El Dorado Hills, CA 95762For Sale
 MLS ID #226091082, Sue Hall. MetroList Services of CA
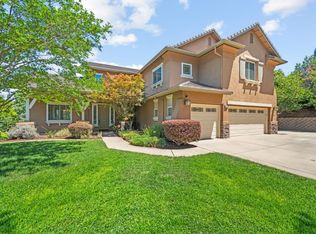
 - $1,675,0006 bd5 ba4.9k sqft3510 Brittany Way, El Dorado Hills, CA 95762For Sale
 MLS ID #226078586, Tarra Flores Sloan. MetroList Services of CA
 - $1,349,8885 bd3 ba3.7k sqft2665 Aberdeen Ln, El Dorado Hills, CA 95762For Sale
 MLS ID #ML82050536, Edgardo Barreto. MLSListings Inc
 - $1,699,0006 bd6 ba5.1k sqft4044 Albert Cir, El Dorado Hills, CA 95762For SaleMLS ID #226095454, Alex Polishchuchenko. MetroList Services of CA
- $1,599,0005 bd5 ba4.7k sqft1712 Carnegie Way, El Dorado Hills, CA 95762For SaleMLS ID #226089480, Tiegen Boberg. MetroList Services of CA
- $1,299,0003 bd4 ba3k sqft2420 Loch Way, El Dorado Hills, CA 95762For SaleMLS ID #226094818, Patricia Seide. MetroList Services of CA
- $1,369,0005 bd4 ba3.1k sqft1967 Shelby Cir, El Dorado Hills, CA 95762For SaleMLS ID #226090531, Mela Fratarcangeli. MetroList Services of CA
- $1,100,0004 bd3 ba3.2k sqft2299 Loch Way, El Dorado Hills, CA 95762For SaleMLS ID #226092346, Joy Bowles. MetroList Services of CA
- $2,498,0004 bd5 ba4.8k sqft3684 Greenview Dr, El Dorado Hills, CA 95762For SaleMLS ID #226053447, Maura Tierney. MetroList Services of CA
- $2,395,0004 bd5 ba3.4k sqft2561 Capetanios Dr, El Dorado Hills, CA 95762For SaleMLS ID #226074796, Christopher Wolfe. MetroList Services of CA
- $1,399,0005 bd5 ba3.9k sqft3178 Red Granite Dr, El Dorado Hills, CA 95762For SaleMLS ID #226079461, Marc Palos. MetroList Services of CA
- $1,149,0005 bd4 ba4.2k sqft1080 Souza Dr, El Dorado Hills, CA 95762For SaleMLS ID #226064780, Christopher Wolfe. MetroList Services of CA
- $1,488,0003 bd3 ba3.3k sqft4609 Greenview Dr, El Dorado Hills, CA 95762For SaleMLS ID #226073050, Sheila Spring. MetroList Services of CA
- $1,575,0004 bd3 ba3.5k sqft8535 Walden Woods Way, Granite Bay, CA 95746For SaleMLS ID #226099564, Tom Hawkyard. MetroList Services of CA
- $999,0005 bd3 ba3.6k sqft3155 Montrose Way, El Dorado Hills, CA 95762For SaleMLS ID #226090941, Nicole Alexander. MetroList Services of CA
- $1,899,0004 bd3 ba3.3k sqft10180 Tierra Del Lago Pl, Newcastle, CA 95658For SaleMLS ID #226080836, Preston Eklund. MetroList Services of CA
- $1,998,0004 bd4 ba3.7k sqft2045 Toscana Pl, Auburn, CA 95603For SaleMLS ID #226059638, Nicole Spencer. MetroList Services of CA
- $1,895,0005 bd4 ba4k sqft4256 Burgundy Ct, Loomis, CA 95650For SaleMLS ID #226091044, Kendra Bishop. MetroList Services of CA
- $1,990,0003 bd4 ba3.6k sqft1325 Kentucky Greens Way, Newcastle, CA 95658For SaleMLS ID #226096741, Patrick Woods. MetroList Services of CA
Local buyer's agents are ready to help
