Behind the gates of the distinguished Serrano Country Club, this single-story custom home offers something increasingly hard to find-space, privacy, and the rare combination of expansive square footage and single-level living. Spanning over 4,800 square feet, the beautifully designed home features four bedrooms, 4.5 baths, a dedicated office, and a large multi-purpose room that can flex to fit your needs whether as a media space, game room, or separate retreat for guests or kids. Everything is laid out on one level, making day-to-day living feel easy and connected. The kitchen and family room lead straight to the covered patio and pool, turning outdoor living into an effortless extension of the home, with the formal dining room and wine cellar ready for more polished entertaining. Outdoors, the property's setting really stands apart. The home backs to a quiet greenbelt and is surrounded by mature landscaping that gives the property a sense of seclusion. The nearly 0.7-acre lot provides room to spread out, with a solar-heated Pebble Tec pool and covered outdoor dining area that make it just as livable outside as it is in. A private 5-acre park is just a short walk away, and the community's extensive hiking and biking trail system connects you to the surrounding hills. If you enjoy the country club lifestyle, the golf course, tennis and pickleball courts, fitness center, and dining are all within easy reach by golf cart. A solar system adds everyday efficiency, and the home is set within the highly regarded Buckeye elementary and middle school district and Oak Ridge High School. This home combines comfort, style, and effortless living in one of Serrano Country Club's most sought-after settings.
Active
Price cut: $177K (6/24)
$2,498,000
3684 Greenview Dr, El Dorado Hills, CA 95762
4beds
4,851sqft
:
Get pre-qualified$15,189/mo
Single Family Residence
Built in 2007
0.69 Acres Lot
$2,385,900 Zestimate®
$515/sqft
$223/mo HOA
What's special
- 107 days |
- 1,260 |
- 60 |
Zillow last checked:
Listing updated:
Listed by:
Maura Tierney DRE #01933761 916-524-2238,
Compass
Source: MetroList Services of CA,MLS#: 226053447Originating MLS: MetroList Services, Inc.
Facts & features
Interior
Bedrooms & bathrooms
- Bedrooms: 4
- Bathrooms: 5
- Full bathrooms: 4
- Partial bathrooms: 1
Rooms
- Room types: Master Bathroom, Master Bedroom, Bonus Room, Office, Dining Room, Family Room, Wine Cellar, Kitchen, Laundry
Primary bedroom
- Features: Ground Floor
Primary bathroom
- Features: Double Vanity, Jetted Tub, Walk-In Closet(s)
Dining room
- Features: Formal Room
Kitchen
- Features: Breakfast Area, Pantry Closet, Granite Counters, Island w/Sink
Heating
- Central, Fireplace(s), MultiUnits, Zoned, Natural Gas
Cooling
- Ceiling Fan(s), Central Air, Whole House Fan, Multi Units, Zoned
Appliances
- Included: Built-In Electric Oven, Built-In Freezer, Built-In Gas Range, Built-In Refrigerator, Range Hood, Dishwasher, Disposal, Microwave, Double Oven, Warming Drawer, Wine Refrigerator
- Laundry: Laundry Room, Cabinets, Sink, Electric Dryer Hookup, Gas Dryer Hookup, Ground Floor, Inside, Inside Room
Features
- Central Vacuum
- Flooring: Carpet, Tile, Wood
- Number of fireplaces: 2
- Fireplace features: Master Bedroom, Family Room, Gas
Interior area
- Total structure area: 0
- Total interior livable area: 4,851 sqft
Video & virtual tour
Property
Parking
- Total spaces: 3
- Parking features: Attached, Garage Door Opener, Garage Faces Side, Driveway
- Attached garage spaces: 3
- Has uncovered spaces: Yes
Features
- Levels: One
- Stories: 1
- Exterior features: Fire Pit
- Has private pool: Yes
- Pool features: In Ground, Pool/Spa Combo, Fenced, Salt Water, Gunite, Solar Heat
- Has spa: Yes
- Spa features: Bath
- Fencing: Back Yard,Metal
Lot
- Size: 0.69 Acres
- Features: Auto Sprinkler F&R, Private, Curb(s)/Gutter(s), Greenbelt, Landscape Back, Landscape Front
- Topography: Level,Level
Details
- Parcel number: 123310003000
- Zoning: Residential
- Special conditions: Standard
Construction
Type & style
- Home type: SingleFamily
- Architectural style: Mediterranean
- Property subtype: Single Family Residence
Materials
- Stucco, Frame
- Foundation: Slab
- Roof: Cement,Tile
Condition
- Year built: 2007
Utilities & green energy
- Electric: 220 Volts in Laundry
- Sewer: Public Sewer
- Water: Public, Water District
- Utilities for property: Cable Connected, Public, Sewer In & Connected, Internet Available, Solar, Underground Utilities, Natural Gas Connected
Green energy
- Energy generation: Solar
Community & HOA
Community
- Features: Gated
- Subdivision: Serrano
HOA
- Has HOA: Yes
- Amenities included: Trail(s), Park
- Services included: Common Areas, Security, Management
- HOA fee: $223 monthly
Location
- Region: El Dorado Hills
Financial & listing details
- Price per square foot: $515/sqft
- Tax assessed value: $1,306,786
- Price range: $2.5M - $2.5M
- Date on market: 4/29/2026
- Road surface type: Paved
Estimated market value
$2,385,900
$2.27M - $2.51M
$6,722/mo
Price history
| Date | Event | Price |
|---|---|---|
| 6/24/2026 | Price change | $2,498,000-6.6%$515/sqft |
Source: MetroList Services of CA #226053447 Report a problem | ||
| 4/29/2026 | Price change | $2,675,000-4.3%$551/sqft |
Source: MetroList Services of CA #226053447 Report a problem | ||
| 3/18/2026 | Listed for sale | $2,795,000+179.5%$576/sqft |
Source: MetroList Services of CA #226031013 Report a problem | ||
| 7/16/2010 | Sold | $1,000,000-13%$206/sqft |
Source: MetroList Services of CA #90082095 Report a problem | ||
| 10/28/2009 | Listed for sale | $1,150,000$237/sqft |
Source: NRT California #90082095 Report a problem | ||
Public tax history
| Year | Property taxes | Tax assessment |
|---|---|---|
| 2026 | -- | $1,306,786 +2% |
| 2025 | $15,933 +0.7% | $1,281,164 +2% |
| 2024 | $15,818 +0.5% | $1,256,044 +2% |
| 2023 | $15,744 +1.1% | $1,231,416 +2% |
| 2022 | $15,578 +1% | $1,207,271 +2% |
| 2021 | $15,427 +0.9% | $1,183,600 +1% |
| 2020 | $15,284 +1.1% | $1,171,464 +2% |
| 2019 | $15,118 +2.3% | $1,148,495 +2% |
| 2018 | $14,783 +1.2% | $1,125,977 +2% |
| 2017 | $14,603 +1.1% | $1,103,900 +2% |
| 2016 | $14,444 +1.6% | $1,082,256 +1.5% |
| 2015 | $14,213 | $1,066,001 +2% |
| 2014 | $14,213 | $1,045,122 +0.5% |
| 2013 | -- | $1,040,400 +4% |
| 2012 | -- | $1,000,000 |
| 2011 | -- | $1,000,000 -5.2% |
| 2010 | -- | $1,054,500 -9.1% |
| 2009 | -- | $1,159,500 -20% |
| 2008 | -- | $1,450,000 +91.7% |
| 2007 | -- | $756,289 |
| 2006 | -- | -- |
Find assessor info on the county website
Monthly payment
Est. payment
Payment breakdown
Explore the cost of this home by adjusting the details. Changes won't be saved.Climate risks
Neighborhood: 95762
Nearby schools
GreatSchools rating
- 10/10Silva Valley Elementary SchoolGrades: K-5Distance: 1.7 mi
- 10/10Rolling Hills Middle SchoolGrades: 6-8Distance: 1.5 mi
- 10/10Oak Ridge High SchoolGrades: 8-12Distance: 1.7 mi
- $2,379,6005 bd6 ba4.7k sqft3694 Greenview Dr, El Dorado Hills, CA 95762Off Market
- $326,0140.66 acres3670 Greenview Dr, El Dorado Hills, CA 95762Off Market
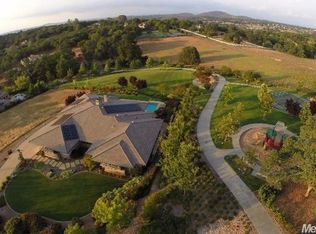
- $2,849,6005 bd6 ba5.7k sqft3706 Greenview Dr, El Dorado Hills, CA 95762Off Market
- $2,058,4004 bd4 ba4.2k sqft3662 Greenview Dr, El Dorado Hills, CA 95762Off Market
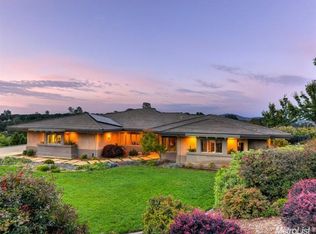
- $2,001,1004 bd3 ba5.1k sqft3681 Greenview Dr, El Dorado Hills, CA 95762Off Market
- $2,900,0003 bd3 ba3.6k sqft3693 Greenview Dr, El Dorado Hills, CA 95762Sold
- $1,961,7004 bd5 ba3.7k sqft3671 Greenview Dr, El Dorado Hills, CA 95762Off Market
- $2,321,1004 bd5 ba4.3k sqft3701 Greenview Dr, El Dorado Hills, CA 95762Off Market
A local agent can set up tours, give advice and negotiate with sellers.
Similar homes
- $2,379,0004 bd6 ba5.1k sqft2981 Capetanios Dr, El Dorado Hills, CA 95762For Sale
 MLS ID #226077289, Kristine Beason. MetroList Services of CA
 - $2,175,0004 bd5 ba4.2k sqft4596 Echo Springs Cir, El Dorado Hills, CA 95762For Sale
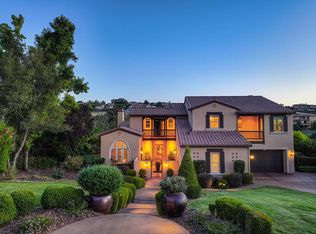 MLS ID #226085048, Maura Tierney. MetroList Services of CA
 - $3,195,0004 bd5 ba4.3k sqft5345 Da Vinci Dr, El Dorado Hills, CA 95762For Sale
 MLS ID #226095074, Christopher Wolfe. MetroList Services of CA
 - $2,448,0004 bd4 ba5.3k sqft340 Powers Dr, El Dorado Hills, CA 95762For Sale
 MLS ID #226080372, Angela Dameri. MetroList Services of CA
 - $1,949,0004 bd5 ba5.7k sqft4505 Echo Springs Cir, El Dorado Hills, CA 95762For SaleMLS ID #226024085, Stephani Menser. MetroList Services of CA
- $1,945,0005 bd5 ba4.8k sqft3350 Greenview Dr, El Dorado Hills, CA 95762For SaleMLS ID #226068581, Christopher Wolfe. MetroList Services of CA
- $3,200,0005 bd6 ba5k sqft5161 Greyson Creek Dr, El Dorado Hills, CA 95762For SaleMLS ID #226049034, Shannon Yoffie. MetroList Services of CA
- $2,886,0005 bd5 ba4.1k sqft3950 Errante Dr, El Dorado Hills, CA 95762For SaleMLS ID #226074000, Mike Trainor. MetroList Services of CA
- $1,899,0005 bd4 ba3.8k sqft1194 Shetland Way, El Dorado Hills, CA 95762For SaleMLS ID #226075384, Kendra Tate. MetroList Services of CA
- $1,349,0005 bd3 ba3.7k sqft4045 Morningview Way, El Dorado Hills, CA 95762For SaleMLS ID #226091082, Sue Hall. MetroList Services of CA
- $3,100,0005 bd6 ba7.1k sqft4805 Moreau Ct, El Dorado Hills, CA 95762For SaleMLS ID #226011087, Lisa Paragary. MetroList Services of CA
- $3,675,0005 bd5 ba5.4k sqft4355 Gresham Dr, El Dorado Hills, CA 95762For SaleMLS ID #226060465, Shannon Yoffie. MetroList Services of CA
- $2,395,0004 bd5 ba3.4k sqft2561 Capetanios Dr, El Dorado Hills, CA 95762For SaleMLS ID #226074796, Christopher Wolfe. MetroList Services of CA
- $1,675,0006 bd5 ba4.9k sqft3510 Brittany Way, El Dorado Hills, CA 95762For SaleMLS ID #226078586, Tarra Flores Sloan. MetroList Services of CA
- $3,099,0004 bd6 ba4.4k sqft290 Saint Regis Ct, El Dorado Hills, CA 95762For SaleMLS ID #226086046, Maura Tierney. MetroList Services of CA
- $1,599,0004 bd4 ba4.9k sqft1620 Carnegie Way, El Dorado Hills, CA 95762For SaleMLS ID #226080435, Cherie Schaller. MetroList Services of CA
- $1,299,0003 bd4 ba3k sqft2420 Loch Way, El Dorado Hills, CA 95762For SaleMLS ID #226094818, Patricia Seide. MetroList Services of CA
- $1,885,0006 bd7 ba5.4k sqft512 Montridge Way, El Dorado Hills, CA 95762For SaleMLS ID #226017744, Paula Mahoney. MetroList Services of CA
- $2,995,0004 bd5 ba3.6k sqft3185 Rattlesnake Rd, Newcastle, CA 95658For SaleMLS ID #226102047, Gretchen Bradley. MetroList Services of CA
- $1,399,0005 bd5 ba3.9k sqft3178 Red Granite Dr, El Dorado Hills, CA 95762For SaleMLS ID #226079461, Marc Palos. MetroList Services of CA
Local buyer's agents are ready to help
