Guard gated 5345 Da Vinci Drive is a stunning Wichert Homes creation on a sought-after Serrano street, just a short golf cart drive away from the private Serrano Country Club and Golf Course. Enjoy the convenience of living on a single level, with an open-concept main floor that showcases beautiful exposed beams, ceiling treatments, and thoughtful designer details throughout. This home incorporates a fully functional Smart Home Control 4 system with surround sound and 8 exterior security cameras. The chef's kitchen features a Wolf double oven gas range, Wolf microwave convection oven and a side by side Sub-Zero refrigerator. Additionally there are two ASKO dishwashers, custom cabinetry with inlay doors, an oversized pantry, and dramatic, bold lighting fixtures make this a chefs delight. The main level includes 2 ensuite bedrooms and a full primary retreat. The primary suite offers a dual vanity, walk in dual head shower, oversized soaking tub with chandelier, barn door walk-in closet and bathroom, a beautiful stone faced gas linear fireplace and private exit to the ultimate private backyard. Step outside to a resort style entertainer's dream. The nearly one-acre lot is thoughtfully landscaped to maximize privacy while opening up to natural beauty and incredible Folsom Lake sunsets. Fully usable and low-maintenance, it features an infinity-edge pool with safety auto-cover, three firepit areas, an outdoor kitchen/bar, a bocce court lined with grapevines and a professionally designed fully enclosed vegetable garden. The yard features a beautiful terraced rose garden with 24 established rose bushes / trees across three separate levels, creating layers of color and visual interest. The smart-home loggia features a linear fireplace, heater, exterior SunBrite TV and automated shades. Nighttime lighting and a full indoor/outdoor independent Control 4 speaker system with sub woofers set the perfect mood. Pizza bar loggia with refrigerator offers nearby bocce court refreshing libations. The lower walk-out level offers a versatile guest suite, living area/ theatre with a 65 inch TV surround sound enjoyment, private yard with a hot tub. Complete this entertainers dream with a finished 4 car garage, custom cabinetry and epoxy floors. One of the separate garages is presently used as a climate controlled (heat/AC) home gym with a 65 inch surround sound TV and refreshment refrigerator. This pristine home is Serrano living at the absolute highest level!
Pending
$3,195,000
5345 Da Vinci Dr, El Dorado Hills, CA 95762
4beds
4,387sqft
Single Family Residence
Built in 2018
0.82 Acres Lot
$3,152,400 Zestimate®
$728/sqft
$223/mo HOA
What's special
Thoughtful designer details throughoutOpen-concept main floorSingle levelNearly one-acre lotCeiling treatmentsNighttime lightingThree firepit areas
- 21 days
- 1,335
- 83
Likely to sell faster than
Zillow last checked:
Listing updated:
Listed by:
Christopher Wolfe DRE #01894853 559-289-8218,
eXp Realty of Northern California, Inc.
Source: MetroList Services of CA,MLS#: 226095074Originating MLS: MetroList Services, Inc.
Facts & features
Interior
Bedrooms & bathrooms
- Bedrooms: 4
- Bathrooms: 5
- Full bathrooms: 4
- Partial bathrooms: 1
Primary bedroom
- Features: Ground Floor, Walk-In Closet, Sitting Area
Primary bathroom
- Features: Shower Stall(s), Double Vanity, Soaking Tub, Low-Flow Shower(s), Low-Flow Toilet(s), Multiple Shower Heads, Quartz, Window
Dining room
- Features: Bar, Dining/Living Combo
Kitchen
- Features: Pantry Closet, Quartz Counter, Kitchen Island
Heating
- Central, Fireplace(s), MultiUnits, Natural Gas
Cooling
- Ceiling Fan(s), Central Air, Whole House Fan, Multi Units
Appliances
- Included: Built-In Gas Range, Built-In Refrigerator, Range Hood, Dishwasher, Disposal, Microwave, Double Oven, Plumbed For Ice Maker, Tankless Water Heater, Wine Refrigerator, Free-Standing Gas Oven
- Laundry: Cabinets, Sink, Space For Frzr/Refr, Gas Dryer Hookup, Ground Floor, Inside Room
Features
- Flooring: Carpet, Tile, Wood
- Number of fireplaces: 3
- Fireplace features: Outside, Family Room, Gas Log, Other
Interior area
- Total structure area: 0
- Total interior livable area: 4,387 sqft
Video & virtual tour
Property
Parking
- Total spaces: 4
- Parking features: Attached, Garage Door Opener
- Attached garage spaces: 4
Features
- Exterior features: Outdoor Kitchen, Outdoor Grill, Wet Bar
- Has private pool: Yes
- Pool features: In Ground, Pool Cover
- Fencing: Back Yard,Metal
Lot
- Size: 0.82 Acres
- Features: Auto Sprinkler F&R, Close to Clubhouse, Curb(s)/Gutter(s), Garden, Landscape Back, Landscape Front, Low Maintenance
- Topography: Lot Grade Varies,Lot Grade Varies
Details
- Additional structures: Storage
- Parcel number: 123580005000
- Zoning: RES
- Special conditions: Standard
Construction
Type & style
- Home type: SingleFamily
- Architectural style: Modern/High Tech,Traditional
- Property subtype: Single Family Residence
Materials
- Stone, Stucco, Frame
- Foundation: Slab
- Roof: Tile,Metal
Condition
- Year built: 2018
Details
- Builder name: Wichert Homes
Utilities & green energy
- Electric: 220 Volts, 220 Volts in Kitchen, 220 Volts in Laundry
- Sewer: Other
- Water: Public, Meter on Site
- Utilities for property: Cable Connected, Public, Sewer In & Connected, Solar, Natural Gas Connected
Green energy
- Energy generation: Solar
Community & HOA
Community
- Features: Gated
- Subdivision: SERRANO
HOA
- Has HOA: Yes
- Amenities included: Greenbelt, Trail(s), Park
- Services included: Security
- HOA fee: $223 monthly
Location
- Region: El Dorado Hills
Financial & listing details
- Price per square foot: $728/sqft
- Tax assessed value: $2,533,078
- Price range: $3.2M - $3.2M
- Date on market: 8/7/2026
- Road surface type: Paved
Estimated market value
$3,152,400
$2.99M - $3.31M
$6,315/mo
Price history
| Date | Event | Price |
|---|---|---|
| 8/15/2026 | Pending sale | $3,195,000$728/sqft |
Source: eXp Realty #226095074 Report a problem | ||
| 8/15/2026 | Contingent | $3,195,000$728/sqft |
Source: MetroList Services of CA #226095074 Report a problem | ||
| 8/7/2026 | Listed for sale | $3,195,000+42%$728/sqft |
Source: MetroList Services of CA #226095074 Report a problem | ||
| 6/1/2021 | Sold | $2,250,000+28.6%$513/sqft |
Source: Public Record Report a problem | ||
| 8/20/2018 | Sold | $1,750,000+3%$399/sqft |
Source: MetroList Services of CA #18010661 Report a problem | ||
| 5/16/2018 | Pending sale | $1,699,000$387/sqft |
Source: Nick Sadek Sotheby's International Realty #18010661 Report a problem | ||
| 2/28/2018 | Listed for sale | $1,699,000+526.9%$387/sqft |
Source: Nick Sadek Sotheby's Internati #18010661 Report a problem | ||
| 12/28/2015 | Sold | $271,000$62/sqft |
Source: Public Record Report a problem | ||
Public tax history
| Year | Property taxes | Tax assessment |
|---|---|---|
| 2026 | -- | $2,533,078 +2% |
| 2025 | $29,069 +1.1% | $2,483,411 +2% |
| 2024 | $28,761 +2.9% | $2,434,717 +4% |
| 2023 | $27,957 +1.2% | $2,340,900 +2% |
| 2022 | $27,614 +22.3% | $2,295,000 +27.3% |
| 2021 | $22,579 +1% | $1,803,491 +1% |
| 2020 | $22,347 +1.2% | $1,785,000 +2% |
| 2019 | $22,079 +240.2% | $1,750,000 +520.7% |
| 2018 | $6,489 +21.9% | $281,948 +2% |
| 2017 | $5,322 +0.3% | $276,420 +2% |
| 2016 | $5,308 +97.6% | $271,000 +1090.1% |
| 2015 | $2,686 -3.1% | $22,772 +2% |
| 2014 | $2,771 | $22,327 |
Find assessor info on the county website
Monthly payment
Est. payment
Payment breakdown
Explore the cost of this home by adjusting the details. Changes won't be saved.Climate risks
Neighborhood: 95762
- $3,850,0006 bd8 ba5.8k sqft5331 Da Vinci Dr, El Dorado Hills, CA 95762For Sale
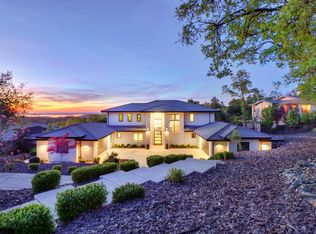
- $2,844,3006 bd6 ba5.1k sqft5351 Da Vinci Dr, El Dorado Hills, CA 95762Off Market
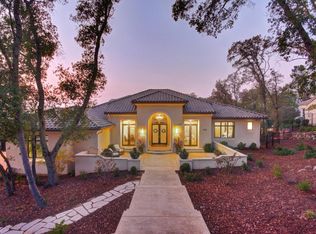
- $2,595,0005 bd5 ba4.2k sqft280 Bronzino Ct, El Dorado Hills, CA 95762For Sale

- $2,841,0005 bd4 ba4.8k sqft5319 Da Vinci Dr, El Dorado Hills, CA 95762Off Market
Similar homes
- $2,595,0005 bd5 ba4.2k sqft280 Bronzino Ct, El Dorado Hills, CA 95762For SaleMLS ID #226100467, Ted DeFazio. MetroList Services of CA
- $3,200,0005 bd6 ba5k sqft5161 Greyson Creek Dr, El Dorado Hills, CA 95762For Sale
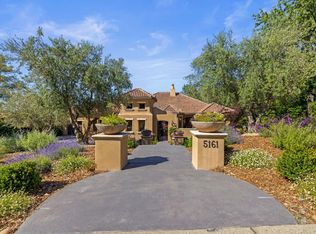 MLS ID #226049034, Shannon Yoffie. MetroList Services of CA
 - $2,995,0005 bd4 ba4.6k sqft5112 Greyson Creek Dr, El Dorado Hills, CA 95762For Sale
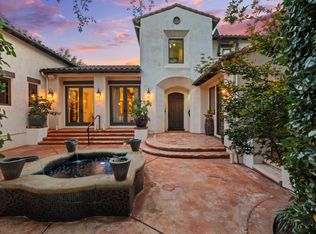 MLS ID #226089743, Candace Samrai. MetroList Services of CA
 - $2,095,0004 bd5 ba4.1k sqft6016 Aldea Dr, El Dorado Hills, CA 95762For Sale
 MLS ID #226103661, Matthew Hindy. MetroList Services of CA
Local buyer's agents are ready to help
