SEE THE CINEMATIC VIDEO! Brand-new custom luxury home in the prestigious guard-gated Serrano Country Club; offering exceptional craftsmanship, designer finishes, and privacy backing to a tranquil greenbelt. This approx. 5,210 sq. ft. residence features 4 bedrooms, 5.5 baths, executive office, great room + family room, game/media room, with a flexible floor plan designed for both everyday indoor/outdoor living and entertaining. The main level includes the luxurious primary suite, a secondary ensuite bedroom, office, laundry, great room with soaring ceilings, and family room with pool access. Upstairs, a game and media room with surround sound and a dry bar is complemented by two additional ensuite bedrooms, including a generously sized secondary primary suite ideal for extended family, or multi-generational living. Wide-plank 10.5" European White Oak flooring, custom white oak beams, architectural wall treatments, quartz and soapstone surfaces, designer lighting, Andersen E-Series windows, and a dramatic 12' pivot entry door showcase the home's extraordinary quality. The chef's kitchen features Thermador appliances including a 60" refrigerator/freezer column, 48" professional range, built-in microwave, third oven, plus a butler's pantry with coffee station, secondary refrigerator, dishwasher, and abundant storage. Smart-home technology includes security cameras, integrated audio, and surround sound. Resort-style outdoor living offers an infinity-edge pool and spa, expansive covered patio with hemlock ceilings, outdoor speakers, professional landscape lighting, mature olive trees, and a fully equipped outdoor kitchen with 36" Coyote BBQ. Owned solar, epoxy-finished 3-car garage, greenbelt views, and access to world-class golf, trails, fitness, dining, and top-rated schools complete this exceptional Serrano estate.
Active
$3,299,000
4911 Greyson Creek Dr, El Dorado Hills, CA 95762
4beds
5,210sqft
Single Family Residence
Built in 2026
0.46 Acres Lot
$3,205,100 Zestimate®
$633/sqft
$220/mo HOA
What's special
Mature olive treesTwo additional ensuite bedroomsSecondary ensuite bedroomGreenbelt viewsLuxurious primary suiteArchitectural wall treatmentsInfinity-edge pool and spa
- 72 days
- 821
- 56
Zillow last checked:
Listing updated:
Listed by:
Nicole Spencer DRE #02008447 650-537-1245,
GUIDE Real Estate,
Laurie Whitton DRE #01811228 530-401-5127,
GUIDE Real Estate
Source: MetroList Services of CA,MLS#: 226076386Originating MLS: MetroList Services, Inc.
Facts & features
Interior
Bedrooms & bathrooms
- Bedrooms: 4
- Bathrooms: 6
- Full bathrooms: 5
- Partial bathrooms: 1
Rooms
- Room types: Bathroom, Media Room, Office, Family Room, Storage, Great Room, Kitchen, Laundry, Library
Primary bedroom
- Features: Ground Floor
Primary bathroom
- Features: Shower Stall(s), Double Vanity, Soaking Tub, Tile, Multiple Shower Heads, Walk-In Closet(s), Quartz, Window
Dining room
- Features: Dining/Family Combo, Formal Area
Kitchen
- Features: Butlers Pantry, Quartz Counter, Slab Counter, Stone Counters, Island w/Sink, Kitchen/Family Combo
Heating
- Fireplace(s), MultiUnits, Natural Gas
Cooling
- Ceiling Fan(s), Central Air, Multi Units
Appliances
- Included: Free-Standing Gas Range, Free-Standing Refrigerator, Built-In Freezer, Built-In Refrigerator, Range Hood, Dishwasher, Disposal, Microwave, Double Oven, Tankless Water Heater, Wine Refrigerator, Dryer, Washer
- Laundry: Laundry Room, Cabinets, Sink, Ground Floor, Inside Room
Features
- Flooring: Tile, Wood
- Number of fireplaces: 2
- Fireplace features: Living Room, Gas
Interior area
- Total structure area: 0
- Total interior livable area: 5,210 sqft
Video & virtual tour
Property
Parking
- Total spaces: 3
- Parking features: Attached, Electric Vehicle Charging Station(s), Garage Door Opener, Garage Faces Side, Interior Access, Driveway, Gentle Down Driveway/Sidewalks, Level Driveway/Sidewalks
- Attached garage spaces: 3
- Has uncovered spaces: Yes
Features
- Levels: Two
- Stories: 2
- Exterior features: Outdoor Kitchen, Outdoor Grill
- Has private pool: Yes
- Pool features: In Ground, On Lot, Pool Sweep, Pool/Spa Combo, Gas Heat, Gunite
- Fencing: Back Yard,Metal
Lot
- Size: 0.46 Acres
- Features: Auto Sprinkler F&R, Private, Shape Regular, Landscape Back, Landscape Front, Low Maintenance
- Topography: Level,Lot Grade Varies,Lot Sloped,Trees Few,Level,Lot Grade Varies,Lot Sloped,Trees Few
Details
- Parcel number: 123760026000
- Zoning: Res
- Special conditions: Standard
- Other equipment: Home Theater
Construction
Type & style
- Home type: SingleFamily
- Property subtype: Single Family Residence
Materials
- Ceiling Insulation, Cement Siding, Stone, Stucco, Floor Insulation, Frame, Wall Insulation
- Foundation: Slab
- Roof: Tile
Condition
- Year built: 2026
Utilities & green energy
- Electric: 220 Volts
- Sewer: Public Sewer, Septic Pump
- Water: Public, Meter on Site, Water District
- Utilities for property: Cable Available, Public, Sewer In & Connected, Internet Available, Natural Gas Connected
Community & HOA
Community
- Subdivision: Serrano Country Club
HOA
- Has HOA: Yes
- Amenities included: Greenbelt, Trail(s)
- Services included: Common Areas, Road, Security, Management
- HOA fee: $220 monthly
Location
- Region: El Dorado Hills
Financial & listing details
- Price per square foot: $633/sqft
- Tax assessed value: $502,350
- Price range: $3.3M - $3.3M
- Date on market: 6/18/2026
Estimated market value
$3,205,100
$3.04M - $3.37M
$7,300/mo
Price history
| Date | Event | Price |
|---|---|---|
| 6/18/2026 | Listed for sale | $3,299,000+569.8%$633/sqft |
Source: MetroList Services of CA #226076386 Report a problem | ||
| 4/4/2025 | Sold | $492,500-1.3%$95/sqft |
Source: MetroList Services of CA #225031195 Report a problem | ||
| 3/20/2025 | Pending sale | $499,000$96/sqft |
Source: MetroList Services of CA #225031195 Report a problem | ||
| 3/14/2025 | Listed for sale | $499,000+36.7%$96/sqft |
Source: MetroList Services of CA #225031195 Report a problem | ||
| 12/22/2021 | Sold | $365,000-7.6%$70/sqft |
Source: MetroList Services of CA #221047346 Report a problem | ||
| 8/26/2021 | Pending sale | $395,000$76/sqft |
Source: MetroList Services of CA #221047346 Report a problem | ||
| 8/23/2021 | Price change | $395,000+8.2%$76/sqft |
Source: MetroList Services of CA #221047346 Report a problem | ||
| 5/6/2021 | Price change | $365,000+1.1%$70/sqft |
Source: MetroList Services of CA #221047346 Report a problem | ||
| 2/15/2021 | Price change | $361,000+2%$69/sqft |
Source: Nick Sadek Sotheby's Internati #20070760 Report a problem | ||
| 11/28/2020 | Listed for sale | $354,000$68/sqft |
Source: Nick Sadek Sotheby's Internati #20070760 Report a problem | ||
Public tax history
| Year | Property taxes | Tax assessment |
|---|---|---|
| 2026 | -- | $502,350 +29.7% |
| 2025 | $6,229 -1.3% | $387,340 +2% |
| 2024 | $6,311 -1.7% | $379,746 +2% |
| 2023 | $6,421 +0.5% | $372,300 +2% |
| 2022 | $6,392 +133.7% | $365,000 +2344.4% |
| 2021 | $2,735 | $14,932 |
Find assessor info on the county website
Monthly payment
Est. payment
Payment breakdown
Explore the cost of this home by adjusting the details. Changes won't be saved.Climate risks
Neighborhood: 95762
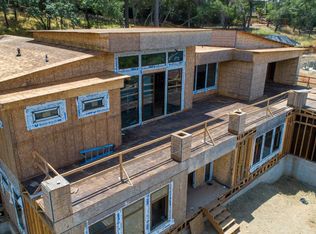
- $639,5004 bd7 ba5.7k sqft5059 Greyson Creek Dr, El Dorado Hills, CA 95762Sold
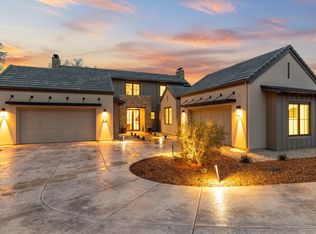
- $2,700,0005 bd6 ba4k sqft4991 Greyson Creek Dr, El Dorado Hills, CA 95762Sold
- $300,0000.54 acres4920 Greyson Creek Dr, El Dorado Hills, CA 95762Sold
- $2,444,3690.48 acres4868 Greyson Creek Dr, El Dorado Hills, CA 95762Off Market
Similar homes
- $3,299,0005 bd7 ba5.3k sqft4160 Raphael Dr, El Dorado Hills, CA 95762For Sale
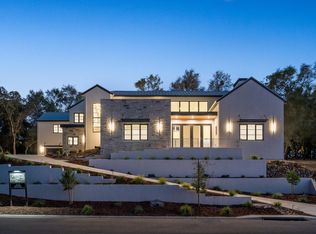 MLS ID #225129104, Alexander Fairbanks. MetroList Services of CA
 - $3,200,0005 bd6 ba5k sqft5161 Greyson Creek Dr, El Dorado Hills, CA 95762For Sale
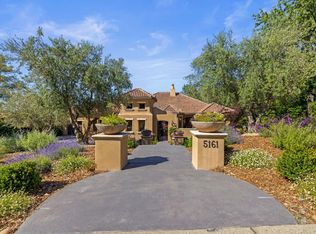 MLS ID #226049034, Shannon Yoffie. MetroList Services of CA
 - $2,995,0005 bd4 ba4.6k sqft5112 Greyson Creek Dr, El Dorado Hills, CA 95762For Sale
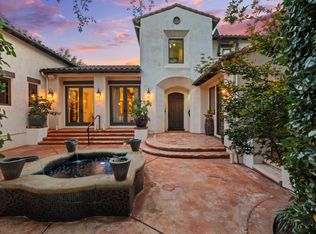 MLS ID #226089743, Candace Samrai. MetroList Services of CA
 - $3,099,0004 bd6 ba4.4k sqft290 Saint Regis Ct, El Dorado Hills, CA 95762For Sale
 MLS ID #226086046, Maura Tierney. MetroList Services of CA
Local buyer's agents are ready to help
