Custom architect-designed and thoughtfully crafted for exceptional family living, this one-of-a-kind estate sits on a private, nearly 3/4 acre culdesac lot in the prestigious gated community of Kalithea, El Dorado Hills. Offering one of the rarest features in El Dorado Hills, a large, flat walkout backyard. Seamlessly connected to the home's main living spaces the property was designed to maximize indoor-outdoor living, recreation, and entertaining. At the heart of the home is a spectacular chef's kitchen featuring an 11 foot island, quartz countertops, a 60 inch professional range, 2 dishwashers, a 6 foot workstation sink with dual faucets, a walk-in pantry room, a dedicated coffee bar, and a Grohe Blue sparkling water system. The adjoining living areas open onto more than 1,500 square feet of covered outdoor living space through two 12'x10' sliding glass walls, providing uninterrupted continuity between indoor comfort and outdoor enjoyment. Designed for both entertaining and everyday family life, the expansive backyard features a saltwater pool with a diving board, dual Cabo shelves, water features, putting green, all-weather turf field, 9 garden boxes, a fruit tree orchard, and a full-size 70-foot removable batting cage. The fully equipped outdoor kitchen includes a 52 inch grill, cooktop, dishwasher, filtered water, extensive cabinetry, concealed outdoor televisions, gas fireplace, and direct access to a dedicated pool bath and shower. The driveway also accommodates a lined pickleball court and basketball court with a professional adjustable hoop and netted backstop. The main level offers two primary suites, including a luxurious owner's retreat with a gas fireplace, an illuminated walnut feature wall, a private patio and outdoor shower, expansive dual walk-in closets, and a spa-inspired bath with a steam shower. In total, the home offers 6 bedrooms, 6 full baths, and 2 guest powder baths. Additional highlights include a temperature-controlled 300+ bottle glass wine room, dedicated office with built-ins, separate game room, oversized mudroom with custom lockers, dual washer and dryer laundry room, secondary garage laundry, and exceptional storage throughout. Premium construction includes a standing-seam metal roof, Marvin windows and doors, spray foam insulation, 8 inch European white oak flooring, custom Colombara cabinetry, whole-home audio, smart home technology, and a comprehensive security camera system.
Active
$4,147,444
612 Thalassa Ct, El Dorado Hills, CA 95762
6beds
5,943sqft
Single Family Residence
Built in 2018
0.73 Acres Lot
$3,877,900 Zestimate®
$698/sqft
$107/mo HOA
What's special
Lined pickleball courtPutting greenWater featuresPrivate patioLarge flat walkout backyardExpansive dual walk-in closetsSecondary garage laundry
- 64 days |
- 1,590 |
- 70 |
Zillow last checked:
Listing updated:
Listed by:
David Meehan DRE #01752612 916-717-1788,
Windermere Signature Properties El Dorado Hills/Folsom
Source: MetroList Services of CA,MLS#: 226077718Originating MLS: MetroList Services, Inc.
Facts & features
Interior
Bedrooms & bathrooms
- Bedrooms: 6
- Bathrooms: 8
- Full bathrooms: 6
- Partial bathrooms: 2
Rooms
- Room types: Loft, Master Bedrooms 2+, Den, Office, Family Room, Great Room, Guest Quarters, Wine Cellar, Laundry, Living Room
Primary bedroom
- Features: Ground Floor, Sitting Area
Primary bathroom
- Features: Double Vanity, Soaking Tub, Steam, Tile, Outside Access, Walk-In Closet 2+, Window
Dining room
- Features: Formal Area
Kitchen
- Features: Breakfast Area, Butlers Pantry, Skylight(s), Slab Counter, Stone Counters, Island w/Sink
Heating
- Central, Fireplace(s), Gas, MultiUnits, Zoned, Natural Gas
Cooling
- Ceiling Fan(s), Central Air, Multi Units, Zoned
Appliances
- Included: Free-Standing Gas Range, Gas Plumbed, Gas Water Heater, Range Hood, Ice Maker, Dishwasher, Disposal, Microwave, Double Oven, Dual Fuel, Tankless Water Heater, Warming Drawer, Wine Refrigerator
- Laundry: Laundry Room, Cabinets, Sink, Gas Dryer Hookup, Ground Floor, In Garage, Inside Room
Features
- Flooring: Carpet, Stone, Tile, Wood
- Windows: Skylight(s)
- Number of fireplaces: 3
- Fireplace features: Circulating, Master Bedroom, Outside, Family Room, Wood Burning
Interior area
- Total structure area: 0
- Total interior livable area: 5,943 sqft
Property
Parking
- Total spaces: 10
- Parking features: 24'+ Deep Garage, Attached, Side By Side, Electric Vehicle Charging Station(s), Garage Faces Side, Golf Cart, Workshop in Garage, Interior Access, Driveway, Gentle Up Driveway/Sidewalks
- Attached garage spaces: 4
- Uncovered spaces: 6
Features
- Levels: Two
- Stories: 2
- Exterior features: Outdoor Kitchen, Outdoor Grill, Fire Pit
- Has private pool: Yes
- Pool features: In Ground, On Lot, Pool Cover, Salt Water, Gunite
- Fencing: Back Yard,Metal
Lot
- Size: 0.73 Acres
- Features: Auto Sprinkler F&R, Corner Lot, Court, Cul-De-Sac, Private, Shape Regular, Grass Artificial, Landscape Back, Landscape Front, Low Maintenance
- Topography: Level,Level
Details
- Parcel number: 124240012000
- Zoning: PR-SP
- Special conditions: Standard
- Other equipment: Audio/Video Prewired, Networked
Construction
Type & style
- Home type: SingleFamily
- Architectural style: Modern/High Tech
- Property subtype: Single Family Residence
Materials
- Concrete, Stucco, Frame
- Foundation: Slab
- Roof: Metal
Condition
- Year built: 2018
Utilities & green energy
- Electric: 220 Volts in Kitchen, 220 Volts in Laundry
- Sewer: Public Sewer
- Water: Meter on Site, Water District
- Utilities for property: Cable Connected, Public, Sewer Connected, Sewer In & Connected, Solar, Underground Utilities, Natural Gas Connected
Green energy
- Energy generation: Solar
Community & HOA
Community
- Features: Gated
- Subdivision: Kalithea
HOA
- Has HOA: Yes
- Amenities included: Other
- Services included: Common Areas
- HOA fee: $107 monthly
Location
- Region: El Dorado Hills
Financial & listing details
- Price per square foot: $698/sqft
- Tax assessed value: $1,849,642
- Price range: $4.1M - $4.1M
- Date on market: 6/18/2026
- Road surface type: Asphalt, Paved
Estimated market value
$3,877,900
$3.68M - $4.07M
$6,514/mo
Price history
| Date | Event | Price |
|---|---|---|
| 6/18/2026 | Listed for sale | $4,147,444+1085%$698/sqft |
Source: MetroList Services of CA #226077718 Report a problem | ||
| 6/2/2015 | Sold | $350,000-13.6%$59/sqft |
Source: Public Record Report a problem | ||
| 4/19/2015 | Listed for sale | $405,000$68/sqft |
Source: Keller Williams - Roseville #15023318 Report a problem | ||
| 1/3/2015 | Listing removed | $405,000$68/sqft |
Source: Keller Williams - Roseville #13066499 Report a problem | ||
| 5/30/2014 | Listed for sale | $405,000-19%$68/sqft |
Source: Keller Williams - Roseville #13066499 Report a problem | ||
| 7/20/2007 | Sold | $500,000$84/sqft |
Source: Agent Provided Report a problem | ||
Public tax history
| Year | Property taxes | Tax assessment |
|---|---|---|
| 2026 | -- | $1,849,642 +2% |
| 2025 | $21,192 +1.1% | $1,813,376 +2% |
| 2024 | $20,964 +2.1% | $1,777,821 +2% |
| 2023 | $20,541 +0.3% | $1,742,962 +2% |
| 2022 | $20,476 -0.3% | $1,708,787 +2% |
| 2021 | $20,538 +1.4% | $1,675,282 +1% |
| 2020 | $20,245 +41.7% | $1,658,105 +52% |
| 2019 | $14,284 +3.9% | $1,091,084 +2% |
| 2018 | $13,745 +112.7% | $1,069,691 +195.1% |
| 2017 | $6,461 -4.6% | $362,443 +2% |
| 2016 | $6,771 +64.5% | $355,337 +103% |
| 2015 | $4,115 +4.2% | $175,000 |
| 2014 | $3,951 | $175,000 |
| 2013 | -- | $175,000 |
| 2012 | -- | $175,000 -7.9% |
| 2011 | -- | $190,000 -47.2% |
| 2010 | -- | $360,000 -20% |
| 2009 | -- | $450,000 -10% |
| 2008 | -- | $500,000 +812.3% |
| 2007 | -- | $54,806 |
| 2006 | -- | -- |
Find assessor info on the county website
Monthly payment
Est. payment
Payment breakdown
Explore the cost of this home by adjusting the details. Changes won't be saved.Climate risks
Neighborhood: 95762
Nearby schools
GreatSchools rating
- 8/10William Brooks Elementary SchoolGrades: K-5Distance: 2.1 mi
- 10/10Oak Ridge High SchoolGrades: 8-12Distance: 1.1 mi
- 10/10Rolling Hills Middle SchoolGrades: 6-8Distance: 1.2 mi
- $2,730,0004 bd4 ba3.9k sqft2867 Capetanios Dr, El Dorado Hills, CA 95762Sold
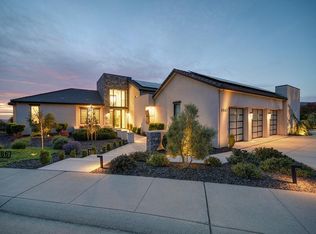
- $2,718,8004 bd5 ba5.6k sqft604 Thalassa Ct, El Dorado Hills, CA 95762Off Market

- $2,100,0006 bd5 ba5.8k sqft613 Thalassa Ct, El Dorado Hills, CA 95762Sold

- $4,285,8002 bd4 ba6k sqft2888 Capetanios Dr, El Dorado Hills, CA 95762Off Market
- $2,815,0005 bd5 ba4.2k sqft605 Thalassa Ct, El Dorado Hills, CA 95762Sold
- $44,620-- bd-- ba-- sqft7014 Karavi Dr, El Dorado Hills, CA 95762Off Market
- $594,8002 bd1 ba1.2k sqft2895 Capetanios Dr, El Dorado Hills, CA 95762Off Market
- $1,530,4400.75 acres600 Thalassa Ct, El Dorado Hills, CA 95762Off Market
A local agent can set up tours, give advice and negotiate with sellers.
Similar homes
- $4,198,0006 bd6 ba5.8k sqft4918 Moreau Ct, El Dorado Hills, CA 95762For Sale
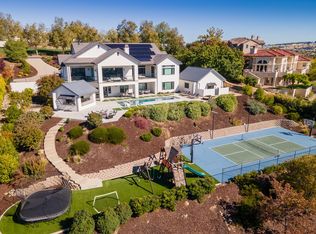 MLS ID #226079537, Angela Dameri. MetroList Services of CA
 - $3,850,0004 bd5 ba5.7k sqft4873 Moreau Ct, El Dorado Hills, CA 95762For Sale
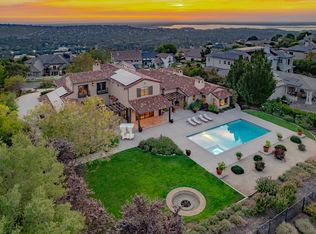 MLS ID #226103480, Stephani Menser. MetroList Services of CA
 - $3,850,0006 bd8 ba5.8k sqft5331 Da Vinci Dr, El Dorado Hills, CA 95762For Sale
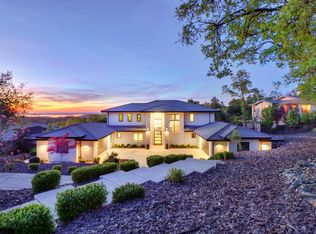 MLS ID #226027474, Mimi Nassif. MetroList Services of CA
 - $4,300,0005 bd7 ba6.5k sqft1660 Via Veritas, El Dorado Hills, CA 95762New Construction
 MLS ID #226098789, Lana Kolyadich. MetroList Services of CA
 - $3,675,0005 bd5 ba5.4k sqft4355 Gresham Dr, El Dorado Hills, CA 95762For SaleMLS ID #226060465, Shannon Yoffie. MetroList Services of CA
- $3,699,9995 bd6 ba7.3k sqft4838 Moreau Ct, El Dorado Hills, CA 95762For SaleMLS ID #226082186, Nick Sadek. MetroList Services of CA
- $4,175,0004 bd6 ba5.5k sqft4230 Raphael Dr, El Dorado Hills, CA 95762New ConstructionMLS ID #226042978, Alexander Fairbanks. MetroList Services of CA
- $3,750,0005 bd7 ba6.6k sqft508 Groth Ct, El Dorado Hills, CA 95762For SaleMLS ID #226052597, Nick Sadek. MetroList Services of CA
- $3,750,0005 bd7 ba7.3k sqft4141 Greenview Dr, El Dorado Hills, CA 95762For SaleMLS ID #225111741, Patricia Seide. MetroList Services of CA
- $2,995,0005 bd4 ba4.6k sqft5112 Greyson Creek Dr, El Dorado Hills, CA 95762For SaleMLS ID #226089743, Candace Samrai. MetroList Services of CA
- $3,200,0005 bd6 ba5k sqft5161 Greyson Creek Dr, El Dorado Hills, CA 95762For SaleMLS ID #226049034, Shannon Yoffie. MetroList Services of CA
- $3,998,0004 bd6 ba4.5k sqft6630 Western Sierra Way, El Dorado Hills, CA 95762New ConstructionMLS ID #226070162, Nicolette Wichert. MetroList Services of CA
- $2,379,0004 bd6 ba5.1k sqft2981 Capetanios Dr, El Dorado Hills, CA 95762For SaleMLS ID #226077289, Kristine Beason. MetroList Services of CA
- $2,095,0004 bd5 ba4.1k sqft6016 Aldea Dr, El Dorado Hills, CA 95762For SaleMLS ID #226103661, Matthew Hindy. MetroList Services of CA
- $3,950,0005 bd8 ba7.6k sqft2070 W Green Springs Rd, El Dorado Hills, CA 95762For SaleMLS ID #226064907, Nick Sadek. MetroList Services of CA
- $5,490,0006 bd6 ba6.5k sqft6522 Western Sierra Way, El Dorado Hills, CA 95762New ConstructionMLS ID #226060442, Christopher Wolfe. MetroList Services of CA
- $2,695,0005 bd5 ba4.2k sqft280 Bronzino Ct, El Dorado Hills, CA 95762For SaleMLS ID #226100467, Ted DeFazio. MetroList Services of CA
- $2,886,0005 bd5 ba4.1k sqft3950 Errante Dr, El Dorado Hills, CA 95762For SaleMLS ID #226074000, Mike Trainor. MetroList Services of CA
- $3,299,0005 bd7 ba5.3k sqft4160 Raphael Dr, El Dorado Hills, CA 95762For SaleMLS ID #225129104, Alexander Fairbanks. MetroList Services of CA
- $3,495,0004 bd6 ba6.4k sqft1000 Aqua Haven Ct, El Dorado Hills, CA 95762For SaleMLS ID #226071842, Callie Mirsky. MetroList Services of CA
Local buyer's agents are ready to help
