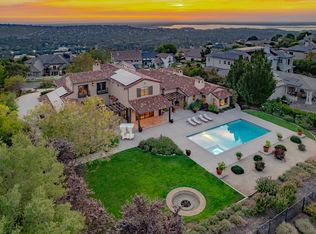
Welcome to 4160 Raphael Drive, a striking modern estate in the prestigious guard-gated Serrano Country Club community, where sophisticated architecture, exceptional craftsmanship, and resort-inspired living come together. Designed with a warm contemporary Southern California aesthetic, the home is defined by soaring ceilings, expansive black-framed windows, wide-plank wood flooring, dramatic designer lighting, and an impressive floor-to-ceiling fireplace anchoring the grand open-concept living space. The chef's kitchen makes a statement with an oversized waterfall-edge stone island, custom cabinetry, professional-grade appliances, extensive prep and storage space, and seamless connection to the main living and entertaining areas. The primary suite offers a serene retreat with direct outdoor access, fireplace, and a spa-inspired bath featuring a freestanding soaking tub, expansive dual vanity, statement stonework, and luxurious walk-in shower. Throughout the home, carefully selected finishes, architectural details, and abundant natural light create a refined yet inviting atmosphere. Outdoor living is equally impressive, with multiple terraces and gathering spaces, a covered entertaining area with built-in outdoor kitchen, and a private resort-style pool and spa surrounded by mature oaks and thoughtfully designed landscaping. A dramatic modern exterior, metal rooflines, stone accents, and illuminated terraced landscaping create exceptional curb appeal day and night. Located within one of El Dorado Hills' most sought-after luxury communities, 4160 Raphael Drive delivers modern design, privacy, and an elevated California lifestyle in an extraordinary Serrano setting. Explore the full property experience, additional photography, and details at SerranoModern.com
Active
$3,300,000
4160 Raphael Dr, El Dorado Hills, CA 95762
5beds
5,379sqft
Single Family Residence
Built in 2023
0.52 Acres Lot
$3,173,000 Zestimate®
$613/sqft
$180/mo HOA
What's special
Architectural detailsThoughtfully designed landscapingMature oaksStone accentsAbundant natural lightDramatic designer lightingCustom cabinetry
- 10 days
- 1,447
- 89
Likely to sell faster than
Zillow last checked:
Listing updated:
Listed by:
Christopher Wolfe DRE #01894853 559-289-8218,
eXp Realty of Northern California, Inc.,
Alexander Fairbanks DRE #02103315 618-444-1119,
One Source Capital Group
Source: MetroList Services of CA,MLS#: 226118872Originating MLS: MetroList Services, Inc.
Facts & features
Interior
Bedrooms & bathrooms
- Bedrooms: 5
- Bathrooms: 7
- Full bathrooms: 6
- Partial bathrooms: 1
Primary bedroom
- Features: Closet, Ground Floor, Walk-In Closet, Outside Access, Sitting Area
Primary bathroom
- Features: Bidet, Shower Stall(s), Double Vanity, Skylight/Solar Tube, Walk-In Closet(s), Window
Dining room
- Features: Dining/Living Combo, Formal Area
Kitchen
- Features: Kitchen Island, Stone Counters, Island w/Sink
Heating
- Central, Fireplace(s)
Cooling
- Central Air, Multi Units, Zoned
Appliances
- Included: Free-Standing Gas Range, Gas Cooktop, Built-In Refrigerator, Dishwasher, Disposal, Microwave, Double Oven, Tankless Water Heater, Wine Refrigerator
- Laundry: Cabinets, Sink, Inside Room
Features
- Flooring: Tile, Wood
- Number of fireplaces: 2
- Fireplace features: Living Room
Interior area
- Total interior livable area: 5,379 sqft
Video & virtual tour
Property
Parking
- Total spaces: 7
- Parking features: Attached, Garage Door Opener, Garage Faces Front, Garage Faces Side, Interior Access, Driveway
- Attached garage spaces: 4
- Uncovered spaces: 3
Accessibility
- Accessibility features: Accessible Doors, Shower(s), Kitchen Cabinets
Features
- Levels: Two
- Stories: 2
- Exterior features: Balcony, Outdoor Grill, Covered Courtyard, Dog Run, Fire Pit
- Has private pool: Yes
- Pool features: In Ground, Pool/Spa Combo, Gunite, Solar Heat
- Fencing: Back Yard,Metal,Full
Lot
- Size: 0.52 Acres
- Features: Auto Sprinkler F&R, Private, Garden, Shape Regular, Low Maintenance
- Topography: Rolling,Level,Trees Few,Rolling,Level,Trees Few
Details
- Parcel number: 123780039000
- Zoning: R1
- Special conditions: Standard
Construction
Type & style
- Home type: SingleFamily
- Architectural style: Modern/High Tech
- Property subtype: Single Family Residence
Materials
- Metal, Block, Concrete, Stone, Stucco, Frame, Wood
- Foundation: Concrete, Slab
- Roof: Metal
Condition
- Year built: 2023
Utilities & green energy
- Electric: 220 Volts
- Sewer: Public Sewer
- Water: Public
- Utilities for property: Public, Electric, Sewer In & Connected, Solar, Natural Gas Connected
Green energy
- Energy generation: Solar
Community & HOA
Community
- Subdivision: Serrano Home Owners Association
HOA
- Has HOA: Yes
- Amenities included: Playground, Golf Course, Trail(s), Park
- Services included: Road, Management
- HOA fee: $180 monthly
Location
- Region: El Dorado Hills
Financial & listing details
- Price per square foot: $613/sqft
- Tax assessed value: $2,886,384
- Price range: $3.3M - $3.3M
- Date on market: 9/25/2026
Estimated market value
$3,173,000
$3.01M - $3.33M
Not available
Price history
| Date | Event | Price |
|---|---|---|
| 9/25/2026 | Listed for sale | $3,300,000+0%$613/sqft |
Source: MetroList Services of CA #226118872 Report a problem | ||
| 9/19/2026 | Listing removed | $3,299,000$613/sqft |
Source: MetroList Services of CA #225129104 Report a problem | ||
| 7/23/2026 | Listed for sale | $3,299,000$613/sqft |
Source: MetroList Services of CA #225129104 Report a problem | ||
| 7/10/2026 | Pending sale | $3,299,000$613/sqft |
Source: MetroList Services of CA #225129104 Report a problem | ||
| 7/2/2026 | Listing removed | $3,299,000$613/sqft |
Source: MetroList Services of CA #225129104 Report a problem | ||
| 6/15/2026 | Pending sale | $3,299,000$613/sqft |
Source: MetroList Services of CA #225129104 Report a problem | ||
| 4/26/2026 | Listed for sale | $3,299,000$613/sqft |
Source: MetroList Services of CA #225129104 Report a problem | ||
| 4/14/2026 | Contingent | $3,299,000$613/sqft |
Source: MetroList Services of CA #225129104 Report a problem | ||
| 10/3/2025 | Listed for sale | $3,299,000-2.1%$613/sqft |
Source: MetroList Services of CA #225129104 Report a problem | ||
| 6/24/2025 | Listing removed | -- |
Source: MetroList Services of CA #224131538 Report a problem | ||
| 3/6/2025 | Pending sale | $3,370,000$627/sqft |
Source: MetroList Services of CA #224131538 Report a problem | ||
| 2/7/2025 | Price change | $3,370,000-2.1%$627/sqft |
Source: MetroList Services of CA #224131538 Report a problem | ||
| 1/10/2025 | Listed for sale | $3,444,000+1.4%$640/sqft |
Source: MetroList Services of CA #224131538 Report a problem | ||
| 11/23/2024 | Listing removed | $3,395,000$631/sqft |
Source: MetroList Services of CA #224083995 Report a problem | ||
| 10/30/2024 | Price change | $3,395,000-2.9%$631/sqft |
Source: MetroList Services of CA #224083995 Report a problem | ||
| 7/31/2024 | Listed for sale | $3,495,000+0.3%$650/sqft |
Source: MetroList Services of CA #224083995 Report a problem | ||
| 3/14/2024 | Listing removed | -- |
Source: MetroList Services of CA #223104130 Report a problem | ||
| 10/27/2023 | Listed for sale | $3,484,000+1.8%$648/sqft |
Source: MetroList Services of CA #223104130 Report a problem | ||
| 8/26/2023 | Listing removed | -- |
Source: MetroList Services of CA #223036569 Report a problem | ||
| 4/28/2023 | Listed for sale | $3,424,000+745.4%$637/sqft |
Source: MetroList Services of CA #223036569 Report a problem | ||
| 7/31/2022 | Listing removed | -- |
Source: MetroList Services of CA #222055092 Report a problem | ||
| 12/29/2021 | Sold | $405,000$75/sqft |
Source: MetroList Services of CA #221126650 Report a problem | ||
Public tax history
| Year | Property taxes | Tax assessment |
|---|---|---|
| 2026 | -- | $2,886,384 +571.6% |
| 2025 | $33,757 +289.7% | $429,789 +2% |
| 2024 | $8,663 -1.4% | $421,362 +2% |
| 2023 | $8,789 +25.9% | $413,100 +2% |
| 2022 | $6,981 | $405,000 |
Find assessor info on the county website
Monthly payment
Est. payment
Payment breakdown
Explore the cost of this home by adjusting the details. Changes won't be saved.Climate risks
Neighborhood: 95762
- $1,979,2004 bd5 ba3.7k sqft205 Mondrian Ct, El Dorado Hills, CA 95762Off Market

- $2,482,8003 bd3 ba4.3k sqft201 Mondrian Ct, El Dorado Hills, CA 95762Off Market
- $2,173,9005 bd6 ba4.4k sqft213 Mondrian Ct, El Dorado Hills, CA 95762Off Market
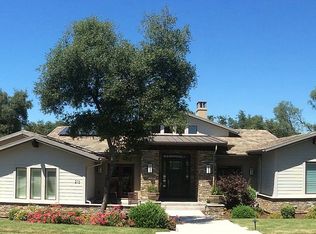
- $3,250,0005 bd6 ba4.6k sqft4175 Raphael Dr, El Dorado Hills, CA 95762Sold
Similar homes
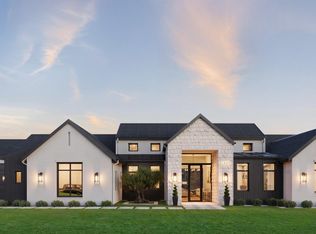
- $3,475,0005 bd5 ba5.4k sqft4355 Gresham Dr, El Dorado Hills, CA 95762For Sale
 MLS ID #226119672, Shannon Yoffie. MetroList Services of CA
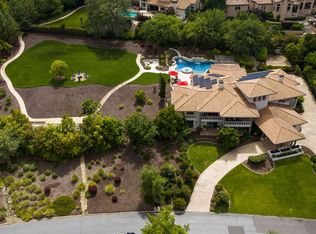
 - $3,250,0004 bd6 ba5.2k sqft4911 Greyson Creek Dr, El Dorado Hills, CA 95762For Sale
 MLS ID #226116120, Nicole Spencer. MetroList Services of CA
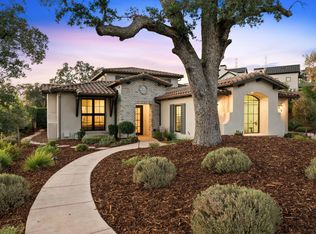
 - $2,700,0005 bd6 ba3.5k sqft5000 Greyson Creek Dr, El Dorado Hills, CA 95762For Sale
 MLS ID #226116122, Alexander Fairbanks. MetroList Services of CA
 - $3,450,0004 bd5 ba5.7k sqft4873 Moreau Ct, El Dorado Hills, CA 95762For Sale
 MLS ID #226103480, Stephani Menser. MetroList Services of CA
