Move-In ready September 2026! This Beautifully Planned Luxury Custom Home in Prestigious Serrano. Stunning new construction featuring elegant design and thoughtful details throughout. The spacious Great Room includes a sleek linear fireplace. All bedrooms are private en-suites. Peaceful, tranquil views from the rear of the home. The gourmet kitchen offers premium Thermador appliances in main kitchen, generous back kitchen, extra-large pantry, and a convenient hidden grocery pass-through from the garage perfect for entertaining. Spacious primary suite designed for comfort and relaxation. Includes built-in BBQ and owned 10KW solar system. Backyard features pool, spa, and full landscaping for a resort-style experience. ALL FINISHES ARE CHOSEN! 📞 Call today for more details or to meet with the builder.
Active
$2,999,900
4934 Breese Circle El, Dorado Hills, CA 95762
5beds
4,669sqft
:
Get pre-qualified$19,730/mo
Single Family Residence
Built in ----
0.71 Acres Lot
$-- Zestimate®
$643/sqft
$220/mo HOA
What's special
Sleek linear fireplaceGenerous back kitchenBuilt-in bbqSpacious great roomExtra-large pantry
- 5 days |
- 182 |
- 7 |
Zillow last checked:
Listing updated:
Listed by:
Tiffany Costanzo DRE #01918231 916-257-9499,
Sorelle Properties, Inc.
Source: MetroList Services of CA,MLS#: 226093604Originating MLS: MetroList Services, Inc.
Facts & features
Interior
Bedrooms & bathrooms
- Bedrooms: 5
- Bathrooms: 6
- Full bathrooms: 5
- Partial bathrooms: 1
Dining room
- Features: Formal Room
Kitchen
- Features: Butlers Pantry, Quartz Counter, Island w/Sink
Heating
- Central
Cooling
- Central Air
Appliances
- Included: Built-In Gas Range, Built-In Refrigerator, Dishwasher, Disposal, Microwave, Tankless Water Heater
- Laundry: Cabinets, Sink, Electric Dryer Hookup, Gas Dryer Hookup
Features
- Flooring: Carpet, Tile, Wood
- Number of fireplaces: 2
- Fireplace features: Family Room
Interior area
- Total structure area: 0
- Total interior livable area: 4,669 sqft
Property
Parking
- Total spaces: 4
- Parking features: Attached
- Attached garage spaces: 4
Features
- Levels: Two
- Stories: 2
- Has private pool: Yes
- Pool features: In Ground
Lot
- Size: 0.71 Acres
- Features: Sprinklers In Front, Sprinklers In Rear, Landscape Back, Landscape Front
- Topography: Downslope,Downslope
Details
- Zoning: R1
- Special conditions: Standard
Construction
Type & style
- Home type: SingleFamily
- Property subtype: Single Family Residence
Materials
- Cement Siding, Stucco, Wood
- Foundation: Raised, Slab
- Roof: Tile,Metal
Condition
- New construction: Yes
Utilities & green energy
- Electric: 220 Volts in Kitchen, 220 Volts in Laundry
- Sewer: Public Sewer
- Water: Public
- Utilities for property: Public, Sewer In & Connected
Community & HOA
Community
- Features: Gated
- Subdivision: Serrano
HOA
- Has HOA: Yes
- Amenities included: Trail(s)
- Services included: Common Areas, Security
- HOA fee: $220 monthly
Location
- Region: Dorado Hills
Financial & listing details
- Price per square foot: $643/sqft
- Price range: $3M - $3M
- Date on market: 7/24/2026
Estimated market value
Not available
Estimated sales range
Not available
$7,042/mo
Price history
| Date | Event | Price |
|---|---|---|
| 7/24/2026 | Listed for sale | $2,999,900-5.1%$643/sqft |
Source: MetroList Services of CA #226093604 Report a problem | ||
| 7/22/2026 | Listing removed | $3,159,900$677/sqft |
Source: MetroList Services of CA #226046182 Report a problem | ||
| 7/17/2026 | Price change | $3,159,900+0.3%$677/sqft |
Source: MetroList Services of CA #226046182 Report a problem | ||
| 4/15/2026 | Listed for sale | $3,149,900$675/sqft |
Source: MetroList Services of CA #226046182 Report a problem | ||
Public tax history
Tax history is unavailable.
Monthly payment
Est. payment
Payment breakdown
Explore the cost of this home by adjusting the details. Changes won't be saved.Climate risks
Neighborhood: 95762
Nearby schools
GreatSchools rating
- 10/10Silva Valley Elementary SchoolGrades: K-5Distance: 0.7 mi
- 10/10Rolling Hills Middle SchoolGrades: 6-8Distance: 0.6 mi
- 10/10Oak Ridge High SchoolGrades: 8-12Distance: 0.7 mi
- $4,176,0003 bd3 ba1.8k sqft1122 Senegal Way, El Dorado Hills, CA 95762Off Market
- $15,212-- bd-- ba-- sqftSun Valley, El Dorado Hills, CA 95762Off Market
- $---- bd-- ba-- sqft2258 Brannan Way, El Dorado Hills, CA 95762Off Market
- $---- bd-- ba-- sqft2225 Brannan Way, El Dorado Hills, CA 95762Off Market
- $---- bd-- ba-- sqft8038 Grant Dr, El Dorado Hills, CA 95762Off Market
- $784,8002 bd3 ba1.9k sqft6924 Loma Bonita Ln, El Dorado Hills, CA 95762Off Market
- $767,5004 bd3 ba2.6k sqft4020 Barbary Way, El Dorado Hills, CA 95762Sold
- $1,050,0005 bd5 ba3.9k sqft3106 Red Granite Dr, El Dorado Hills, CA 95762Sold
- $975,0004 bd4 ba3.4k sqft3094 Red Granite Dr, El Dorado Hills, CA 95762Sold
A local agent can set up tours, give advice and negotiate with sellers.
Similar homes
- $2,959,0004 bd5 ba4k sqft6813 Western Sierra Way, El Dorado Hills, CA 95762New Construction
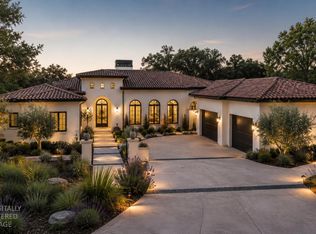 MLS ID #226085639, Tiegen Boberg. MetroList Services of CA
 - $3,200,0005 bd6 ba5k sqft5161 Greyson Creek Dr, El Dorado Hills, CA 95762For Sale
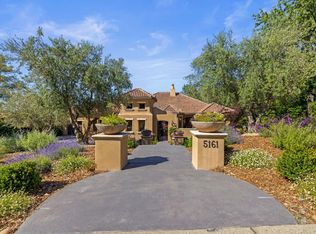 MLS ID #226049034, Shannon Yoffie. MetroList Services of CA
 - $3,099,0005 bd8 ba6.3k sqft4540 Gresham Dr, El Dorado Hills, CA 95762For Sale
 MLS ID #226062427, Tiegen Boberg. MetroList Services of CA
 - $2,869,0004 bd4 ba3.7k sqft6814 Western Sierra Way, El Dorado Hills, CA 95762New Construction
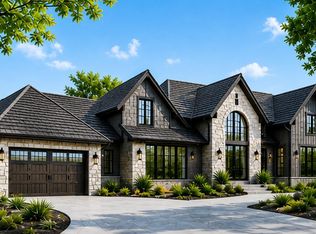 MLS ID #226085652, Tiegen Boberg. MetroList Services of CA
 - $2,999,0003 bd5 ba5.2k sqft2571 Highland Hills Dr, El Dorado Hills, CA 95762For SaleMLS ID #226080175, Lakota Verberne. MetroList Services of CA
- $2,886,0005 bd5 ba4.1k sqft3950 Errante Dr, El Dorado Hills, CA 95762For SaleMLS ID #226074000, Mike Trainor. MetroList Services of CA
- $2,400,0004 bd5 ba4k sqft5019 Breese Circle El, Dorado Hills, CA 95762New ConstructionMLS ID #226083121, Rob Galakhov. MetroList Services of CA
- $2,784,0004 bd4 ba3.5k sqft6077 Aldea Dr, El Dorado Hills, CA 95762New ConstructionMLS ID #226085637, Tiegen Boberg. MetroList Services of CA
- $3,499,0004 bd5 ba4.7k sqft325 Kimberlite Way, El Dorado Hills, CA 95762New ConstructionMLS ID #226007176, Angie Huzovatyy. MetroList Services of CA
- $3,000,0004 bd3 ba4.7k sqft175 Ravenna Way, El Dorado Hills, CA 95762For SaleMLS ID #226081286, Scott Bishop. MetroList Services of CA
- $2,925,0004 bd5 ba4.7k sqft988 Villa Del Sol, El Dorado Hills, CA 95762For SaleMLS ID #226076246, Julie Ryan. MetroList Services of CA
- $3,099,0004 bd6 ba4.4k sqft290 Saint Regis Ct, El Dorado Hills, CA 95762For SaleMLS ID #226086046, Maura Tierney. MetroList Services of CA
- $3,299,0005 bd7 ba5.3k sqft4160 Raphael Dr, El Dorado Hills, CA 95762For SaleMLS ID #225129104, Alexander Fairbanks. MetroList Services of CA
- $3,675,0005 bd5 ba5.4k sqft4355 Gresham Dr, El Dorado Hills, CA 95762For SaleMLS ID #226060465, Shannon Yoffie. MetroList Services of CA
- $2,350,0005 bd5 ba5.2k sqft4185 Greenview Dr, El Dorado Hills, CA 95762For SaleMLS ID #226037014, Angela Dameri. MetroList Services of CA
- $2,998,0004 bd4 ba4.4k sqft1022 Via Treviso, El Dorado Hills, CA 95762For SaleMLS ID #226064827, Oleg Minzu. MetroList Services of CA
- $2,175,0004 bd5 ba4.2k sqft4596 Echo Springs Cir, El Dorado Hills, CA 95762For SaleMLS ID #226085048, Maura Tierney. MetroList Services of CA
- $2,498,0004 bd5 ba4.8k sqft3684 Greenview Dr, El Dorado Hills, CA 95762For SaleMLS ID #226053447, Maura Tierney. MetroList Services of CA
- $4,198,0006 bd6 ba5.8k sqft4918 Moreau Ct, El Dorado Hills, CA 95762For SaleMLS ID #226079537, Angela Dameri. MetroList Services of CA
- $2,400,0004 bd5 ba4k sqft5019 Breese Circle, El Dorado Hills, CA 95762For SaleMLS ID #226083121, Robert Galakhov. eXp Realty
Local buyer's agents are ready to help
