Welcome to 5019 Breese Circle, a stunning brand-new luxury residence that will be completed February 2027 located within the prestigious guard-gated Serrano community, one of Northern California's most coveted luxury enclaves. This exceptional 4, 061 sq. ft. home offers 4 bedrooms, 4.5 bathrooms, a private office, and an oversized 3-car garage built by award winning builder. Every bedroom features its own en-suite bathroom and walk-in closet, while the luxurious primary suite boasts separate his-and-hers walk-in closets and a spa-inspired bath. Designed with no detail overlooked, the home includes a resort-style pool, sauna, steam shower, heated floors in every bathroom, a dedicated dog wash station, pre-wiring for audio and security, and a beautiful front balcony with breathtaking views. Serrano is renowned for its 24-hour guarded security, scenic walking and biking trails, beautifully maintained parks, and unmatched privacy. Residents also have the option to join the exclusive Serrano Country Club, featuring a Robert Trent Jones Jr. championship golf course, tennis courts, resort-style pools, a fitness center, spa, and elegant clubhouse dining. Just minutes from top-rated schools, fine dining, upscale shopping, and Folsom Lake, with easy access to Sacramento, Lake Tahoe, and Napa Valley, this is luxury living at its finest.
For sale
Price increase: $1.8M (7/1)
$2,400,000
5019 Breese Circle, El Dorado Hills, CA 95762
4beds
4,061sqft
:
Get pre-qualified$14,714/mo
Single Family Residence
Built in ----
0.47 Acres Lot
$2,262,500 Zestimate®
$591/sqft
$189/mo HOA
What's special
Dedicated dog wash stationLuxurious primary suiteResort-style poolSeparate his-and-hers walk-in closetsSteam showerPrivate officeSpa-inspired bath
- 41 days |
- 533 |
- 22 |
Zillow last checked:
Listing updated:
Listed by:
Robert Galakhov,
eXp Realty of Northern California, Inc.
Source: eXp Realty,MLS#: 226083121Originating MLS: MetroList Services, Inc.
Facts & features
Interior
Bedrooms & bathrooms
- Bedrooms: 4
- Bathrooms: 5
- Full bathrooms: 4
- Partial bathrooms: 1
Rooms
- Room types: Master Bathroom, Dining Room, Family Room, Laundry, Living Room
Heating
- Central
Cooling
- Ceiling Fan(s), Central
Appliances
- Included: Built-In Electric Oven, Built-In Electric Range, Built-In Refrigerator, Dishwasher, Disposal, Microwave, Electric Water Heater
- Laundry: Cabinets, Electric, Inside Room
Features
- Flooring: Wood
- Windows: Dual Pane Full
- Basement: None
Interior area
- Total interior livable area: 4,061 sqft
Property
Parking
- Total spaces: 3
- Parking features: Attached
- Garage spaces: 3
Features
- Levels: Two
- Stories: 2
- Patio & porch: Front Porch, Uncovered Patio
- Exterior features: Balcony, Built-In Barbeque
- Has private pool: Yes
- Pool features: Built-In, Gunite Construction
- Has view: Yes
- View description: Hills
Lot
- Size: 0.47 Acres
- Features: Curb(s), Gated Community, Landscape Back, Landscape Front
- Topography: Upslope
Details
- Parcel number: 123200028000
- Zoning description: R1
- Other equipment: Audio/Video Prewired
Construction
Type & style
- Home type: SingleFamily
- Architectural style: Mediterranean, Modern/High Tech, Contemporary
- Property subtype: Single Family Residence
Materials
- Stone, Stucco
- Foundation: Slab
- Roof: Tile
Condition
- Under Construction
Utilities & green energy
- Sewer: Public Sewer
- Water: Public
Community & HOA
HOA
- Has HOA: Yes
- Amenities included: Playground, Pool, Clubhouse, Golf Course, Park
- Services included: Maintenance Grounds
- HOA fee: $189 monthly
Location
- Region: El Dorado Hills
- Elevation: 0
Financial & listing details
- Price per square foot: $591/sqft
- Tax assessed value: $219,710
- Date on market: 6/30/2026
- Road surface type: Paved
Estimated market value
$2,262,500
$2.15M - $2.38M
$6,258/mo
Price history
| Date | Event | Price |
|---|---|---|
| 7/1/2026 | Price change | $2,400,000+317.4%$591/sqft |
Source: eXp Realty #226083121 Report a problem | ||
| 1/13/2026 | Pending sale | $575,000$142/sqft |
Source: MetroList Services of CA #225111067 Report a problem | ||
| 1/7/2026 | Sold | $575,000$142/sqft |
Source: MetroList Services of CA #225111067 Report a problem | ||
| 11/20/2025 | Listed for sale | $575,000$142/sqft |
Source: MetroList Services of CA #225111067 Report a problem | ||
| 11/12/2025 | Pending sale | $575,000$142/sqft |
Source: MetroList Services of CA #225111067 Report a problem | ||
| 9/19/2025 | Listed for sale | $575,000$142/sqft |
Source: MetroList Services of CA #225111067 Report a problem | ||
| 9/10/2025 | Pending sale | $575,000$142/sqft |
Source: MetroList Services of CA #225111067 Report a problem | ||
| 8/22/2025 | Listed for sale | $575,000+64.3%$142/sqft |
Source: MetroList Services of CA #225111067 Report a problem | ||
| 8/20/2025 | Sold | $350,000-12.3%$86/sqft |
Source: Public Record Report a problem | ||
| 8/28/2023 | Listing removed | -- |
Source: MetroList Services of CA #223031925 Report a problem | ||
| 7/29/2023 | Price change | $399,000-16.9%$98/sqft |
Source: MetroList Services of CA #223031925 Report a problem | ||
| 6/9/2023 | Price change | $480,000-7.7%$118/sqft |
Source: MetroList Services of CA #223031925 Report a problem | ||
| 4/19/2023 | Listed for sale | $520,000+161.3%$128/sqft |
Source: MetroList Services of CA #223031925 Report a problem | ||
| 2/5/2021 | Sold | $199,000-9.1%$49/sqft |
Source: Public Record Report a problem | ||
| 1/25/2021 | Pending sale | $219,000$54/sqft |
Source: Coldwell Banker Realty #20009064 Report a problem | ||
| 2/14/2020 | Listed for sale | $219,000$54/sqft |
Source: Coldwell Banker Realty - El Dorado Hills #20009064 Report a problem | ||
| 9/17/2019 | Listing removed | $219,000$54/sqft |
Source: Coldwell Banker Residential Brokerage - El Dorado Hills #18016659 Report a problem | ||
| 3/20/2018 | Listed for sale | $219,000+46%$54/sqft |
Source: Coldwell Banker Res. Brokerage #18016659 Report a problem | ||
| 10/5/2001 | Sold | $150,000$37/sqft |
Source: Public Record Report a problem | ||
Public tax history
| Year | Property taxes | Tax assessment |
|---|---|---|
| 2026 | -- | $219,710 +2% |
| 2025 | $3,782 -3.1% | $215,402 +2% |
| 2024 | $3,902 -3.6% | $211,179 +2% |
| 2023 | $4,048 +0.1% | $207,039 +2% |
| 2022 | $4,045 -1.4% | $202,980 -0.8% |
| 2021 | $4,102 +0.1% | $204,710 +1% |
| 2020 | $4,099 +0.1% | $202,611 +2% |
| 2019 | $4,095 -13.7% | $198,639 +2% |
| 2018 | $4,745 +17.2% | $194,745 +2% |
| 2017 | $4,048 +0.1% | $190,927 +2% |
| 2016 | $4,045 -1.1% | $187,184 +1.5% |
| 2015 | $4,091 | $184,373 +2% |
| 2014 | $4,091 | $180,762 +0.5% |
| 2013 | -- | $179,946 +4% |
| 2012 | -- | $172,959 |
| 2011 | -- | $172,959 +0.8% |
| 2010 | -- | $171,667 -0.2% |
| 2009 | -- | $172,076 +2% |
| 2008 | -- | $168,702 +2% |
| 2007 | -- | $165,395 |
| 2006 | -- | -- |
Find assessor info on the county website
Monthly payment
Est. payment
Payment breakdown
Explore the cost of this home by adjusting the details. Changes won't be saved.Climate risks
Neighborhood: 95762
Nearby schools
GreatSchools rating
- 10/10Silva Valley Elementary SchoolGrades: K-5Distance: 1.2 mi
- 10/10Rolling Hills Middle SchoolGrades: 6-8Distance: 0.8 mi
- 10/10Oak Ridge High SchoolGrades: 8-12Distance: 0.9 mi
Schools provided by the listing agent
- District: Buckeye Union
Source: eXp Realty. This data may not be complete. We recommend contacting the local school district to confirm school assignments for this home.
- $1,967,7004 bd5 ba4.3k sqft5009 Breese Cir, El Dorado Hills, CA 95762Off Market

- $1,590,7005 bd4 ba4k sqft5027 Breese Cir, El Dorado Hills, CA 95762Off Market
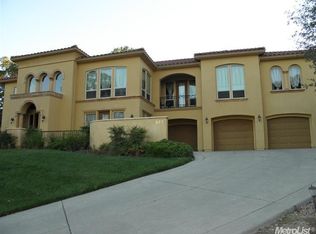
- $1,965,0004 bd4 ba4.3k sqft5443 Sur Mer Dr, El Dorado Hills, CA 95762Sold

- $2,135,9005 bd5 ba4.3k sqft5449 Sur Mer Dr, El Dorado Hills, CA 95762Off Market
- $1,971,1004 bd5 ba4.3k sqft5001 Breese Cir, El Dorado Hills, CA 95762Off Market
- $2,086,2005 bd6 ba5.3k sqft5035 Breese Cir, El Dorado Hills, CA 95762Off Market
- $1,887,1004 bd4 ba4.6k sqft5435 Sur Mer Dr, El Dorado Hills, CA 95762Off Market
- $---- bd-- ba-- sqftLOT 163-5020 Breese Lot Cir #EL, El Dorado Hills, CA 95762Off Market
A local agent can set up tours, give advice and negotiate with sellers.
Similar homes
- $2,400,0004 bd5 ba4k sqft5019 Breese Circle El, Dorado Hills, CA 95762New Construction
 MLS ID #226083121, Rob Galakhov. MetroList Services of CA
 - $2,199,0004 bd5 ba4.4k sqft100 Barber Ct, El Dorado Hills, CA 95762For Sale
 MLS ID #226099275, Darcie Stratton. MetroList Services of CA
 - $1,998,0004 bd4 ba3.7k sqft4182 Greenview Dr, El Dorado Hills, CA 95762For Sale
 MLS ID #226085688, Paola Nelson. MetroList Services of CA
 - $2,498,0004 bd5 ba4.8k sqft3684 Greenview Dr, El Dorado Hills, CA 95762For Sale
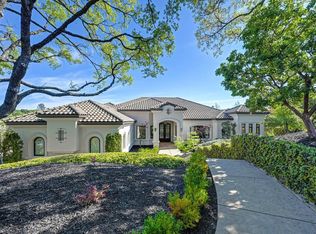 MLS ID #226053447, Maura Tierney. MetroList Services of CA
 - $2,395,0004 bd5 ba3.4k sqft2561 Capetanios Dr, El Dorado Hills, CA 95762For SaleMLS ID #226074796, Christopher Wolfe. MetroList Services of CA
- $1,949,0004 bd5 ba5.7k sqft4505 Echo Springs Cir, El Dorado Hills, CA 95762For SaleMLS ID #226024085, Stephani Menser. MetroList Services of CA
- $1,945,0005 bd5 ba4.8k sqft3350 Greenview Dr, El Dorado Hills, CA 95762For SaleMLS ID #226068581, Christopher Wolfe. MetroList Services of CA
- $3,200,0005 bd6 ba5k sqft5161 Greyson Creek Dr, El Dorado Hills, CA 95762For SaleMLS ID #226049034, Shannon Yoffie. MetroList Services of CA
- $1,699,0006 bd6 ba5.1k sqft4044 Albert Cir, El Dorado Hills, CA 95762For SaleMLS ID #226095454, Alex Polishchuchenko. MetroList Services of CA
- $1,299,0003 bd4 ba3k sqft2420 Loch Way, El Dorado Hills, CA 95762For SaleMLS ID #226094818, Patricia Seide. MetroList Services of CA
- $1,749,0004 bd4 ba3.5k sqft2070 Driftwood Cir, El Dorado Hills, CA 95762For SaleMLS ID #226068113, Ahrash Zamanianeyazdi. MetroList Services of CA
- $1,488,8885 bd5 ba4k sqft108 Keystone Ct, El Dorado Hills, CA 95762For SaleMLS ID #226096476, Craig Walker. MetroList Services of CA
- $1,150,0004 bd3 ba3.5k sqft1294 Souza Dr, El Dorado Hills, CA 95762For SaleMLS ID #226092178, Rob Wiley. MetroList Services of CA
- $1,317,4004 bd3 ba4k sqft6036 Penela Way, El Dorado Hills, CA 95762For SaleMLS ID #226089325, Sharon Kulbacki. MetroList Services of CA
- $1,885,0006 bd7 ba5.4k sqft512 Montridge Way, El Dorado Hills, CA 95762For SaleMLS ID #226017744, Paula Mahoney. MetroList Services of CA
- $1,298,0003 bd3 ba2.7k sqft5011 Tesoro Way, El Dorado Hills, CA 95762For SaleMLS ID #226059271, Debbie Betts. MetroList Services of CA
- $2,998,0004 bd4 ba4.4k sqft1022 Via Treviso, El Dorado Hills, CA 95762For SaleMLS ID #226064827, Oleg Minzu. MetroList Services of CA
- $1,699,0004 bd3 ba3.4k sqft950 Belfiore Ct, El Dorado Hills, CA 95762For SaleMLS ID #226051765, Tatyana Makovey. MetroList Services of CA
- $2,195,0004 bd5 ba4.2k sqft200 American River Canyon Dr, Folsom, CA 95630For SaleMLS ID #226086575, Allen Zarou. MetroList Services of CA
- $1,448,2004 bd4 ba4.1k sqft612 Idlewood Pl, El Dorado Hills, CA 95762Off Market
Local buyer's agents are ready to help
