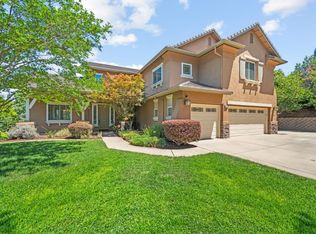
Set within the coveted Marina Woods community of El Dorado Hills, this exceptional custom residence captures the essence of Northern California luxury living with breathtaking sunset views over Folsom Lake and the surrounding hills. Combining timeless elegance with a modern open-concept design, this home offers the perfect balance of sophistication, comfort, and functionality with no Mello-Roos and no HOA. Step inside to soaring high ceilings and expansive living spaces filled with natural light. The thoughtfully designed floor plan features a private office and a downstairs bedroom with a full bath, ideal for guests or multigenerational living. The heart of the home opens seamlessly for entertaining and everyday living while taking full advantage of the stunning panoramic views. Additional upgrades include motorized blinds in the main living areas, owned solar panels, Frontpoint alarm sensors, and a spacious crawl space providing valuable additional storage. Upstairs, the luxurious primary suite serves as a private retreat with incredible sunset and lake views, creating the perfect place to unwind. The spa-inspired primary bathroom features a stunning raised copper soaking tub, adding warmth and character to the space. Two additional upstairs bedrooms provide ample space for family or guests. Located in one of El Dorado Hills' most sought-after custom home communities, this rare offering delivers privacy, views, and an elevated lifestyle just minutes from top-rated schools, shopping, dining, and outdoor recreation.
Active
Price cut: $150K (8/14)
$1,599,000
2070 Driftwood Cir, El Dorado Hills, CA 95762
4beds
3,513sqft
Single Family Residence
Built in 2013
0.45 Acres Lot
$1,552,400 Zestimate®
$455/sqft
$-- HOA
What's special
Spa-inspired primary bathroomSoaring high ceilingsStunning panoramic viewsPrivate office
- 94 days
- 1,840
- 86
Zillow last checked:
Listing updated:
Listed by:
Ahrash Zamanianeyazdi DRE #02054063 916-812-9924,
eXp Realty of California Inc.
Source: MetroList Services of CA,MLS#: 226068113Originating MLS: MetroList Services, Inc.
Facts & features
Interior
Bedrooms & bathrooms
- Bedrooms: 4
- Bathrooms: 4
- Full bathrooms: 3
- Partial bathrooms: 1
Dining room
- Features: Formal Room
Kitchen
- Features: Granite Counters, Kitchen Island
Heating
- Central
Cooling
- Ceiling Fan(s), Central Air
Appliances
- Laundry: Inside
Features
- Flooring: Carpet, Tile, Wood
- Number of fireplaces: 1
- Fireplace features: Gas Starter
Interior area
- Total structure area: 0
- Total interior livable area: 3,513 sqft
Property
Parking
- Total spaces: 3
- Parking features: Other
- Garage spaces: 3
Lot
- Size: 0.45 Acres
- Features: Other
Details
- Parcel number: 110072030000
- Zoning: Res
- Special conditions: Standard
Construction
Type & style
- Home type: SingleFamily
- Property subtype: Single Family Residence
Materials
- Concrete, Stucco, Frame
- Foundation: Concrete, Slab
- Roof: Cement,Tile
Condition
- Year built: 2013
Utilities & green energy
- Electric: 220 Volts
- Sewer: Sewer in Street
- Water: Public
- Utilities for property: Cable Connected, Natural Gas Connected
Community & HOA
Location
- Region: El Dorado Hills
Financial & listing details
- Price per square foot: $455/sqft
- Tax assessed value: $870,588
- Price range: $1.6M - $1.6M
- Date on market: 5/28/2026
Estimated market value
$1,552,400
$1.47M - $1.63M
$4,858/mo
Price history
| Date | Event | Price |
|---|---|---|
| 8/14/2026 | Price change | $1,599,000-8.6%$455/sqft |
Source: MetroList Services of CA #226068113 Report a problem | ||
| 7/9/2026 | Price change | $1,749,000-2.8%$498/sqft |
Source: MetroList Services of CA #226068113 Report a problem | ||
| 5/28/2026 | Listed for sale | $1,799,000+928%$512/sqft |
Source: MetroList Services of CA #226068113 Report a problem | ||
| 7/17/2009 | Sold | $175,000$50/sqft |
Source: MetroList Services of CA #80106950 Report a problem | ||
Public tax history
| Year | Property taxes | Tax assessment |
|---|---|---|
| 2026 | -- | $870,588 +2% |
| 2025 | $9,169 +2.1% | $853,519 +2% |
| 2024 | $8,979 +3.7% | $836,784 +2% |
| 2023 | $8,661 +1.1% | $820,377 +2% |
| 2022 | $8,570 +0.1% | $804,292 +2% |
| 2021 | $8,564 +1.1% | $788,523 +1% |
| 2020 | $8,472 +1.3% | $780,439 +2% |
| 2019 | $8,360 +3.7% | $765,138 +2% |
| 2018 | $8,066 +2.5% | $750,136 +2% |
| 2017 | $7,866 +1% | $735,429 +2% |
| 2016 | $7,788 +3% | $721,010 +1.5% |
| 2015 | $7,559 | $710,181 +2% |
| 2014 | $7,559 | $696,271 +55.3% |
| 2013 | -- | $448,439 +154.3% |
| 2012 | -- | $176,317 |
| 2011 | -- | $176,317 +0.8% |
| 2010 | -- | $175,000 +16.7% |
| 2009 | -- | $150,000 +102.7% |
| 2008 | -- | $73,987 +2% |
| 2007 | -- | $72,537 +2% |
| 2006 | -- | $71,115 +2% |
| 2005 | -- | $69,721 +2% |
| 2004 | -- | $68,354 |
Find assessor info on the county website
Monthly payment
Est. payment
Payment breakdown
Explore the cost of this home by adjusting the details. Changes won't be saved.Climate risks
Neighborhood: 95762
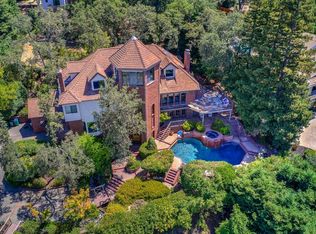
- $1,563,8006 bd5 ba6k sqft2060 Driftwood Cir, El Dorado Hills, CA 95762Off Market
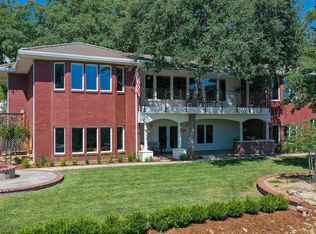
- $1,449,6004 bd4 ba4.3k sqft2080 Driftwood Cir, El Dorado Hills, CA 95762Off Market
- $1,068,4004 bd3 ba3.1k sqft816 Mast Ct, El Dorado Hills, CA 95762Off Market
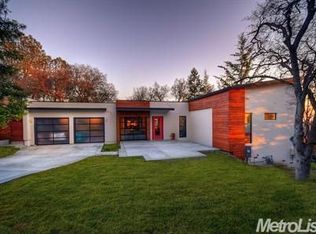
- $1,121,6005 bd4 ba3k sqft818 Mast Ct, El Dorado Hills, CA 95762Off Market
Similar homes
- $1,599,0004 bd4 ba4.9k sqft1620 Carnegie Way, El Dorado Hills, CA 95762For Sale
 MLS ID #226080435, Cherie Schaller. MetroList Services of CA
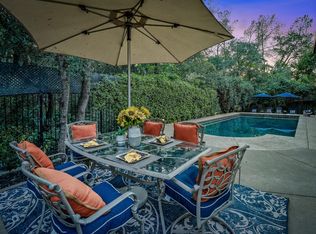
 - $1,628,0005 bd4 ba4.3k sqft336 Bodega Ct, El Dorado Hills, CA 95762For Sale
 MLS ID #226084972, Shannon Yoffie. MetroList Services of CA
 - $1,074,0004 bd4 ba3.2k sqft2201 Fortrose Pl, El Dorado Hills, CA 95762For Sale
 MLS ID #226082296, Pat Quan. MetroList Services of CA
 - $1,299,8885 bd3 ba3.7k sqft2665 Aberdeen Ln, El Dorado Hills, CA 95762For Sale
 MLS ID #ML82050536, Edgardo Barreto. MLSListings Inc
Local buyer's agents are ready to help
