*MAJOR PRICE IMPROVEMENT* An Entertainer's Paradise & Car Collector's Dream in American River Canyon! Welcome to 200 American River Canyon Drive, an architectural masterpiece nestled in one of Folsom's most coveted neighborhoods. Spanning over 4,200 square feet of luxurious living space, this professionally staged estate effortlessly combines grand-scale entertaining with everyday comfort. From the moment you step into the warm, inviting living room featuring a cozy gas fireplace, you'll sense the meticulous attention to detail and convenience that defines this property. The heart of the home is the newly renovated, ultra-modern chef's kitchen and family room, which seamlessly flow together to create a massive Great Room. The kitchen is a culinary enthusiast's dream, boasting an oversized island with a prep sink, premium appliances (Thermador, Thor, KitchenAid, Sharp), double ovens, a 6-burner cooktop with a griddle, a built-in refrigerator, and dual dishwashers. Transition into the family room to find a full wet bar and a dedicated wine closet complete with an independent cooling unit. Step out onto the expansive balcony to take in breathtaking views of your private backyard oasis. Unrivaled entertainment awaits in the ultimate multi-use space: an attached, finished lower-level garage setup that accommodates up to 8 cars (or 1,100+ square feet of living or garage space) currently outfitted with a golf simulator, pool table, and custom bar. Combined with the street-level 3-car garage and a secondary side-load garage off Lost Creek Drive, this property can securely house up to 8+ vehicles making it a true car lover's dream. The resort-style backyard is nothing short of extraordinary. Set across a magnificent multi-tier design, it features two interconnected pools and a central spa, anchored by a dramatic waterfall and a hidden grotto seating deck behind another waterfall. The world-class outdoor kitchen comes fully loaded with a built-in BBQ, a pizza oven, dual mini-refrigerators, a sink, and bar-stool seating. With a beautiful outdoor fireplace, an automated smart network, a whole-house fan, operational central vacuum, owned/transferable solar, and a captivating secret room to protect your most prized possessions, this estate doesn't just offer a place to live it offers an unparalleled lifestyle.
Active
Price cut: $304K (7/28)
$2,195,000
200 American River Canyon Dr, Folsom, CA 95630
4beds
4,267sqft
Single Family Residence
Built in 2003
0.4 Acres Lot
$2,100,000 Zestimate®
$514/sqft
$35/mo HOA
What's special
Two interconnected poolsCozy gas fireplaceDramatic waterfallExpansive balconyResort-style backyardCentral spaGolf simulator
- 47 days |
- 1,904 |
- 110 |
Zillow last checked:
Listing updated:
Listed by:
Allen Zarou DRE #01384013 916-612-8260,
RE/MAX Gold Folsom
Source: MetroList Services of CA,MLS#: 226086575Originating MLS: MetroList Services, Inc.
Facts & features
Interior
Bedrooms & bathrooms
- Bedrooms: 4
- Bathrooms: 5
- Full bathrooms: 4
- Partial bathrooms: 1
Rooms
- Room types: Den, Office, Dining Room, Family Room, Great Room, Kitchen, Wine Storage Area, Laundry, Living Room
Primary bedroom
- Features: Sitting Area
Primary bathroom
- Features: Bidet, Shower Stall(s), Double Vanity, Soaking Tub, Tile, Multiple Shower Heads, Walk-In Closet 2+, Window
Dining room
- Features: Dining/Living Combo, Formal Area
Kitchen
- Features: Breakfast Area, Pantry Closet, Stone Counters, Island w/Sink, Kitchen/Family Combo
Heating
- Central, Zoned, Natural Gas
Cooling
- Ceiling Fan(s), Central Air, Whole House Fan, Multi Units, Zoned
Appliances
- Included: Gas Cooktop, Built-In Gas Oven, Gas Plumbed, Built-In Gas Range, Gas Water Heater, Built-In Refrigerator, Range Hood, Ice Maker, Dishwasher, Disposal, Microwave, Double Oven, Self Cleaning Oven, Warming Drawer, Wine Refrigerator
- Laundry: Laundry Room, Cabinets, Sink, Electric Dryer Hookup, Gas Dryer Hookup, Ground Floor, Inside Room
Features
- Central Vacuum
- Flooring: Carpet, Concrete, Stone, Tile
- Number of fireplaces: 3
- Fireplace features: Living Room, Electric, Family Room, Gas
Interior area
- Total structure area: 0
- Total interior livable area: 4,267 sqft
Video & virtual tour
Property
Parking
- Total spaces: 12
- Parking features: Attached, Boat, Tandem, Garage Door Opener, Garage Faces Front, Uncovered Parking Spaces 2+, Garage Faces Side, Interior Access, Driveway, Downslope Driveway/Sidewalks, Gentle Down Driveway/Sidewalks
- Attached garage spaces: 7
- Uncovered spaces: 5
Features
- Levels: Three Or More
- Stories: 3
- Exterior features: Balcony, Outdoor Kitchen, Outdoor Grill
- Has private pool: Yes
- Pool features: In Ground, Pool Sweep, Pool/Spa Combo, Gunite
- Fencing: Back Yard,Wood,Full
Lot
- Size: 0.4 Acres
- Features: Auto Sprinkler F&R, Corner Lot, Curb(s)/Gutter(s), Shape Regular, Landscape Back, Landscape Front
- Topography: Downslope,Level,Lot Grade Varies,Lot Sloped,Trees Many,Downslope,Level,Lot Grade Varies,Lot Sloped,Trees Many
Details
- Additional structures: RV/Boat Storage
- Parcel number: 22703200340000
- Zoning: R-1-ML
- Special conditions: Trust
- Other equipment: Audio/Video Prewired
Construction
Type & style
- Home type: SingleFamily
- Architectural style: Mediterranean,Contemporary
- Property subtype: Single Family Residence
Materials
- Metal, Plaster, Concrete, Stucco, Frame, Wood
- Foundation: Combination, Raised, Slab
- Roof: Cement,Tile
Condition
- Year built: 2003
Details
- Builder name: California Customs Inc
Utilities & green energy
- Electric: 220 Volts, 220 Volts in Laundry
- Sewer: Sewer in Street, Public Sewer
- Water: Public, Meter on Site, Water District
- Utilities for property: Cable Available, Public, Sewer In & Connected, Internet Available, Solar, Underground Utilities, Natural Gas Connected
Green energy
- Energy generation: Solar
Community & HOA
Community
- Subdivision: American River Canyon
HOA
- Has HOA: Yes
- Amenities included: Greenbelt
- Services included: Common Areas, Management
- HOA fee: $425 annually
Location
- Region: Folsom
Financial & listing details
- Price per square foot: $514/sqft
- Tax assessed value: $1,388,596
- Price range: $2.2M - $2.2M
- Date on market: 7/10/2026
- Road surface type: Paved Sidewalk
Estimated market value
$2,100,000
$2.00M - $2.21M
$5,713/mo
Price history
| Date | Event | Price |
|---|---|---|
| 7/28/2026 | Price change | $2,195,000-12.2%$514/sqft |
Source: MetroList Services of CA #226086575 Report a problem | ||
| 7/10/2026 | Listed for sale | $2,499,000+178%$586/sqft |
Source: MetroList Services of CA #226086575 Report a problem | ||
| 3/18/2004 | Sold | $899,000+927.4%$211/sqft |
Source: Public Record Report a problem | ||
| 12/15/1999 | Sold | $87,500+23.2%$21/sqft |
Source: Public Record Report a problem | ||
| 7/23/1999 | Sold | $71,000$17/sqft |
Source: Public Record Report a problem | ||
Public tax history
| Year | Property taxes | Tax assessment |
|---|---|---|
| 2026 | -- | $1,388,596 +2% |
| 2025 | $15,274 +2.1% | $1,361,370 +2% |
| 2024 | $14,959 +2% | $1,334,677 +2% |
| 2023 | $14,659 +1.5% | $1,308,507 +2% |
| 2022 | $14,450 +1.3% | $1,282,851 +2% |
| 2021 | $14,263 +1.2% | $1,257,698 +1% |
| 2020 | $14,091 +3.9% | $1,244,803 +4.4% |
| 2019 | $13,557 +4.5% | $1,192,736 +3.7% |
| 2018 | $12,967 +9.5% | $1,150,350 +4.5% |
| 2017 | $11,838 -4.2% | $1,101,324 +2% |
| 2016 | $12,355 +6.8% | $1,079,730 +5% |
| 2015 | $11,571 +5.2% | $1,028,732 +2% |
| 2014 | $10,999 | $1,008,561 +18% |
| 2013 | -- | $854,713 +15% |
| 2012 | -- | $743,230 |
| 2011 | -- | $743,230 -4% |
| 2010 | -- | $774,199 -20.4% |
| 2008 | -- | $973,103 +2% |
| 2007 | -- | $954,024 +2% |
| 2006 | -- | $935,319 +2% |
| 2005 | -- | $916,980 +207.4% |
| 2004 | -- | $298,322 +1.9% |
| 2003 | -- | $292,855 +221.7% |
| 2002 | -- | $91,035 +2% |
| 2001 | -- | $89,250 -2.5% |
| 2000 | -- | $91,569 |
Find assessor info on the county website
Monthly payment
Est. payment
Payment breakdown
Explore the cost of this home by adjusting the details. Changes won't be saved.Climate risks
Neighborhood: American River Canyon North
Nearby schools
GreatSchools rating
- 7/10Carl H. Sundahl Elementary SchoolGrades: K-5Distance: 0.6 mi
- 8/10Sutter Middle SchoolGrades: 6-8Distance: 2.3 mi
- 1/10Folsom Lake High SchoolGrades: 9-12Distance: 4.2 mi
- $937,2004 bd3 ba3.2k sqft101 Tomlinson Dr, Folsom, CA 95630Off Market
- $1,191,9005 bd4 ba3.9k sqft202 American River Canyon Dr, Folsom, CA 95630Off Market
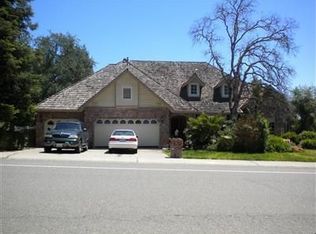
- $1,141,9004 bd3 ba3.3k sqft103 Tomlinson Dr, Folsom, CA 95630Off Market
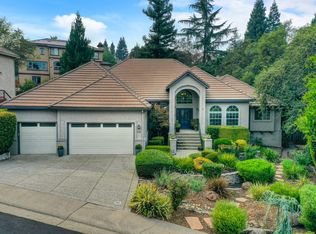
- $1,169,3004 bd3 ba4k sqft174 American River Canyon Dr, Folsom, CA 95630Off Market
- $1,396,9005 bd4 ba4.5k sqft201 American River Canyon Dr, Folsom, CA 95630Off Market
- $926,0004 bd3 ba2.8k sqft203 American River Canyon Dr, Folsom, CA 95630Off Market
- $1,174,5004 bd3 ba3.7k sqft185 Lost Creek Dr, Folsom, CA 95630Off Market
- $1,032,6004 bd3 ba3k sqft204 American River Canyon Dr, Folsom, CA 95630Off Market
A local agent can set up tours, give advice and negotiate with sellers.
Similar homes
- $1,475,0005 bd5 ba5.4k sqft100 Englehart Dr, Folsom, CA 95630For Sale
 MLS ID #226106824, Chrissy Conner. MetroList Services of CA
 - $1,899,9994 bd5 ba4.9k sqft5585 E Saint Francis Cir, Loomis, CA 95650For Sale
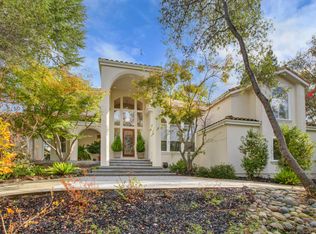 MLS ID #226106557, Denise Calkin. MetroList Services of CA
 - $1,399,0005 bd5 ba3.9k sqft153 Flat Rock Ct, Folsom, CA 95630For Sale
 MLS ID #226070096, Mae Serkin. MetroList Services of CA
 - $2,425,0006 bd5 ba5.3k sqft5570 Lions Cross Cir, Granite Bay, CA 95746For Sale
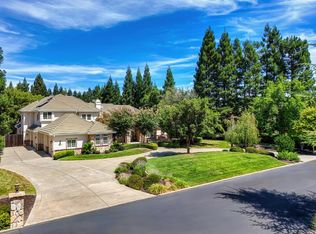 MLS ID #226105875, Justin Arnest. MetroList Services of CA
 - $1,999,0005 bd4 ba4.4k sqft4602 Snowden Ct, Granite Bay, CA 95746For SaleMLS ID #226083739, David Workman. MetroList Services of CA
- $2,175,0004 bd5 ba4.2k sqft4596 Echo Springs Cir, El Dorado Hills, CA 95762For SaleMLS ID #226085048, Maura Tierney. MetroList Services of CA
- $2,199,0004 bd5 ba4.4k sqft100 Barber Ct, El Dorado Hills, CA 95762For SaleMLS ID #226099275, Darcie Stratton. MetroList Services of CA
- $1,580,0004 bd4 ba3.4k sqft1721 Olive Heights Ct, Folsom, CA 95630For SaleMLS ID #226095287, Maryam Tamasaby. MetroList Services of CA
- $2,095,0004 bd5 ba4.1k sqft6016 Aldea Dr, El Dorado Hills, CA 95762For SaleMLS ID #226103661, Matthew Hindy. MetroList Services of CA
- $1,998,0004 bd4 ba3.7k sqft4182 Greenview Dr, El Dorado Hills, CA 95762For SaleMLS ID #226085688, Paola Nelson. MetroList Services of CA
- $1,495,0004 bd3 ba3.1k sqft2020 Swingle Rd, Folsom, CA 95630For SaleMLS ID #226104701, Azi Hayatdavoudi. MetroList Services of CA
- $1,595,9994 bd4 ba4.1k sqft664 Shoreline Pointe, El Dorado Hills, CA 95762For SaleMLS ID #226106500, Joseph Gonzales. MetroList Services of CA
- $2,379,0004 bd6 ba5.1k sqft2981 Capetanios Dr, El Dorado Hills, CA 95762For SaleMLS ID #226077289, Kristine Beason. MetroList Services of CA
- $1,795,0005 bd6 ba4.7k sqft5050 Stirling St, Granite Bay, CA 95746For SaleMLS ID #226092395, Chisay Kato. MetroList Services of CA
- $1,199,0005 bd5 ba3.5k sqft108 Brugler Ct, Folsom, CA 95630For SaleMLS ID #226077081, Steve Lamothe. MetroList Services of CA
- $1,599,0004 bd4 ba4k sqft9003 Cedar Ridge Dr, Granite Bay, CA 95746For SaleMLS ID #226087058, Bill Sadek. MetroList Services of CA
- $1,899,0005 bd4 ba3.8k sqft1194 Shetland Way, El Dorado Hills, CA 95762For SaleMLS ID #226075384, Kendra Tate. MetroList Services of CA
- $1,750,0004 bd4 ba4.8k sqft8230 Birch Meadow Ct, Granite Bay, CA 95746For SaleMLS ID #226024375, Cristina MacWilliam. MetroList Services of CA
- $2,295,0004 bd4 ba5k sqft8888 Balmoral Dr, Newcastle, CA 95658For SaleMLS ID #226091295, Audrey Cheek. MetroList Services of CA
- $2,275,0004 bd4 ba3.8k sqft1869 Camino Verdera, Lincoln, CA 95648For SaleMLS ID #226093006, Terry Hutchinson. MetroList Services of CA
Local buyer's agents are ready to help
