Nestled high within Kalithea, one of El Dorado Hills most exclusive gated communities, this extraordinary custom 5,132sf estate, not including 320sf detached guest casita, offers luxury living, privacy, and craftsmanship on a beautifully landscaped and secluded 0.76-acre lot. The property enjoys a peaceful setting while remaining just minutes from Hwy 50, Folsom Lake, shopping, golf, fine dining, and top-rated schools. The property's private setting and expansive grounds create a sense of seclusion rarely found in today's luxury market. Soaring 12-foot ceilings define the main level, where nearly every room features its own custom ceiling treatment, including coffered beams, illuminated trays, and arched soffitsa level of architectural detail rarely found in today's construction. The grand entry makes an immediate statement with a dramatic floor-to-ceiling stone waterfall surrounded by grand stone columns, rich travertine and illuminated display niches. Extensive custom cabinetry, premium Anderson windows and doors, and exceptional craftsmanship further reflect the quality found throughout. One of the home's most desirable features is the expansive ground-floor primary suite, offering true single-level living with a private sitting area, fireplace, two walk-in closets, and direct French-door access to the resort backyard. The chef's kitchen showcases Viking appliances, expansive stone surfaces, custom cabinetry, and an oversized stone-clad breakfast bar, opening seamlessly to the family room and fireplace. Additional highlights include five full bathrooms in the main residence, a detached guest casita with its own half bath, and an oversized executive office with adjoining fitness center. Upstairs, a Tuscan-inspired billiard room with glass French doors and a theater-ready media space create a true entertainer's retreat. For the collector, a fully appointed climate-controlled wine cellar with tasting room features custom floor-to-ceiling racking and a dedicated tasting bar. The resort backyard delivers a sparkling pool and spa with waterfall feature, outdoor shower, outdoor kitchen, mature palm trees, and expansive artificial turf, creating a private resort setting. An oversized 3-car garage includes a rare extra-tall RV/boat bay and newly installed carriage-house-style garage doors. A premium 29-panel owned solar system complete this rare and exceptional offering.
Active
$2,379,000
2981 Capetanios Dr, El Dorado Hills, CA 95762
4beds
5,132sqft
Single Family Residence
Built in 2007
0.76 Acres Lot
$2,253,500 Zestimate®
$464/sqft
$107/mo HOA
What's special
Resort backyardAdjoining fitness centerTheater-ready media spacePrivate sitting areaGrand stone columnsExpansive ground-floor primary suiteMature palm trees
- 67 days |
- 824 |
- 27 |
Zillow last checked:
Listing updated:
Listed by:
Kristine Beason DRE #01264997 916-900-1485,
Windermere Signature Properties El Dorado Hills/Folsom
Source: MetroList Services of CA,MLS#: 226077289Originating MLS: MetroList Services, Inc.
Facts & features
Interior
Bedrooms & bathrooms
- Bedrooms: 4
- Bathrooms: 6
- Full bathrooms: 5
- Partial bathrooms: 1
Rooms
- Room types: Attic, Bonus Room, Office, Dining Room, Game Room, Great Room, Temp Controlled Room, Wine Cellar, Kitchen, Other
Primary bedroom
- Features: Sound System, Ground Floor, Outside Access, Sitting Area
Primary bathroom
- Features: Shower Stall(s), Double Vanity, Granite Counters, Jetted Tub, Tile, Multiple Shower Heads, Walk-In Closet 2+, Window
Dining room
- Features: Formal Room, Bar
Kitchen
- Features: Breakfast Area, Pantry Cabinet, Pantry Closet, Granite Counters
Heating
- Central, Fireplace(s), MultiUnits, Zoned, Natural Gas
Cooling
- Ceiling Fan(s), Central Air, Whole House Fan, Multi Units, Zoned
Appliances
- Included: Gas Cooktop, Gas Plumbed, Built-In Refrigerator, Range Hood, Trash Compactor, Ice Maker, Dishwasher, Disposal, Microwave, Double Oven, Plumbed For Ice Maker, Tankless Water Heater, Warming Drawer, Free-Standing Gas Oven
- Laundry: Cabinets, Sink, Electric Dryer Hookup, Gas Dryer Hookup, Ground Floor, Hookups Only, Inside
Features
- Central Vac Plumbed, Central Vacuum
- Flooring: Tile, Wood
- Attic: Room
- Number of fireplaces: 2
- Fireplace features: Master Bedroom, Double Sided, Family Room, Gas
Interior area
- Total structure area: 0
- Total interior livable area: 5,132 sqft
Property
Parking
- Total spaces: 3
- Parking features: Attached
- Attached garage spaces: 3
Features
- Exterior features: Balcony, Dog Run, Wet Bar
- Has private pool: Yes
- Pool features: In Ground, Pool/Spa Combo
- Has spa: Yes
- Spa features: Bath
- Fencing: Back Yard,Metal
Lot
- Size: 0.76 Acres
- Features: Auto Sprinkler F&R, Grass Artificial, Landscape Back, Landscape Front
- Topography: Lot Grade Varies,Lot Grade Varies
Details
- Additional structures: Guest House
- Parcel number: 124130014000
- Zoning: Residential
- Special conditions: Standard
- Other equipment: Intercom
Construction
Type & style
- Home type: SingleFamily
- Architectural style: Mediterranean
- Property subtype: Single Family Residence
Materials
- Stone, Frame, Wood
- Foundation: Raised
- Roof: Tile
Condition
- Year built: 2007
Utilities & green energy
- Electric: 220 Volts in Laundry
- Sewer: Public Sewer
- Water: Public, Meter on Site
- Utilities for property: Cable Available, Public, Sewer Connected & Paid, Solar, Underground Utilities, Natural Gas Connected
Green energy
- Energy generation: Solar
Community & HOA
Community
- Features: Gated
- Subdivision: Kalithea
HOA
- Has HOA: Yes
- Amenities included: Other
- Services included: Road, Other
- HOA fee: $107 monthly
Location
- Region: El Dorado Hills
Financial & listing details
- Price per square foot: $464/sqft
- Tax assessed value: $1,110,630
- Price range: $2.4M - $2.4M
- Date on market: 6/19/2026
Estimated market value
$2,253,500
$2.14M - $2.37M
$6,785/mo
Price history
| Date | Event | Price |
|---|---|---|
| 6/19/2026 | Listed for sale | $2,379,000+179.9%$464/sqft |
Source: MetroList Services of CA #226077289 Report a problem | ||
| 6/27/2011 | Sold | $850,000+0%$166/sqft |
Source: MetroList Services of CA #11036752 Report a problem | ||
| 5/29/2011 | Pending sale | $849,900$166/sqft |
Source: Keller Williams - Folsom #11036752 Report a problem | ||
| 5/19/2011 | Listed for sale | $849,900-26.1%$166/sqft |
Source: Keller Williams Realty Report a problem | ||
| 3/30/2011 | Listing removed | $1,150,000$224/sqft |
Source: Keller Williams - Folsom #11013975 Report a problem | ||
| 2/25/2011 | Listed for sale | $1,150,000+303.5%$224/sqft |
Source: Keller Williams Realty #11013975 Report a problem | ||
| 6/7/2004 | Sold | $285,000$56/sqft |
Source: MetroList Services of CA #30065382 Report a problem | ||
Public tax history
| Year | Property taxes | Tax assessment |
|---|---|---|
| 2026 | -- | $1,110,630 +2% |
| 2025 | $13,588 +0.5% | $1,088,854 +2% |
| 2024 | $13,521 +2.1% | $1,067,505 +2% |
| 2023 | $13,247 +0.2% | $1,046,574 +2% |
| 2022 | $13,219 -1.2% | $1,026,054 +2% |
| 2021 | $13,380 +1.5% | $1,005,937 +1% |
| 2020 | $13,183 +1.5% | $995,623 +2% |
| 2019 | $12,993 +3.8% | $976,102 +2% |
| 2018 | $12,512 +0.3% | $956,964 +2% |
| 2017 | $12,474 +1.4% | $938,201 +2% |
| 2016 | $12,304 +7.2% | $919,806 +1.5% |
| 2015 | $11,479 | $905,992 +2% |
| 2014 | $11,479 | $888,247 +0.5% |
| 2013 | -- | $884,235 -17.9% |
| 2012 | -- | $1,076,500 |
| 2011 | -- | $1,076,500 |
| 2010 | -- | $1,076,500 -16.1% |
| 2009 | -- | $1,282,500 -13.8% |
| 2008 | -- | $1,487,504 +126.9% |
| 2007 | -- | $655,534 |
| 2006 | -- | -- |
| 2005 | -- | $335,000 |
Find assessor info on the county website
Monthly payment
Est. payment
Payment breakdown
Explore the cost of this home by adjusting the details. Changes won't be saved.Climate risks
Neighborhood: 95762
Nearby schools
GreatSchools rating
- 8/10William Brooks Elementary SchoolGrades: K-5Distance: 1.8 mi
- 10/10Oak Ridge High SchoolGrades: 8-12Distance: 1 mi
- 10/10Rolling Hills Middle SchoolGrades: 6-8Distance: 1.1 mi
- $2,029,200-- bd-- ba5.5k sqft2971 Capetanios Dr, El Dorado Hills, CA 95762Off Market
- $1,863,4005 bd4 ba4.4k sqft2989 Capetanios Dr, El Dorado Hills, CA 95762Off Market
- $1,687,7005 bd5 ba4.2k sqft2965 Capetanios Dr, El Dorado Hills, CA 95762Off Market
- $1,905,7006 bd5 ba5.2k sqft3001 Capetanios Dr, El Dorado Hills, CA 95762Off Market
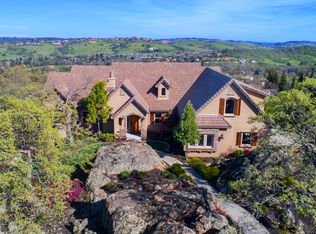
- $1,125,9004 bd3 ba3.1k sqft2017 Shelby Cir, El Dorado Hills, CA 95762Off Market
- $1,059,8004 bd2 ba3.4k sqft2007 Shelby Cir, El Dorado Hills, CA 95762Off Market
- $1,054,3004 bd3 ba2.2k sqft2027 Shelby Cir, El Dorado Hills, CA 95762Off Market
- $1,176,2004 bd3 ba3.5k sqft2220 Tabari Ct, El Dorado Hills, CA 95762Off Market
A local agent can set up tours, give advice and negotiate with sellers.
Similar homes
- $2,448,0004 bd4 ba5.3k sqft340 Powers Dr, El Dorado Hills, CA 95762For Sale
 MLS ID #226080372, Angela Dameri. MetroList Services of CA
 - $2,175,0004 bd5 ba4.2k sqft4596 Echo Springs Cir, El Dorado Hills, CA 95762For Sale
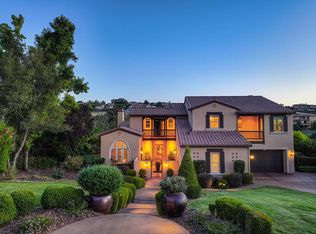 MLS ID #226085048, Maura Tierney. MetroList Services of CA
 - $1,995,0004 bd4 ba3.8k sqft2156 Outrigger Dr, El Dorado Hills, CA 95762For Sale
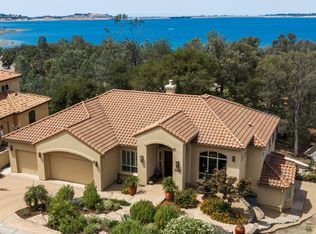 MLS ID #226100536, Callie Mirsky. MetroList Services of CA
 - $1,949,0004 bd5 ba5.7k sqft4505 Echo Springs Cir, El Dorado Hills, CA 95762For Sale
 MLS ID #226024085, Stephani Menser. MetroList Services of CA
 - $1,945,0005 bd5 ba4.8k sqft3350 Greenview Dr, El Dorado Hills, CA 95762For SaleMLS ID #226068581, Christopher Wolfe. MetroList Services of CA
- $2,995,0005 bd4 ba4.6k sqft5112 Greyson Creek Dr, El Dorado Hills, CA 95762For SaleMLS ID #226089743, Candace Samrai. MetroList Services of CA
- $1,850,0004 bd5 ba5.7k sqft2044 Lockridge Pl, El Dorado Hills, CA 95762For SaleMLS ID #226075909, Jen Huang. MetroList Services of CA
- $1,599,0004 bd4 ba4.9k sqft1620 Carnegie Way, El Dorado Hills, CA 95762For SaleMLS ID #226080435, Cherie Schaller. MetroList Services of CA
- $1,885,0006 bd7 ba5.4k sqft512 Montridge Way, El Dorado Hills, CA 95762For SaleMLS ID #226017744, Paula Mahoney. MetroList Services of CA
- $3,200,0005 bd6 ba5k sqft5161 Greyson Creek Dr, El Dorado Hills, CA 95762For SaleMLS ID #226049034, Shannon Yoffie. MetroList Services of CA
- $1,999,0005 bd4 ba4.1k sqft1781 Rocky Springs Ct, El Dorado Hills, CA 95762For SaleMLS ID #225111030, Bal Dhesi. MetroList Services of CA
- $2,425,0006 bd5 ba5.3k sqft5570 Lions Cross Cir, Granite Bay, CA 95746For SaleMLS ID #226105875, Justin Arnest. MetroList Services of CA
- $2,995,0005 bd5 ba7.3k sqft721 Shoreline Pointe, El Dorado Hills, CA 95762For SaleMLS ID #226042062, Debi Ambroff. MetroList Services of CA
- $3,100,0005 bd6 ba7.1k sqft4805 Moreau Ct, El Dorado Hills, CA 95762For SaleMLS ID #226011087, Lisa Paragary. MetroList Services of CA
- $1,628,0005 bd4 ba4.3k sqft336 Bodega Ct, El Dorado Hills, CA 95762For SaleMLS ID #226084972, Shannon Yoffie. MetroList Services of CA
- $1,599,0004 bd4 ba3.5k sqft2070 Driftwood Cir, El Dorado Hills, CA 95762For SaleMLS ID #226068113, Ahrash Zamanianeyazdi. MetroList Services of CA
- $1,899,9994 bd5 ba4.9k sqft5585 E Saint Francis Cir, Loomis, CA 95650For SaleMLS ID #226106557, Denise Calkin. MetroList Services of CA
- $3,495,0004 bd6 ba6.4k sqft1000 Aqua Haven Ct, El Dorado Hills, CA 95762For SaleMLS ID #226071842, Callie Mirsky. MetroList Services of CA
- $1,349,8885 bd3 ba3.7k sqft2665 Aberdeen Ln, El Dorado Hills, CA 95762For SaleMLS ID #ML82050536, Edgardo Barreto. MLSListings Inc
- $2,195,0004 bd5 ba4.2k sqft200 American River Canyon Dr, Folsom, CA 95630For SaleMLS ID #226086575, Allen Zarou. MetroList Services of CA
Local buyer's agents are ready to help
