Unique opportunity to own this spectacular estate with 2 homes on just over 5 acres with deeded access to New York Creek of Folsom Lake. Private, gated community with 4 total parcels located within highly desirable El Dorado Hills and top rated school district. Home features contemporary design and 45 panel OWNED SOLAR system. Large rooms with expansive ceilings. Downstairs bedroom, full bathroom, separate gym, office and laundry room. Kitchen features granite counters, double ovens, gas cooktop, dining bar, breakfast nook, and opens to sunken family room. Oversized primary suite with sitting room, panic room, walk-in closet and large ensuite bathroom. Additional upstairs bedrooms and bathrooms. Separate pool/guest house with kitchenette. Built in pool. Detached 4 car garage with wine storage and breezeway to home. Property features just over an acre of vineyard, all Syrah varietal, mature landscaping, and several fruit trees including tangerine, lemon, pomegranate and more. Entire property is deer fenced with additional wrought iron fencing around the front and back yards. Separate approximately 1100 sf outbuilding for grape/wine processing includes hot water heater and air conditioning. 3 sheds for additional storage and 2 separate wells. You do not want to miss this one!
Active
$3,495,000
1000 Aqua Haven Ct, El Dorado Hills, CA 95762
4beds
6,400sqft
Multi Family, Single Family Residence
Built in 1995
5.01 Acres Lot
$3,221,000 Zestimate®
$546/sqft
$-- HOA
What's special
Mature landscapingLarge ensuite bathroomBuilt in poolContemporary designDownstairs bedroomSeparate gymKitchen features granite counters
- 84 days
- 670
- 18
Zillow last checked:
Listing updated:
Listed by:
Callie Mirsky DRE #01841201 916-813-8583,
Cali Homes
Source: MetroList Services of CA,MLS#: 226071842Originating MLS: MetroList Services, Inc.
Facts & features
Interior
Bedrooms & bathrooms
- Bedrooms: 4
- Bathrooms: 6
- Full bathrooms: 4
- Partial bathrooms: 2
Rooms
- Room types: Master Bathroom, Bathroom, Master Bedroom, Bonus Room, Dining Room, Family Room, In Law Apartment, Kitchen, Wine Storage Area, Laundry
Primary bedroom
- Features: Balcony, Sound System, Outside Access, Walk-In Closet(s), Sitting Area
Primary bathroom
- Features: Shower Stall(s), Double Vanity, Granite Counters, Jetted Tub, Sunken Tub, Tile, Outside Access, Window
Dining room
- Features: Breakfast Nook, Formal Room, Bar
Kitchen
- Features: Breakfast Area, Pantry Closet, Granite Counters, Kitchen Island, Stone Counters, Island w/Sink
Heating
- Central, Fireplace(s), Wood Stove, MultiUnits, Zoned
Cooling
- Ceiling Fan(s), Central Air, Whole House Fan, Multi Units, Zoned
Appliances
- Included: Built-In Electric Oven, Gas Cooktop, Dishwasher, Disposal, Microwave, Double Oven, Plumbed For Ice Maker, Self Cleaning Oven, Electric Cooktop, Wine Refrigerator
- Laundry: Laundry Room, Cabinets, Laundry Chute, Sink, Ground Floor, Inside Room
Features
- Central Vacuum
- Flooring: Carpet, Stone, Tile, Marble, Wood
- Number of fireplaces: 4
- Fireplace features: Living Room, Master Bedroom, Outside, Family Room, Wood Burning
Interior area
- Total structure area: 0
- Total interior livable area: 6,400 sqft
Property
Parking
- Total spaces: 4
- Parking features: Attached, Boat, RV Possible, Garage Door Opener, Garage Faces Side, Guest, Driveway, Gated
- Attached garage spaces: 4
- Has uncovered spaces: Yes
Features
- Levels: Two
- Stories: 2
- Exterior features: Balcony, Outdoor Grill, Fire Pit
- Has private pool: Yes
- Pool features: In Ground, On Lot, Pool/Spa Combo, Gunite
- Has spa: Yes
- Spa features: Bath
- Fencing: Back Yard,Metal,Cross Fenced,Front Yard,Gated Driveway/Sidewalks
- Waterfront features: Lake Access
Lot
- Size: 5.01 Acres
- Features: Auto Sprinkler F&R, Cul-De-Sac, Stream Seasonal, Landscape Back, Landscape Front
- Topography: Snow Line Below,Level,Trees Many,Rock Outcropping,Snow Line Below,Level,Trees Many,Rock Outcropping
Details
- Additional structures: RV/Boat Storage, Gazebo, Storage, Guest House, Workshop, Outbuilding
- Parcel number: 126250032000
- Zoning: RE-5
- Special conditions: Standard
- Other equipment: Intercom, Audio/Video Prewired, MultiPhone Lines, Networked
- Horses can be raised: Yes
- Horse amenities: Cross Fenced, Other
Construction
Type & style
- Home type: SingleFamily
- Architectural style: Contemporary
- Property subtype: Multi Family, Single Family Residence
Materials
- Stucco, Frame, Wood
- Foundation: Raised
- Roof: Composition,Tile
Condition
- Year built: 1995
Utilities & green energy
- Electric: 220 Volts, 220 Volts in Kitchen, 220 Volts in Laundry
- Sewer: Septic System
- Water: Well
- Utilities for property: Cable Available, Internet Available, Propane Tank Leased
Community & HOA
Community
- Features: Gated
Location
- Region: El Dorado Hills
Financial & listing details
- Price per square foot: $546/sqft
- Tax assessed value: $1,539,522
- Price range: $3.5M - $3.5M
- Date on market: 6/5/2026
- Road surface type: Asphalt
Estimated market value
$3,221,000
$3.06M - $3.38M
$7,639/mo
Price history
| Date | Event | Price |
|---|---|---|
| 8/22/2026 | Listing removed | $7,000$1/sqft |
Source: Zillow Rentals Report a problem | ||
| 8/1/2026 | Listed for rent | $7,000$1/sqft |
Source: Zillow Rentals Report a problem | ||
| 6/5/2026 | Listed for sale | $3,495,000-6.8%$546/sqft |
Source: MetroList Services of CA #226071842 Report a problem | ||
| 6/3/2026 | Listing removed | $3,750,000$586/sqft |
Source: MetroList Services of CA #224094194 Report a problem | ||
| 2/23/2026 | Price change | $3,750,000-6.1%$586/sqft |
Source: MetroList Services of CA #224094194 Report a problem | ||
| 1/14/2026 | Price change | $3,995,000-11.1%$624/sqft |
Source: MetroList Services of CA #224094194 Report a problem | ||
| 5/2/2025 | Price change | $4,495,000-5.4%$702/sqft |
Source: MetroList Services of CA #224094194 Report a problem | ||
| 2/11/2025 | Price change | $4,750,000-4.9%$742/sqft |
Source: MetroList Services of CA #224094194 Report a problem | ||
| 8/24/2024 | Listed for sale | $4,995,000+291.8%$780/sqft |
Source: MetroList Services of CA #224094194 Report a problem | ||
| 11/17/2015 | Sold | $1,275,000-1.5%$199/sqft |
Source: MetroList Services of CA #15007370 Report a problem | ||
| 10/8/2015 | Pending sale | $1,295,000$202/sqft |
Source: Lyon Real Estate #15007370 Report a problem | ||
| 8/23/2015 | Price change | $1,295,000-12.2%$202/sqft |
Source: Lyon Real Estate #15007370 Report a problem | ||
| 2/7/2015 | Price change | $1,475,000-18.1%$230/sqft |
Source: Lyon Real Estate #15007370 Report a problem | ||
| 1/23/2014 | Listed for sale | $1,800,000-28%$281/sqft |
Source: SACM #14004174 Report a problem | ||
| 8/20/2013 | Listing removed | $2,500,500$391/sqft |
Source: Lyon Real Estate #13023328 Report a problem | ||
| 8/9/2013 | Listed for sale | $2,500,500-16.5%$391/sqft |
Source: Lyon Real Estate #13023328 Report a problem | ||
| 3/9/2013 | Listing removed | $2,995,000$468/sqft |
Source: Frank Howard Allen Realtors #21201484 Report a problem | ||
| 11/15/2012 | Price change | $2,995,000-9.2%$468/sqft |
Source: Frank Howard Allen Realtors #21201484 Report a problem | ||
| 1/20/2012 | Listed for sale | $3,300,000$516/sqft |
Source: Frank Howard Allen Realtors #21201484 Report a problem | ||
| 8/2/2011 | Listing removed | $3,300,000$516/sqft |
Source: Pacific Union International, Inc. #21015379 Report a problem | ||
| 5/17/2011 | Price change | $3,300,000-13.2%$516/sqft |
Source: Pacific Union International, Inc. #21015379 Report a problem | ||
| 2/25/2011 | Price change | $3,800,000-11.6%$594/sqft |
Source: Pacific Union International, Inc. #21015379 Report a problem | ||
| 6/7/2010 | Listed for sale | $4,300,000$672/sqft |
Source: Pacific Union International, Inc. #21015379 Report a problem | ||
Public tax history
| Year | Property taxes | Tax assessment |
|---|---|---|
| 2026 | -- | $1,539,522 +2% |
| 2025 | $15,942 +2.1% | $1,509,336 +2% |
| 2024 | $15,613 +2.1% | $1,479,742 +2% |
| 2023 | $15,296 +1.3% | $1,450,729 +2% |
| 2022 | $15,102 +1.3% | $1,422,284 +2% |
| 2021 | $14,909 +1.4% | $1,394,397 +1% |
| 2020 | $14,705 +1.7% | $1,380,100 +2% |
| 2019 | $14,465 +3.3% | $1,353,040 +2% |
| 2018 | $14,000 +1.6% | $1,326,510 +2% |
| 2017 | $13,781 +1.5% | $1,300,500 +2% |
| 2016 | $13,571 +8.7% | $1,275,000 +8.5% |
| 2015 | $12,481 +1.8% | $1,174,997 +2% |
| 2014 | $12,257 | $1,151,983 -4.2% |
| 2013 | -- | $1,203,073 +3.2% |
| 2012 | -- | $1,166,148 |
| 2011 | -- | $1,166,148 +0.5% |
| 2010 | -- | $1,160,789 -0.8% |
| 2009 | -- | $1,169,866 +2.6% |
| 2008 | -- | $1,140,075 +1.7% |
| 2007 | -- | $1,121,134 |
| 2006 | -- | -- |
| 2005 | -- | $1,062,265 +6.9% |
| 2004 | -- | $993,244 +6.2% |
| 2003 | -- | $935,041 +2% |
| 2002 | -- | $916,708 +2% |
| 2001 | -- | $898,734 +2% |
| 2000 | -- | $881,112 |
Find assessor info on the county website
Monthly payment
Est. payment
Payment breakdown
Explore the cost of this home by adjusting the details. Changes won't be saved.Climate risks
Neighborhood: 95762
- $904,2003 bd2 ba1.9k sqft1144 Autumnwood Ln, El Dorado Hills, CA 95762Off Market
- $1,246,4005 bd4 ba3.4k sqft1100 Misty Hollow Dr, El Dorado Hills, CA 95762Off Market
- $1,336,0004 bd2 ba2.4k sqft1207 Misty Hollow Dr, El Dorado Hills, CA 95762Off Market
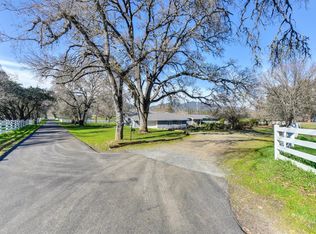
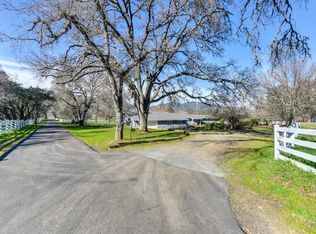
- $1,238,3004 bd2 ba2.4k sqft1340 Salmon Falls Rd, El Dorado Hills, CA 95762Off Market
Similar homes
- $3,675,0005 bd5 ba5.4k sqft4355 Gresham Dr, El Dorado Hills, CA 95762For Sale
 MLS ID #226060465, Shannon Yoffie. MetroList Services of CA
 - $3,850,0004 bd5 ba5.7k sqft4873 Moreau Ct, El Dorado Hills, CA 95762For Sale
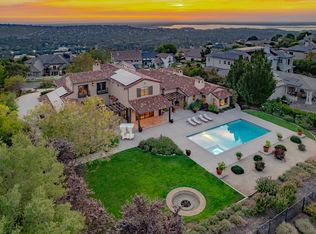 MLS ID #226103480, Stephani Menser. MetroList Services of CA
 - $2,995,0005 bd5 ba7.3k sqft721 Shoreline Pointe, El Dorado Hills, CA 95762For Sale
 MLS ID #226042062, Debi Ambroff. MetroList Services of CA
 - $3,200,0005 bd6 ba5k sqft5161 Greyson Creek Dr, El Dorado Hills, CA 95762For Sale
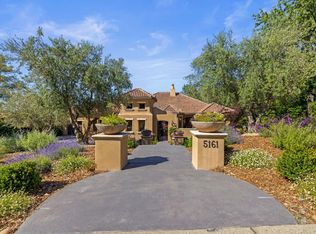 MLS ID #226049034, Shannon Yoffie. MetroList Services of CA
Local buyer's agents are ready to help
