Experience the perfect blend of sophistication and comfort in this stunning custom estate within the Serrano Country Club. Designed for today's lifestyle, this home offers beautiful spaces inside & out for entertaining, relaxing, & enjoying California living. The expansive outdoor areas back to a greenbelt & features a sparkling pool w/ spa, outdoor kitchen w/ granite island, two refrigerator drawers, ice maker, warming drawer, fireplace, built-in BBQ, outdoor guest bath & expansive covered and uncovered patios for dining beneath the stars. The heart of the home is the chef's kitchen, appointed with a Viking 6-burner stove top, double ovens, Bosch dishwasher, Fisher & Paykel dishwasher drawers, Subzero refrigerator & freezer, butler's pantry, wine fridge, & wine room for the connoisseur. Elegant details incl. grand entry, stunning living & dining room, multiple fireplaces, custom cabinetry, iron work & artful finishes that create warmth & character throughout. The main-level primary suite is a private retreat w/ a luxurious bath & dressing room, while Add'l living spaces incl. a den, loft, gym & entertainment room w/bar. A four-car garage & separate workshop w/ private drive, complete this exceptional property, crafted for luxury living in one of Serrano's most desirable settings
Active
$3,400,000
4000 Errante Dr, El Dorado Hills, CA 95762
4beds
6,245sqft
:
Get pre-qualified$22,386/mo
Single Family Residence
Built in 2004
0.58 Acres Lot
$3,211,500 Zestimate®
$544/sqft
$220/mo HOA
What's special
Wine roomGrand entryWine fridgeCustom cabinetryLuxurious bathBack to a greenbeltMultiple fireplaces
- 305 days |
- 682 |
- 14 |
Zillow last checked:
Listing updated:
Listed by:
Patricia Seide DRE #00892540 916-712-1617,
Coldwell Banker Realty
Source: MetroList Services of CA,MLS#: 225101925Originating MLS: MetroList Services, Inc.
Facts & features
Interior
Bedrooms & bathrooms
- Bedrooms: 4
- Bathrooms: 6
- Full bathrooms: 5
- Partial bathrooms: 1
Rooms
- Room types: Loft, Den, Family Room, Game Room, Kitchen, Wine Storage Area, Laundry, Living Room
Primary bedroom
- Features: Sitting Room, Ground Floor, Outside Access, Walk-In Closet(s)
Primary bathroom
- Features: Bidet, Shower Stall(s), Double Vanity, Soaking Tub, Granite Counters, Multiple Shower Heads, Walk-In Closet 2+, Window
Dining room
- Features: Breakfast Nook, Bar, Dining/Living Combo
Kitchen
- Features: Breakfast Area, Butlers Pantry, Pantry Closet, Granite Counters, Slab Counter, Kitchen Island, Stone Counters, Kitchen/Family Combo
Heating
- Central, Fireplace(s), MultiUnits, Natural Gas
Cooling
- Ceiling Fan(s), Central Air, Whole House Fan, Multi Units
Appliances
- Included: Built-In Electric Oven, Built-In Freezer, Gas Cooktop, Built-In Refrigerator, Range Hood, Trash Compactor, Ice Maker, Dishwasher, Disposal, Microwave, Double Oven, Warming Drawer, Wine Refrigerator, Dryer, Washer, Washer/Dryer Stacked Included
- Laundry: Laundry Room, Cabinets, Sink, Ground Floor, Inside Room
Features
- Central Vacuum
- Flooring: Carpet, Stone
- Number of fireplaces: 4
- Fireplace features: Living Room, Outside, Raised Hearth, Family Room
Interior area
- Total structure area: 0
- Total interior livable area: 6,245 sqft
Video & virtual tour
Property
Parking
- Total spaces: 4
- Parking features: 24'+ Deep Garage, Attached, Garage Door Opener, Garage Faces Side, Golf Cart, Workshop in Garage, Interior Access, Other, Driveway
- Attached garage spaces: 4
- Has uncovered spaces: Yes
Features
- Levels: Two
- Stories: 2
- Exterior features: Balcony, Outdoor Kitchen, Outdoor Grill
- Has private pool: Yes
- Pool features: In Ground, On Lot, Pool Sweep, Pool/Spa Combo, Fenced, Salt Water, Gas Heat, Gunite
- Fencing: Metal,Partial,Fenced
Lot
- Size: 0.58 Acres
- Features: Auto Sprinkler F&R, Curb(s)/Gutter(s), Shape Regular, Greenbelt, Street Lights, Landscape Back, Landscape Front
- Topography: Lot Sloped,Trees Few,Lot Sloped,Trees Few
Details
- Additional structures: Workshop
- Parcel number: 123240007000
- Zoning: R1
- Special conditions: Other
- Other equipment: Water Filter System
Construction
Type & style
- Home type: SingleFamily
- Property subtype: Single Family Residence
Materials
- Stucco, Frame
- Foundation: Slab
- Roof: Tile
Condition
- Year built: 2004
Utilities & green energy
- Electric: 220 Volts in Kitchen, 220 Volts in Laundry
- Sewer: Sewer in Street, Public Sewer
- Water: Public, Meter on Site, Water District
- Utilities for property: Cable Available, Public, Electric, Sewer In & Connected, Internet Available, Underground Utilities, Natural Gas Connected
Community & HOA
Community
- Features: Gated
- Subdivision: Serrano Country Club
HOA
- Has HOA: Yes
- Amenities included: Playground, Greenbelt, Trail(s), Park
- Services included: Common Areas, Road, Security, Management
- HOA fee: $220 monthly
Location
- Region: El Dorado Hills
Financial & listing details
- Price per square foot: $544/sqft
- Tax assessed value: $1,532,000
- Annual tax amount: $18,993
- Price range: $3.4M - $3.4M
- Date on market: 10/5/2025
- Road surface type: Paved
Estimated market value
$3,211,500
$3.05M - $3.37M
$7,779/mo
Price history
| Date | Event | Price |
|---|---|---|
| 7/19/2026 | Price change | $3,400,000-2.9%$544/sqft |
Source: MetroList Services of CA #225101925 Report a problem | ||
| 10/5/2025 | Listed for sale | $3,500,000+66.7%$560/sqft |
Source: MetroList Services of CA #225101925 Report a problem | ||
| 9/21/2005 | Sold | $2,100,000$336/sqft |
Source: Public Record Report a problem | ||
Public tax history
| Year | Property taxes | Tax assessment |
|---|---|---|
| 2025 | $18,993 -0.9% | $1,532,000 |
| 2024 | $19,158 -1.1% | $1,532,000 |
| 2023 | $19,365 -0.5% | $1,532,000 |
| 2022 | $19,470 -0.6% | $1,532,000 |
| 2021 | $19,593 +0.1% | $1,532,000 |
| 2020 | $19,569 -0.5% | $1,532,000 |
| 2019 | $19,665 +0.7% | $1,532,000 |
| 2018 | $19,526 +0.4% | $1,532,000 +0.9% |
| 2017 | $19,454 +7.8% | $1,519,000 +10.2% |
| 2016 | $18,054 +5.4% | $1,378,000 |
| 2015 | $17,137 | $1,378,000 +8.2% |
| 2014 | $17,137 | $1,273,500 |
| 2013 | -- | $1,273,500 |
| 2012 | -- | $1,273,500 |
| 2011 | -- | $1,273,500 |
| 2010 | -- | $1,273,500 -9% |
| 2009 | -- | $1,400,000 -16.9% |
| 2008 | -- | $1,685,000 -21.3% |
| 2007 | -- | $2,142,000 |
| 2006 | -- | -- |
Find assessor info on the county website
Monthly payment
Est. payment
Payment breakdown
Explore the cost of this home by adjusting the details. Changes won't be saved.Climate risks
Neighborhood: 95762
Nearby schools
GreatSchools rating
- 10/10Silva Valley Elementary SchoolGrades: K-5Distance: 1.2 mi
- 10/10Rolling Hills Middle SchoolGrades: 6-8Distance: 0.8 mi
- 10/10Oak Ridge High SchoolGrades: 8-12Distance: 0.9 mi
- $1,865,2003 bd3 ba3.8k sqft3990 Errante Dr, El Dorado Hills, CA 95762Off Market
- $2,193,9004 bd4 ba5.3k sqft4012 Errante Dr, El Dorado Hills, CA 95762Off Market

- $2,023,9004 bd5 ba4.5k sqft4001 Errante Dr, El Dorado Hills, CA 95762Off Market
- $2,178,1004 bd4 ba5k sqft3980 Errante Dr, El Dorado Hills, CA 95762Off Market
- $1,921,7004 bd4 ba4.2k sqft4015 Errante Dr, El Dorado Hills, CA 95762Off Market
- $1,773,0004 bd3 ba3.9k sqft306 Kissela Ct, El Dorado Hills, CA 95762Off Market
- $1,322,9003 bd3 ba2.8k sqft3991 Errante Dr, El Dorado Hills, CA 95762Off Market
- $2,667,7004 bd5 ba4.4k sqft312 Kissela Ct, El Dorado Hills, CA 95762Off Market
A local agent can set up tours, give advice and negotiate with sellers.
Similar homes
- $3,200,0005 bd6 ba5k sqft5161 Greyson Creek Dr, El Dorado Hills, CA 95762For Sale
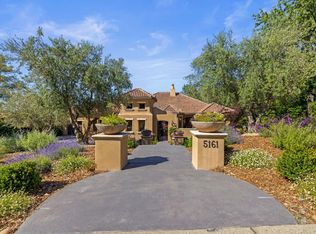 MLS ID #226049034, Shannon Yoffie. MetroList Services of CA
 - $3,750,0005 bd7 ba7.3k sqft4141 Greenview Dr, El Dorado Hills, CA 95762For Sale
 MLS ID #225111741, Patricia Seide. MetroList Services of CA
 - $3,675,0005 bd5 ba5.4k sqft4355 Gresham Dr, El Dorado Hills, CA 95762For Sale
 MLS ID #226060465, Shannon Yoffie. MetroList Services of CA
 - $3,100,0005 bd6 ba7.1k sqft4805 Moreau Ct, El Dorado Hills, CA 95762For Sale
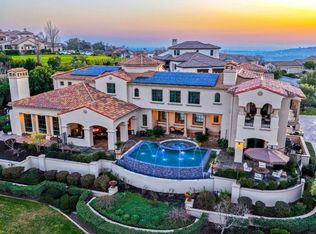 MLS ID #226011087, Lisa Paragary. MetroList Services of CA
 - $3,699,9995 bd6 ba7.3k sqft4838 Moreau Ct, El Dorado Hills, CA 95762For SaleMLS ID #226082186, Nick Sadek. MetroList Services of CA
- $3,495,0004 bd6 ba6.4k sqft1000 Aqua Haven Ct, El Dorado Hills, CA 95762For SaleMLS ID #226071842, Callie Mirsky. MetroList Services of CA
- $2,995,0005 bd5 ba7.3k sqft721 Shoreline Pointe, El Dorado Hills, CA 95762For SaleMLS ID #226042062, Debi Ambroff. MetroList Services of CA
- $2,886,0005 bd5 ba4.1k sqft3950 Errante Dr, El Dorado Hills, CA 95762For SaleMLS ID #226074000, Mike Trainor. MetroList Services of CA
- $2,498,0004 bd5 ba4.8k sqft3684 Greenview Dr, El Dorado Hills, CA 95762For SaleMLS ID #226053447, Maura Tierney. MetroList Services of CA
- $2,379,0004 bd6 ba5.1k sqft2981 Capetanios Dr, El Dorado Hills, CA 95762For SaleMLS ID #226077289, Kristine Beason. MetroList Services of CA
- $3,850,0006 bd8 ba5.8k sqft5331 Da Vinci Dr, El Dorado Hills, CA 95762For SaleMLS ID #226027474, Mimi Nassif. MetroList Services of CA
- $3,950,0005 bd8 ba7.6k sqft2070 W Green Springs Rd, El Dorado Hills, CA 95762For SaleMLS ID #226064907, Nick Sadek. MetroList Services of CA
- $1,998,0004 bd4 ba3.7k sqft4182 Greenview Dr, El Dorado Hills, CA 95762For SaleMLS ID #226085688, Paola Nelson. MetroList Services of CA
- $2,175,0004 bd5 ba4.2k sqft4596 Echo Springs Cir, El Dorado Hills, CA 95762For SaleMLS ID #226085048, Maura Tierney. MetroList Services of CA
- $1,949,0004 bd5 ba5.7k sqft4505 Echo Springs Cir, El Dorado Hills, CA 95762For SaleMLS ID #226024085, Stephani Menser. MetroList Services of CA
- $4,198,0006 bd6 ba5.8k sqft4918 Moreau Ct, El Dorado Hills, CA 95762For SaleMLS ID #226079537, Angela Dameri. MetroList Services of CA
- $3,099,0004 bd6 ba4.4k sqft290 Saint Regis Ct, El Dorado Hills, CA 95762For SaleMLS ID #226086046, Maura Tierney. MetroList Services of CA
- $2,448,0004 bd4 ba5.3k sqft340 Powers Dr, El Dorado Hills, CA 95762For SaleMLS ID #226080372, Angela Dameri. MetroList Services of CA
- $4,147,4446 bd8 ba5.9k sqft612 Thalassa Ct, El Dorado Hills, CA 95762For SaleMLS ID #226077718, David Meehan. MetroList Services of CA
- $1,945,0005 bd5 ba4.8k sqft3350 Greenview Dr, El Dorado Hills, CA 95762For SaleMLS ID #226068581, Christopher Wolfe. MetroList Services of CA
Local buyer's agents are ready to help
