Experience refined living in this exquisite custom-built residence in the guard-gated Serrano Country Club neighborhood, where contemporary design meets sweeping views of Folsom Lake and the Sacramento Valley. Tucked at the end of a cul-de-sac, this home offers a rare blend of privacy, scale, and beautifully curated interiors. A dramatic main level unfolds beneath soaring ceilings and walls of glass, creating a seamless connection to the surrounding landscape and framing unforgettable sunset views. At the heart of the home, an expansive kitchen and great room are anchored by a striking fireplace. A thoughtfully integrated bar area and temperature-controlled wine cellar enhance the home's entertaining appeal. The sleek kitchen with its refined aesthetic is further enhanced by a well-appointed butler's pantry that offers everyday functionality and storage. Indoor and outdoor living unfold seamlessly, with expansive sliding doors opening to a covered dining area, outdoor kitchen, pool, spa, and a fire pit. The floor plan is both functional and refined, featuring four bedrooms, including a main-level primary suite positioned to capture the views, along with a private en suite guest bedroom and a dedicated office. The primary suite offers a spa-like bath and a quiet sense of retreat. Upstairs, a loft-style family room provides flexible space, while owned solar enhances efficiency and long-term sustainability. Set within one of the region's most sought-after communities, Serrano offers an extensive network of hiking and biking trails that wind through the surrounding hills, along with a private country club lifestyle defined by an award-winning golf course, tennis and pickleball courts, fitness center, and dining - all accessible by golf cart. Built by Lee Luxury Homes, the residence reflects a considered approach to modern California living where clean lines, natural light, and livable luxury come together.
Active
Price cut: $151K (7/8)
$3,099,000
290 Saint Regis Ct, El Dorado Hills, CA 95762
4beds
4,449sqft
Single Family Residence
Built in 2024
0.61 Acres Lot
$2,968,700 Zestimate®
$697/sqft
$223/mo HOA
What's special
- 42 days |
- 1,109 |
- 58 |
Zillow last checked:
Listing updated:
Listed by:
Maura Tierney DRE #01933761 916-524-2238,
Compass
Source: MetroList Services of CA,MLS#: 226086046Originating MLS: MetroList Services, Inc.
Facts & features
Interior
Bedrooms & bathrooms
- Bedrooms: 4
- Bathrooms: 6
- Full bathrooms: 4
- Partial bathrooms: 2
Rooms
- Room types: Game Room, Kitchen, Laundry, Living Room, Loft, Office, Wine Cellar
Primary bedroom
- Features: Ground Floor, Outside Access
Primary bathroom
- Features: Shower Stall(s), Double Vanity, Soaking Tub, Walk-In Closet(s), Radiant Heat
Dining room
- Features: Dining/Living Combo
Kitchen
- Features: Pantry Closet, Island w/Sink
Heating
- Central, Fireplace(s), MultiUnits, Zoned, Natural Gas
Cooling
- Ceiling Fan(s), Central Air, Multi Units, Zoned
Appliances
- Included: Built-In Refrigerator, Range Hood, Dishwasher, Disposal, Microwave, Double Oven, Tankless Water Heater, Wine Refrigerator
- Laundry: Laundry Room, Cabinets, Sink, Electric Dryer Hookup, Gas Dryer Hookup, Inside, Inside Room
Features
- Flooring: Carpet, Tile, Wood
- Number of fireplaces: 1
- Fireplace features: Living Room, Gas
Interior area
- Total structure area: 0
- Total interior livable area: 4,449 sqft
Video & virtual tour
Property
Parking
- Total spaces: 3
- Parking features: Attached, Electric Vehicle Charging Station(s), Garage Door Opener, Driveway, Downslope Driveway/Sidewalks
- Attached garage spaces: 3
- Has uncovered spaces: Yes
Features
- Levels: Two
- Stories: 2
- Exterior features: Balcony, Outdoor Kitchen, Outdoor Grill, Uncovered Courtyard, Fire Pit
- Has private pool: Yes
- Pool features: In Ground, Pool Sweep, Pool/Spa Combo, Fenced, Gas Heat, Gunite
- Fencing: Back Yard,Metal
Lot
- Size: 0.61 Acres
- Features: Auto Sprinkler F&R, Cul-De-Sac, Garden, Landscape Back, Landscape Front
- Topography: Downslope,Downslope
Details
- Parcel number: 123750002000
- Zoning: Residential
- Special conditions: Standard
Construction
Type & style
- Home type: SingleFamily
- Architectural style: Modern/High Tech,Contemporary
- Property subtype: Single Family Residence
Materials
- Stucco, Wood
- Foundation: Slab
- Roof: Cement,Tile
Condition
- Year built: 2024
Utilities & green energy
- Electric: 220 Volts in Laundry
- Sewer: Public Sewer
- Water: Public, Water District
- Utilities for property: Cable Connected, Public, Sewer Connected, Electric, Solar, Natural Gas Connected
Green energy
- Energy generation: Solar
Community & HOA
Community
- Features: Gated
- Subdivision: Serrano
HOA
- Has HOA: Yes
- Amenities included: Trail(s), Park
- Services included: Common Areas, Security, Management
- HOA fee: $223 monthly
Location
- Region: El Dorado Hills
Financial & listing details
- Price per square foot: $697/sqft
- Tax assessed value: $1,859,745
- Price range: $3.1M - $3.1M
- Date on market: 7/8/2026
- Road surface type: Paved
Estimated market value
$2,968,700
$2.82M - $3.12M
$7,182/mo
Price history
| Date | Event | Price |
|---|---|---|
| 7/8/2026 | Price change | $3,099,000-4.6%$697/sqft |
Source: MetroList Services of CA #226086046 Report a problem | ||
| 6/1/2026 | Price change | $3,250,000-6.7%$731/sqft |
Source: MetroList Services of CA #226040200 Report a problem | ||
| 4/16/2026 | Listed for sale | $3,485,000+705.8%$783/sqft |
Source: MetroList Services of CA #226040200 Report a problem | ||
| 12/23/2020 | Sold | $432,500$97/sqft |
Source: Public Record Report a problem | ||
Public tax history
| Year | Property taxes | Tax assessment |
|---|---|---|
| 2026 | -- | $1,859,745 +2% |
| 2025 | $22,663 +67% | $1,823,280 +93.3% |
| 2024 | $13,569 -0.3% | $943,381 +2% |
| 2023 | $13,607 +58.9% | $924,884 +109.7% |
| 2022 | $8,564 +16.7% | $441,063 +2% |
| 2021 | $7,335 | $432,415 |
Find assessor info on the county website
Monthly payment
Est. payment
Payment breakdown
Explore the cost of this home by adjusting the details. Changes won't be saved.Climate risks
Neighborhood: 95762
Nearby schools
GreatSchools rating
- 8/10Jackson Elementary SchoolGrades: K-5Distance: 1.4 mi
- 10/10Oak Ridge High SchoolGrades: 8-12Distance: 1.5 mi
- 8/10Marina Village Middle SchoolGrades: 6-8Distance: 2.3 mi
- $444,9430.56 acres300 Saint Regis Ct, El Dorado Hills, CA 95762Off Market
- $1,625,0004 bd5 ba3.2k sqft567 Biltmore Ct, El Dorado Hills, CA 95762Sold
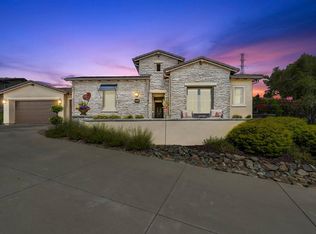
- $1,512,6004 bd5 ba3.5k sqft571 Biltmore Ct, El Dorado Hills, CA 95762Off Market

- $1,912,5005 bd6 ba4.7k sqft6266 Western Sierra Way, El Dorado Hills, CA 95762Sold
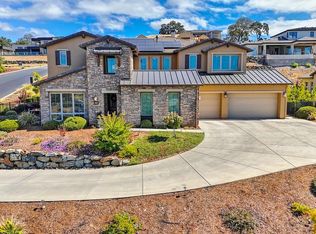
- $2,750,0005 bd5 ba5k sqft295 Saint Regis Ct, El Dorado Hills, CA 95762Sold
- $2,147,1430.51 acres6290 Western Sierra Way, El Dorado Hills, CA 95762Off Market
- $2,311,1860.83 acres6285 Western Sierra Way, El Dorado Hills, CA 95762Off Market
- $1,298,5003 bd3 ba3k sqft574 Biltmore Ct, El Dorado Hills, CA 95762Off Market
A local agent can set up tours, give advice and negotiate with sellers.
Similar homes
- $2,995,0005 bd4 ba4.6k sqft5112 Greyson Creek Dr, El Dorado Hills, CA 95762For Sale
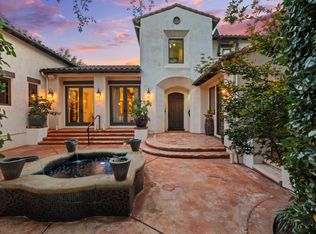 MLS ID #226089743, Candace Samrai. MetroList Services of CA
 - $2,886,0005 bd5 ba4.1k sqft3950 Errante Dr, El Dorado Hills, CA 95762For Sale
 MLS ID #226074000, Mike Trainor. MetroList Services of CA
 - $2,695,0005 bd5 ba4.2k sqft280 Bronzino Ct, El Dorado Hills, CA 95762For Sale
 MLS ID #226100467, Ted DeFazio. MetroList Services of CA
 - $3,200,0005 bd6 ba5k sqft5161 Greyson Creek Dr, El Dorado Hills, CA 95762For Sale
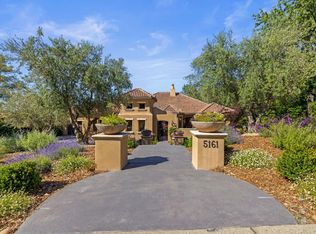 MLS ID #226049034, Shannon Yoffie. MetroList Services of CA
 - $3,299,0005 bd7 ba5.3k sqft4160 Raphael Dr, El Dorado Hills, CA 95762For SaleMLS ID #225129104, Alexander Fairbanks. MetroList Services of CA
- $3,299,0004 bd6 ba5.2k sqft4911 Greyson Creek Dr, El Dorado Hills, CA 95762For SaleMLS ID #226076386, Nicole Spencer. MetroList Services of CA
- $2,095,0004 bd5 ba4.1k sqft6016 Aldea Dr, El Dorado Hills, CA 95762For SaleMLS ID #226103661, Matthew Hindy. MetroList Services of CA
- $2,498,0004 bd5 ba4.8k sqft3684 Greenview Dr, El Dorado Hills, CA 95762For SaleMLS ID #226053447, Maura Tierney. MetroList Services of CA
- $2,175,0004 bd5 ba4.2k sqft4596 Echo Springs Cir, El Dorado Hills, CA 95762For SaleMLS ID #226085048, Maura Tierney. MetroList Services of CA
- $3,675,0005 bd5 ba5.4k sqft4355 Gresham Dr, El Dorado Hills, CA 95762For SaleMLS ID #226060465, Shannon Yoffie. MetroList Services of CA
- $2,900,0005 bd6 ba5.5k sqft427 Jordan Ct, El Dorado Hills, CA 95762For SaleMLS ID #226079146, Chris Barcenas. MetroList Services of CA
- $2,379,0004 bd6 ba5.1k sqft2981 Capetanios Dr, El Dorado Hills, CA 95762For SaleMLS ID #226077289, Kristine Beason. MetroList Services of CA
- $2,395,0004 bd5 ba3.4k sqft2561 Capetanios Dr, El Dorado Hills, CA 95762For SaleMLS ID #226074796, Christopher Wolfe. MetroList Services of CA
- $3,850,0006 bd8 ba5.8k sqft5331 Da Vinci Dr, El Dorado Hills, CA 95762For SaleMLS ID #226027474, Mimi Nassif. MetroList Services of CA
- $1,899,0005 bd4 ba3.8k sqft1194 Shetland Way, El Dorado Hills, CA 95762For SaleMLS ID #226075384, Kendra Tate. MetroList Services of CA
- $1,699,0004 bd4 ba3.6k sqft2773 Via Fiori, El Dorado Hills, CA 95762For SaleMLS ID #226096950, Michael McMurtrey. MetroList Services of CA
- $1,649,0005 bd5 ba4k sqft5085 Glacier Peak Dr, El Dorado Hills, CA 95762For SaleMLS ID #226092209, Mark Morris. MetroList Services of CA
- $3,750,0005 bd7 ba6.6k sqft508 Groth Ct, El Dorado Hills, CA 95762For SaleMLS ID #226052597, Nick Sadek. MetroList Services of CA
- $2,988,0004 bd3 ba3.7k sqft8135 Tesoro Pl, Granite Bay, CA 95746For SaleMLS ID #226100076, Kendra Bishop. MetroList Services of CA
- $4,198,0006 bd6 ba5.8k sqft4918 Moreau Ct, El Dorado Hills, CA 95762For SaleMLS ID #226079537, Angela Dameri. MetroList Services of CA
Local buyer's agents are ready to help
