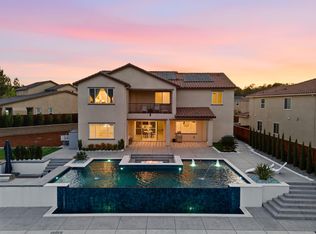
This move-in ready home is nestled on a private cul-de-sac within a gated community, offering convenient access to shopping, dining, and Highway 50. As one of the community's most popular floor plans, this home features an oversized, completely finished backyard. This allows for adding a pool, outdoor kitchen, entertaining space, or all of the above. Inside, dramatic 20-foot ceilings span the casual dining area and great room, creating an open, light-filled living space. Designed for the culinary enthusiast, the gourmet kitchen showcases an upgraded JennAir Pro stainless steel appliance package, including a 48-inch professional gas range with griddle, 48-inch wall-mounted hood, 30-inch single wall oven with vertical dual-fan convection, 30-inch built-in microwave, two dishwashers, and a 48-inch built-in Sub-Zero refrigerator. Enjoy effortless indoor-outdoor living with expansive multi-panel Western Window Systems sliding glass doors in both the great room and kitchen, providing seamless access to the backyard. This home also includes owned solar panels and SunVault battery storage for added energy efficiency and peace of mind. Come be part of the community!
Active
Price cut: $10K (8/20)
$1,649,000
5085 Glacier Peak Dr, El Dorado Hills, CA 95762
5beds
4,022sqft
Single Family Residence
Built in 2023
0.39 Acres Lot
$1,600,300 Zestimate®
$410/sqft
$247/mo HOA
What's special
Gourmet kitchenOversized completely finished backyardOpen light-filled living spaceTwo dishwashers
- 33 days
- 535
- 19
Zillow last checked:
Listing updated:
Listed by:
Mark Morris DRE #02050961 916-836-7656,
Redfin Corporation
Source: MetroList Services of CA,MLS#: 226092209Originating MLS: MetroList Services, Inc.
Facts & features
Interior
Bedrooms & bathrooms
- Bedrooms: 5
- Bathrooms: 5
- Full bathrooms: 4
- Partial bathrooms: 1
Rooms
- Room types: Loft, Bathroom, Dining Room, Family Room, Great Room, Kitchen, Laundry, Living Room
Primary bedroom
- Features: Sitting Area
Primary bathroom
- Features: Bidet, Shower Stall(s), Double Vanity, Soaking Tub, Low-Flow Shower(s), Low-Flow Toilet(s), Tile, Walk-In Closet(s)
Dining room
- Features: Bar, Space in Kitchen, Formal Area
Kitchen
- Features: Pantry Closet, Island w/Sink
Heating
- Central, Fireplace(s), Zoned, Natural Gas
Cooling
- Ceiling Fan(s), Central Air
Appliances
- Included: Free-Standing Gas Range, Built-In Freezer, Gas Cooktop, Gas Water Heater, Built-In Refrigerator, Range Hood, Dishwasher, Disposal, Double Oven, Plumbed For Ice Maker, Tankless Water Heater
- Laundry: Laundry Room, Cabinets, Sink, Electric Dryer Hookup, Upper Level, Other, Inside Room
Features
- Flooring: Carpet, Tile, Vinyl
- Number of fireplaces: 1
- Fireplace features: Living Room, Gas
Interior area
- Total structure area: 0
- Total interior livable area: 4,022 sqft
Video & virtual tour
Property
Parking
- Total spaces: 3
- Parking features: Attached, Tandem, Garage Faces Front, Guest
- Attached garage spaces: 3
Features
- Levels: Two
- Stories: 2
- Exterior features: Fire Pit
- Fencing: Back Yard,Wood
Lot
- Size: 0.39 Acres
- Features: Auto Sprinkler F&R, Cul-De-Sac, Landscape Back, Landscape Front
- Topography: Hillside,Hillside
Details
- Parcel number: 115480055000
- Zoning: RES
- Special conditions: Standard
Construction
Type & style
- Home type: SingleFamily
- Architectural style: Contemporary
- Property subtype: Single Family Residence
Materials
- Stucco, Wood
- Foundation: Slab
- Roof: Tile
Condition
- Year built: 2023
Details
- Builder name: Toll Brothers
Utilities & green energy
- Electric: Battery Backup, 220 Volts, 220 Volts in Kitchen
- Sewer: Public Sewer
- Water: Public, Meter on Site
- Utilities for property: Cable Connected, Public, Electric, Internet Available, Solar, Underground Utilities, Natural Gas Connected
Green energy
- Energy generation: Solar
Community & HOA
Community
- Features: Gated
- Subdivision: Hidden Ridge
HOA
- Has HOA: Yes
- Amenities included: Barbecue, Greenbelt
- Services included: Security, Management
- HOA fee: $247 monthly
Location
- Region: El Dorado Hills
Financial & listing details
- Price per square foot: $410/sqft
- Tax assessed value: $1,325,994
- Price range: $1.6M - $1.6M
- Date on market: 7/30/2026
Estimated market value
$1,600,300
$1.52M - $1.68M
$6,422/mo
Price history
| Date | Event | Price |
|---|---|---|
| 8/20/2026 | Price change | $1,649,000-0.6%$410/sqft |
Source: MetroList Services of CA #226092209 Report a problem | ||
| 7/30/2026 | Listed for sale | $1,659,000+27.6%$412/sqft |
Source: MetroList Services of CA #226092209 Report a problem | ||
| 8/20/2024 | Sold | $1,300,000+0%$323/sqft |
Source: Public Record Report a problem | ||
| 6/30/2024 | Listed for sale | $1,299,995$323/sqft |
Source:  Toll Brothers Inc. Report a problem Toll Brothers Inc. Report a problem | ||
| 5/31/2024 | Listing removed | $1,299,995$323/sqft |
Source: Toll Brothers Inc. Report a problem | ||
| 5/11/2024 | Price change | $1,299,995-5.9%$323/sqft |
Source: Toll Brothers Inc. Report a problem | ||
| 5/7/2024 | Price change | $1,380,995-0.4%$343/sqft |
Source: Toll Brothers Inc. Report a problem | ||
| 4/3/2024 | Price change | $1,385,995-4.4%$345/sqft |
Source: Toll Brothers Inc. Report a problem | ||
| 3/19/2024 | Listed for sale | $1,449,995$361/sqft |
Source: Toll Brothers Inc. Report a problem | ||
Public tax history
| Year | Property taxes | Tax assessment |
|---|---|---|
| 2026 | -- | $1,325,994 +2% |
| 2025 | $13,801 +10.3% | $1,299,995 +10.2% |
| 2024 | $12,517 +524% | $1,179,574 +531.3% |
| 2023 | $2,006 | $186,838 |
Find assessor info on the county website
Monthly payment
Est. payment
Payment breakdown
Explore the cost of this home by adjusting the details. Changes won't be saved.Climate risks
Neighborhood: 95762
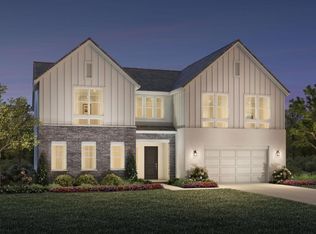
- $1,400,0005 bd5 ba4k sqft7193 Grand Teton Dr, El Dorado Hills, CA 95762Sold
- $1,461,0005 bd5 ba4k sqft7157 Grand Teton Dr, El Dorado Hills, CA 95762Sold

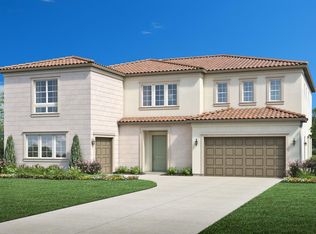
- $1,519,0005 bd5 ba4.1k sqft1004 Lassen Peak Dr, El Dorado Hills, CA 95762Sold
- $1,199,0005 bd5 ba4k sqft1035 Lassen Peak Dr, El Dorado Hills, CA 95762Sold

Similar homes
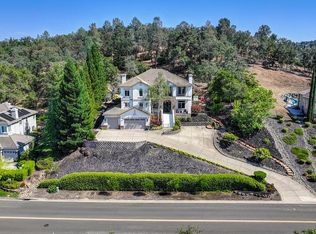
- $1,595,0006 bd5 ba4.9k sqft3510 Brittany Way, El Dorado Hills, CA 95762For Sale
 MLS ID #226109619, Tarra Flores Sloan. MetroList Services of CA
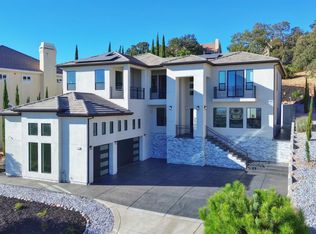
 - $1,699,0004 bd4 ba3.6k sqft2773 Via Fiori, El Dorado Hills, CA 95762For Sale
 MLS ID #226096950, Michael McMurtrey. MetroList Services of CA
 - $1,500,0005 bd5 ba4k sqft947 Greeley Ct, Cameron Park, CA 95682For Sale
 MLS ID #226098722, Christopher Wolfe. MetroList Services of CA
 - $1,559,0003 bd4 ba3.1k sqft2064 Impressionist Way, El Dorado Hills, CA 95762For Sale
 MLS ID #226092177, Patricia Seide. MetroList Services of CA
Local buyer's agents are ready to help
