Stunning semi-custom contemporary home that lives like new, ideally situated on a premium lot bordered by two greenbelts with breathtaking 180-degree views of rolling hills, natural rock outcroppings, and spectacular sunsets. The chef's kitchen is designed for both everyday living and entertaining, featuring double ovens, an expansive granite island, and a large walk-in pantry. Thoughtfully upgraded throughout, this luxury residence also offers a custom elevator, a dedicated office with built-in dual workstations, and a striking stone-faced fireplace. The extensively remodeled lower level features a private apartment complete with its own kitchen, living area, bedroom, full bathroom, laundry, patio, and attached garage - ideal for multigenerational living, extended guests, or long-term visitors. Enjoy seamless indoor-outdoor living with multiple patios, tranquil fountains, a custom fire pit, putting green, oversized sliding glass doors, a remote-controlled patio sunscreen, owned solar, and five fruit trees. The home offers four spacious bedrooms, three with private en-suite bathrooms, while the fourth bedroom is conveniently located adjacent to a full bathroom. An exceptional blend of luxury, comfort, privacy, and versatility in one of El Dorado Hills' most desirable settings.
Active
$1,499,000
1261 Cornerstone Dr, El Dorado Hills, CA 95762
4beds
3,770sqft
Single Family Residence
Built in 2018
0.53 Acres Lot
$1,452,700 Zestimate®
$398/sqft
$184/mo HOA
What's special
Five fruit treesStriking stone-faced fireplacePutting greenTranquil fountainsExpansive granite islandCustom elevatorFour spacious bedrooms
- 50 days |
- 701 |
- 24 |
Zillow last checked:
Listing updated:
Listed by:
Kristin Sterett DRE #01259484 916-502-0352,
Vista Sotheby's International Realty
Source: MetroList Services of CA,MLS#: 226076781Originating MLS: MetroList Services, Inc.
Facts & features
Interior
Bedrooms & bathrooms
- Bedrooms: 4
- Bathrooms: 5
- Full bathrooms: 4
- Partial bathrooms: 1
Rooms
- Room types: Dining Room, In Law Apartment, Kitchen, Laundry, Living Room
Primary bedroom
- Features: Walk-In Closet
Primary bathroom
- Features: Shower Stall(s), Double Vanity, Soaking Tub, Tile, Quartz, Window
Dining room
- Features: Breakfast Nook, Bar, Formal Area
Kitchen
- Features: Butlers Pantry, Granite Counters, Island w/Sink
Heating
- Central, Fireplace(s)
Cooling
- Ceiling Fan(s), Central Air
Appliances
- Included: Built-In Electric Oven, Built-In Electric Range, Free-Standing Refrigerator, Gas Cooktop, Built-In Gas Range, Range Hood, Dishwasher, Disposal, Microwave, Double Oven, Plumbed For Ice Maker, ENERGY STAR Qualified Appliances
- Laundry: Laundry Room, Cabinets, Sink, Inside Room
Features
- Flooring: Carpet, Wood
- Number of fireplaces: 1
- Fireplace features: Living Room, Raised Hearth, Stone, Gas Log, Gas Starter
Interior area
- Total structure area: 0
- Total interior livable area: 3,770 sqft
Video & virtual tour
Property
Parking
- Total spaces: 3
- Parking features: Attached, Garage Door Opener, Garage Faces Front, Workshop in Garage, Driveway, Downslope Driveway/Sidewalks, Level Driveway/Sidewalks
- Attached garage spaces: 3
- Has uncovered spaces: Yes
Accessibility
- Accessibility features: Accessible Elevator Installed
Features
- Levels: One
- Stories: 1
- Exterior features: Balcony, Outdoor Grill, Fire Pit
- Fencing: Back Yard,Metal
Lot
- Size: 0.53 Acres
- Features: Auto Sprinkler F&R, Private, Greenbelt, Street Lights, Landscape Back, Landscape Front, Low Maintenance
- Topography: Downslope,Lot Grade Varies,Rock Outcropping,Downslope,Lot Grade Varies,Rock Outcropping
Details
- Parcel number: 118700017000
- Zoning: RD1
- Special conditions: Trust
Construction
Type & style
- Home type: SingleFamily
- Architectural style: Contemporary
- Property subtype: Single Family Residence
Materials
- Stucco, Wood
- Foundation: Concrete, Slab
- Roof: Tile
Condition
- Year built: 2018
Details
- Builder name: MERITAGE HOMES OF CALIFORNIA INC
Utilities & green energy
- Electric: 220 Volts in Laundry
- Sewer: Public Sewer
- Water: Public
- Utilities for property: Public, Natural Gas Connected
Community & HOA
Community
- Features: Gated
- Subdivision: Blackstone - WEST Valley Villiage
HOA
- Has HOA: Yes
- Amenities included: Pool, Clubhouse, Recreation Facilities, Greenbelt, Gym
- Services included: Common Areas, Recreation Facility, Road, Management
- HOA fee: $184 monthly
Location
- Region: El Dorado Hills
Financial & listing details
- Price per square foot: $398/sqft
- Tax assessed value: $1,515,404
- Price range: $1.5M - $1.5M
- Date on market: 7/1/2026
- Road surface type: Paved, Paved Sidewalk
Estimated market value
$1,452,700
$1.38M - $1.53M
$5,811/mo
Price history
| Date | Event | Price |
|---|---|---|
| 7/1/2026 | Listed for sale | $1,499,000+7.1%$398/sqft |
Source: MetroList Services of CA #226076781 Report a problem | ||
| 3/28/2022 | Sold | $1,400,000+0.7%$371/sqft |
Source: MetroList Services of CA #222022124 Report a problem | ||
| 3/1/2022 | Pending sale | $1,389,800$369/sqft |
Source: MetroList Services of CA #222022124 Report a problem | ||
| 2/25/2022 | Listed for sale | $1,389,800+96%$369/sqft |
Source: MetroList Services of CA #222022124 Report a problem | ||
| 6/21/2018 | Sold | $709,000-8.5%$188/sqft |
Source: MetroList Services of CA #18003322 Report a problem | ||
| 2/20/2018 | Listing removed | $774,950$206/sqft |
Source: Meritage Homes Report a problem | ||
| 2/10/2018 | Listed for sale | $774,950$206/sqft |
Source: Meritage Homes Report a problem | ||
| 2/10/2018 | Pending sale | $774,950$206/sqft |
Source: Meritage Homes Report a problem | ||
| 1/24/2018 | Price change | $774,950-0.6%$206/sqft |
Source: Meritage Homes Report a problem | ||
| 1/23/2018 | Price change | $779,950+1.3%$207/sqft |
Source: Meritage Homes Report a problem | ||
| 1/20/2018 | Listed for sale | $769,950$204/sqft |
Source: Meritage Homes Report a problem | ||
Public tax history
| Year | Property taxes | Tax assessment |
|---|---|---|
| 2026 | -- | $1,515,404 +2% |
| 2025 | $18,727 +1.3% | $1,485,691 +2% |
| 2024 | $18,478 +2.3% | $1,456,560 +2% |
| 2023 | $18,058 +98.9% | $1,428,000 +147.9% |
| 2022 | $9,077 +0.8% | $575,979 +11% |
| 2021 | $9,001 +7.3% | $518,949 +1% |
| 2020 | $8,389 -3.9% | $513,629 +2% |
| 2019 | $8,730 +77.9% | $503,559 +250.4% |
| 2018 | $4,907 +20.7% | $143,710 +98.9% |
| 2017 | $4,067 +2% | $72,265 +2% |
| 2016 | $3,988 +17.5% | $70,849 +229.2% |
| 2015 | $3,395 | $21,522 |
Find assessor info on the county website
Monthly payment
Est. payment
Payment breakdown
Explore the cost of this home by adjusting the details. Changes won't be saved.Climate risks
Neighborhood: 95762
Nearby schools
GreatSchools rating
- 8/10William Brooks Elementary SchoolGrades: K-5Distance: 2.6 mi
- 8/10Camerado Springs Middle SchoolGrades: 6-8Distance: 2.8 mi
- 9/10Ponderosa High SchoolGrades: 9-12Distance: 6.3 mi
- $1,563,0004 bd5 ba5.5k sqft1267 Cornerstone Dr, El Dorado Hills, CA 95762Off Market
- $1,218,9005 bd5 ba4k sqft1243 Cornerstone Dr, El Dorado Hills, CA 95762Off Market
- $1,306,0004 bd5 ba3.6k sqft1262 Cornerstone Dr, El Dorado Hills, CA 95762Off Market
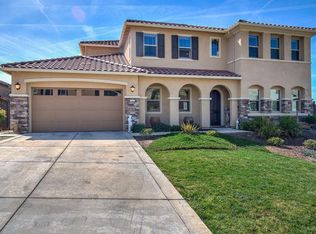
- $1,125,6004 bd5 ba3.6k sqft1929 Keystone Dr, El Dorado Hills, CA 95762Off Market

- $1,110,1004 bd4 ba3.6k sqft1235 Cornerstone Dr, El Dorado Hills, CA 95762Off Market
- $1,257,3004 bd5 ba3.6k sqft1273 Cornerstone Dr, El Dorado Hills, CA 95762Off Market
- $1,093,0005 bd4 ba4k sqft1937 Keystone Dr, El Dorado Hills, CA 95762Off Market
- $1,054,8003 bd2 ba3.1k sqft1270 Cornerstone Dr, El Dorado Hills, CA 95762Off Market
A local agent can set up tours, give advice and negotiate with sellers.
Similar homes
- $1,545,0004 bd4 ba4.2k sqft651 Idlewood Pl, El Dorado Hills, CA 95762For Sale
 MLS ID #226058301, Nym Zapanta. MetroList Services of CA
 - $1,095,0004 bd5 ba3.4k sqft1181 Cornerstone Dr, El Dorado Hills, CA 95762For Sale
 MLS ID #226092713, Christopher Wolfe. MetroList Services of CA
 - $1,495,0004 bd3 ba3.1k sqft2020 Swingle Rd, Folsom, CA 95630For Sale
 MLS ID #226104701, Azi Hayatdavoudi. MetroList Services of CA
 - $1,275,0004 bd3 ba3.4k sqft125 Keystone Ct, El Dorado Hills, CA 95762For Sale
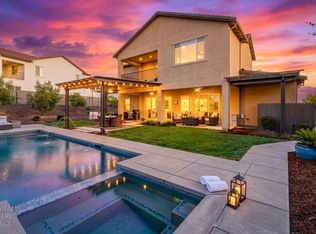 MLS ID #226089473, Alison Williams. MetroList Services of CA
 - $1,450,0004 bd5 ba4.2k sqft1306 Souza Dr, El Dorado Hills, CA 95762For SaleMLS ID #226059611, Christine Librach. MetroList Services of CA
- $1,500,0005 bd5 ba4k sqft947 Greeley Ct, Cameron Park, CA 95682For SaleMLS ID #226098722, Christopher Wolfe. MetroList Services of CA
- $1,317,4004 bd3 ba4k sqft6036 Penela Way, El Dorado Hills, CA 95762For SaleMLS ID #226089325, Sharon Kulbacki. MetroList Services of CA
- $1,399,0005 bd5 ba3.9k sqft3178 Red Granite Dr, El Dorado Hills, CA 95762For SaleMLS ID #226079461, Marc Palos. MetroList Services of CA
- $1,349,8885 bd3 ba3.7k sqft2665 Aberdeen Ln, El Dorado Hills, CA 95762For SaleMLS ID #ML82050536, Edgardo Barreto. MLSListings Inc
- $1,295,0005 bd3 ba3.6k sqft6121 Ottawa St, El Dorado Hills, CA 95762For SaleMLS ID #226054470, Chuck Townsend. MetroList Services of CA
- $1,030,0005 bd4 ba3.4k sqft5079 Arlington Way, El Dorado Hills, CA 95762For SaleMLS ID #226092161, Bret Cochran. MetroList Services of CA
- $999,0004 bd3 ba3.1k sqft1873 Brandywood Way, El Dorado Hills, CA 95762For SaleMLS ID #226040621, Ahrash Zamanianeyazdi. MetroList Services of CA
- $1,099,9005 bd5 ba3.8k sqft2178 Aiken Way, El Dorado Hills, CA 95762For SaleMLS ID #226053922, Karen Catania. MetroList Services of CA
- $975,0005 bd4 ba3.4k sqft112 Derringer Ct, El Dorado Hills, CA 95762For SaleMLS ID #226085962, Nicole Alexander. MetroList Services of CA
- $1,188,0004 bd3 ba2.5k sqft6037 Palermo Way, El Dorado Hills, CA 95762For SaleMLS ID #226084019, Jennie Daniel. MetroList Services of CA
- $1,295,9504 bd4 ba3.6k sqft4262 Hensley Cir, El Dorado Hills, CA 95762For SaleMLS ID #ML82051672, David Ferreira. MLSListings Inc
- $1,266,0004 bd3 ba3.3k sqft4778 Village Green Dr, El Dorado Hills, CA 95762For SaleMLS ID #226039937, Shaun Alston. MetroList Services of CA
- $1,149,0005 bd4 ba4.2k sqft1080 Souza Dr, El Dorado Hills, CA 95762For SaleMLS ID #226064780, Christopher Wolfe. MetroList Services of CA
- $1,395,0005 bd4 ba3.7k sqft3305 Gopher Ridge Dr, Folsom, CA 95630For SaleMLS ID #226103025, Bea Crosson. MetroList Services of CA
- $1,150,0003 bd4 ba2.9k sqft1087 Catalina Way, El Dorado Hills, CA 95762For SaleMLS ID #226072728, Karen Dancer. MetroList Services of CA
Local buyer's agents are ready to help
