Come see this EXCEPTIONAL GATED Serrano home with 180-DEGREE VIEWS, beautiful SPARKLING POOL, SPA and tons of ENTERTAINING SPACE. Plus, a highly desirable and EXPANSIVE 4-CAR GARAGE offering ample storage for vehicles and equipment. Needing a MAIN FLOOR Office, you'll find one with French Doors just off the Entry. Create your meals on the outdoor BBQ and enjoy them under the spacious covered patio while taking in the gorgeous views. You'll love making your culinary delights in the CHEF'S KITCHEN complete with a large center island, stainless steel appliances, double oven, built-in gas range, compactor and even delight in viewing the city lights while doing the dishes. The adjoining family room offers a cozy fireplace and a dramatic wall of windows that perfectly frame the stunning PANORAMIC SCENERY. The living room boasts soaring ceilings and abundant natural light, creating an inviting and open atmosphere. The HUGE dining space will easily accommodate a large party as well as a convenient WINE CLOSET and French Door access to a SPACIOUS SIDE PATIO that is fragrant with Jasmine. This amazing floor plan has a convenient DOWNSTAIRS JUNIOR SUITE and a guest half-bath providing ideal accommodations for both visitors and extended family. The spacious Master Suite serves as a private retreat, featuring two covered balconies to enjoy your morning coffee, dual walk-in closets and a FLEXIBLE SPACE for a home office, nursery or workout room. The LUXURIOUS AND OPULENT MASTER BATH includes dual sinks, a soaking tub, separate shower, and more opportunities to enjoy the breathtaking views. Additional highlights include an upstairs bedroom with full bath, an ensuite bedroom and a versatile loft. The home is literally minutes to AWARD WINNING schools, HWY 50, the Folsom Palladio, Costco, and the TUSCAN INSPIRED TOWN CENTER features an assortment of restaurants, boutique shops, retail stores, medical facilities, and even a MOVIE THEATRE. The array of restaurants is European Styled with outdoor seating that idyllically surrounds a huge pond with water features. You'll LOVE being just minutes to Folsom Lake, 30 min to downtown Sacramento and a short 1.5 hr drive to South Lake Tahoe, where you can enjoy all the year-round amenities and sports in luxury and convenience!
Active
$1,450,000
1306 Souza Dr, El Dorado Hills, CA 95762
4beds
4,235sqft
Single Family Residence
Built in 2002
0.25 Acres Lot
$1,411,600 Zestimate®
$342/sqft
$326/mo HOA
What's special
Sparkling poolVersatile loftGuest half-bathDownstairs junior suiteDual walk-in closetsHuge dining spaceStainless steel appliances
- 98 days |
- 1,891 |
- 57 |
Zillow last checked:
Listing updated:
Listed by:
Christine Librach DRE #01480120 916-283-7427,
El Dorado Hills Realty,
Rachel Librach DRE #02081922 916-475-8899,
El Dorado Hills Realty
Source: MetroList Services of CA,MLS#: 226059611Originating MLS: MetroList Services, Inc.
Facts & features
Interior
Bedrooms & bathrooms
- Bedrooms: 4
- Bathrooms: 5
- Full bathrooms: 4
- Partial bathrooms: 1
Rooms
- Room types: Loft, Den, Office, Dining Room, Family Room, Kitchen, Laundry, Living Room
Primary bedroom
- Features: Balcony, Sitting Room, Outside Access, Walk-In Closet(s), Sitting Area
Primary bathroom
- Features: Shower Stall(s), Double Vanity, Soaking Tub, Tile, Window
Dining room
- Features: Formal Room
Kitchen
- Features: Breakfast Area, Pantry Cabinet, Pantry Closet, Granite Counters, Kitchen Island
Heating
- Central, Fireplace(s)
Cooling
- Ceiling Fan(s), Central Air
Appliances
- Included: Free-Standing Refrigerator, Built-In Gas Range, Range Hood, Trash Compactor, Dishwasher, Disposal, Microwave, Double Oven, Dryer, Washer
- Laundry: Laundry Room, Cabinets, Sink, Upper Level, Inside Room
Features
- Flooring: Carpet, Tile, Wood
- Number of fireplaces: 2
- Fireplace features: Living Room, Family Room, Gas Starter
Interior area
- Total structure area: 0
- Total interior livable area: 4,235 sqft
Video & virtual tour
Property
Parking
- Total spaces: 4
- Parking features: Attached, Garage Door Opener, Garage Faces Front, Interior Access, Driveway
- Attached garage spaces: 4
- Has uncovered spaces: Yes
Features
- Exterior features: Balcony, Outdoor Grill
- Has private pool: Yes
- Pool features: In Ground, On Lot, Pool Sweep, Pool/Spa Combo
- Fencing: Back Yard,Metal,Wood,Fenced
Lot
- Size: 0.25 Acres
- Features: Auto Sprinkler F&R, Private, Curb(s)/Gutter(s), Landscape Back, Landscape Front, Low Maintenance
- Topography: Level,Level
Details
- Parcel number: 121153001000
- Zoning: R1
- Special conditions: Standard
Construction
Type & style
- Home type: SingleFamily
- Architectural style: Contemporary
- Property subtype: Single Family Residence
Materials
- Stucco, Frame, Wood
- Foundation: Concrete, Slab
- Roof: Tile
Condition
- Year built: 2002
Utilities & green energy
- Electric: 220 Volts
- Sewer: Public Sewer
- Water: Public, Meter on Site, Water District
- Utilities for property: Public, Electric, Sewer In & Connected, Natural Gas Connected
Community & HOA
Community
- Features: Gated
HOA
- Has HOA: Yes
- Amenities included: Greenbelt, Trail(s)
- Services included: Common Areas, Road, Security, Maintenance Structure, Maintenance Grounds, Management
- HOA fee: $326 monthly
Location
- Region: El Dorado Hills
Financial & listing details
- Price per square foot: $342/sqft
- Tax assessed value: $937,001
- Price range: $1.5M - $1.5M
- Date on market: 5/12/2026
- Road surface type: Asphalt, Paved
Estimated market value
$1,411,600
$1.34M - $1.48M
$5,813/mo
Price history
| Date | Event | Price |
|---|---|---|
| 8/6/2026 | Listed for sale | $1,450,000$342/sqft |
Source: MetroList Services of CA #226059611 Report a problem | ||
| 8/3/2026 | Pending sale | $1,450,000$342/sqft |
Source: MetroList Services of CA #226059611 Report a problem | ||
| 7/7/2026 | Listed for sale | $1,450,000$342/sqft |
Source: MetroList Services of CA #226059611 Report a problem | ||
| 5/31/2026 | Pending sale | $1,450,000$342/sqft |
Source: MetroList Services of CA #226059611 Report a problem | ||
| 5/12/2026 | Listed for sale | $1,450,000+94.4%$342/sqft |
Source: MetroList Services of CA #226059611 Report a problem | ||
| 5/24/2013 | Sold | $746,000-11.5%$176/sqft |
Source: MetroList Services of CA #13018550 Report a problem | ||
| 3/4/2002 | Sold | $843,000$199/sqft |
Source: Public Record Report a problem | ||
Public tax history
| Year | Property taxes | Tax assessment |
|---|---|---|
| 2026 | -- | $937,001 +2% |
| 2025 | $11,684 +0.4% | $918,630 +2% |
| 2024 | $11,638 +0.1% | $900,619 +2% |
| 2023 | $11,627 +1% | $882,961 +2% |
| 2022 | $11,514 +0.9% | $865,649 +2% |
| 2021 | $11,412 +0.9% | $848,676 +1% |
| 2020 | $11,315 +1% | $839,975 +2% |
| 2019 | $11,203 +2.1% | $823,506 +2% |
| 2018 | $10,968 +1.1% | $807,359 +2% |
| 2017 | $10,844 +1% | $791,529 +2% |
| 2016 | $10,736 +0.9% | $776,010 +1.5% |
| 2015 | $10,635 +0.4% | $764,356 +2% |
| 2014 | $10,592 | $749,386 +22.2% |
| 2013 | -- | $613,000 |
| 2012 | -- | $613,000 |
| 2011 | -- | $613,000 |
| 2010 | -- | $613,000 -10.1% |
| 2009 | -- | $682,000 -28.1% |
| 2008 | -- | $947,999 +2% |
| 2007 | -- | $929,412 |
| 2006 | -- | -- |
| 2005 | -- | $893,323 +2% |
| 2004 | -- | $875,808 +1.9% |
| 2003 | -- | $859,758 |
Find assessor info on the county website
Monthly payment
Est. payment
Payment breakdown
Explore the cost of this home by adjusting the details. Changes won't be saved.Climate risks
Neighborhood: 95762
Nearby schools
GreatSchools rating
- 10/10Oak Meadow Elementary SchoolGrades: K-5Distance: 0.3 mi
- 10/10Oak Ridge High SchoolGrades: 8-12Distance: 1.2 mi
- 10/10Rolling Hills Middle SchoolGrades: 6-8Distance: 1.3 mi
- $1,086,8004 bd3 ba4.2k sqft1300 Souza Dr, El Dorado Hills, CA 95762Off Market
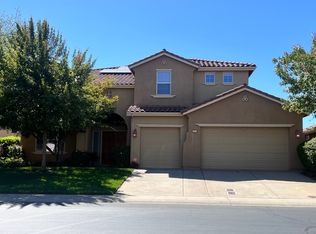
- $1,248,6005 bd4 ba4.2k sqft1310 Souza Dr, El Dorado Hills, CA 95762Off Market
- $1,150,0004 bd3 ba3.5k sqft1294 Souza Dr, El Dorado Hills, CA 95762For Sale

- $1,282,7005 bd4 ba3.9k sqft1316 Souza Dr, El Dorado Hills, CA 95762Off Market
- $947,9004 bd3 ba3k sqft1307 Souza Dr, El Dorado Hills, CA 95762Off Market
- $1,360,0005 bd4 ba4.2k sqft1288 Souza Dr, El Dorado Hills, CA 95762Sold
- $1,194,9005 bd4 ba4.2k sqft1322 Souza Dr, El Dorado Hills, CA 95762Off Market
- $1,071,7005 bd3 ba4k sqft1301 Souza Dr, El Dorado Hills, CA 95762Off Market
A local agent can set up tours, give advice and negotiate with sellers.
Similar homes
- $1,317,4004 bd3 ba4k sqft6036 Penela Way, El Dorado Hills, CA 95762For Sale
 MLS ID #226089325, Sharon Kulbacki. MetroList Services of CA
 - $1,499,0004 bd5 ba3.7k sqft1261 Cornerstone Dr, El Dorado Hills, CA 95762For Sale
 MLS ID #226076781, Kristin Sterett. MetroList Services of CA
 - $1,149,0005 bd4 ba4.2k sqft1080 Souza Dr, El Dorado Hills, CA 95762For Sale
 MLS ID #226064780, Christopher Wolfe. MetroList Services of CA
 - $1,349,8885 bd3 ba3.7k sqft2665 Aberdeen Ln, El Dorado Hills, CA 95762For Sale
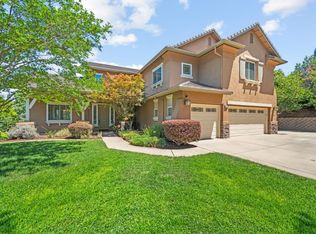 MLS ID #ML82050536, Edgardo Barreto. MLSListings Inc
 - $1,188,0004 bd3 ba2.5k sqft6037 Palermo Way, El Dorado Hills, CA 95762For SaleMLS ID #226084019, Jennie Daniel. MetroList Services of CA
- $1,175,0004 bd5 ba3.4k sqft1181 Cornerstone Dr, El Dorado Hills, CA 95762For SaleMLS ID #226092713, Christopher Wolfe. MetroList Services of CA
- $1,275,0004 bd3 ba3.4k sqft125 Keystone Ct, El Dorado Hills, CA 95762For SaleMLS ID #226089473, Alison Williams. MetroList Services of CA
- $1,599,0004 bd4 ba4.9k sqft1620 Carnegie Way, El Dorado Hills, CA 95762For SaleMLS ID #226080435, Cherie Schaller. MetroList Services of CA
- $1,248,0003 bd3 ba3k sqft6085 Southerness Dr, El Dorado Hills, CA 95762For SaleMLS ID #226073150, Angela Dameri. MetroList Services of CA
- $1,195,0004 bd3 ba2.4k sqft3417 Thornhill Dr, El Dorado Hills, CA 95762For SaleMLS ID #226085439, Maury O Hearn. MetroList Services of CA
- $1,945,0005 bd5 ba4.8k sqft3350 Greenview Dr, El Dorado Hills, CA 95762For SaleMLS ID #226068581, Christopher Wolfe. MetroList Services of CA
- $975,0004 bd3 ba2.7k sqft3301 Stonehurst Dr, El Dorado Hills, CA 95762For SaleMLS ID #226067390, Debi Ambroff. MetroList Services of CA
- $988,0005 bd3 ba3.2k sqft4102 Windsor Point Pl, El Dorado Hills, CA 95762For SaleMLS ID #226098611, Kelli Griggs. MetroList Services of CA
- $1,099,0005 bd3 ba3.8k sqft319 Stage Stop Ct, El Dorado Hills, CA 95762For SaleMLS ID #226089826, Pat Quan. MetroList Services of CA
- $780,0003 bd3 ba2.2k sqft1624 Daunting Dr, El Dorado Hills, CA 95762For SaleMLS ID #226077059, Alicia Wright. MetroList Services of CA
- $1,099,9005 bd5 ba3.8k sqft2178 Aiken Way, El Dorado Hills, CA 95762For SaleMLS ID #226053922, Karen Catania. MetroList Services of CA
- $1,074,0004 bd4 ba3.2k sqft2201 Fortrose Pl, El Dorado Hills, CA 95762For SaleMLS ID #226082296, Pat Quan. MetroList Services of CA
- $949,0004 bd4 ba2.8k sqft3070 Pescara Pl, El Dorado Hills, CA 95762For SaleMLS ID #226065308, Gina Kidd. MetroList Services of CA
- $1,030,0005 bd4 ba3.4k sqft5079 Arlington Way, El Dorado Hills, CA 95762For SaleMLS ID #226092161, Bret Cochran. MetroList Services of CA
- $1,885,0006 bd7 ba5.4k sqft512 Montridge Way, El Dorado Hills, CA 95762For SaleMLS ID #226017744, Paula Mahoney. MetroList Services of CA
Local buyer's agents are ready to help
