Amazing Custom-Designed Mediterranean style property with Folsom Lake and City Views in Ridgeview Estates.This property features meticulously designed open-concept floorplan perfect for both everyday living and entertaining and is 5444 square feet with in-law quarters on .49 acre in the beautiful Ridgeview Estates with no Mello- roos or HOAs. This 6 bedroom house with 5 full baths and 2 half baths, featuring a Granite kitchen countertop with double ovens and built in fridge, also includes Bar area, 2 fireplaces, formal living and a dining room, family room, walk in pantry, laundry room, eat in kitchen decks of the main level of the home; a master suite includes, master bath, shower and walk in closet, plus 2 additional bedrooms with walk in closets and ensuites. Custom features continue throughout with travertine floors, trey ceilings, crown molding, craft area, bedrooms, wine cellar, bar area, workout room, and an in-law quarter with a separate entrance, kitchenette, walk in closet. Full bathroom and access to the outdoor patio. The resort-style backyard has a stunning Gunite pool with spa, with rock features, which also offers an amazing setting to enjoy Sunsets and views of Folsom Lake create an outdoor oasis. Evenings can be enjoyed around the warmth of a fire pit roasting marshmallows..
Active
Price cut: $114K (7/14)
$1,885,000
512 Montridge Way, El Dorado Hills, CA 95762
6beds
5,444sqft
:
Get pre-qualified$11,408/mo
Single Family Residence
Built in 2004
0.49 Acres Lot
$1,798,000 Zestimate®
$346/sqft
$-- HOA
What's special
Wine cellarResort-style backyardMeticulously designed open-concept floorplanTravertine floorsFamily roomCrown moldingTrey ceilings
- 172 days |
- 1,081 |
- 56 |
Zillow last checked:
Listing updated:
Listed by:
Paula Mahoney DRE #01700668 916-365-5607,
Vista Sotheby's International Realty
Source: MetroList Services of CA,MLS#: 226017744Originating MLS: MetroList Services, Inc.
Facts & features
Interior
Bedrooms & bathrooms
- Bedrooms: 6
- Bathrooms: 7
- Full bathrooms: 5
- Partial bathrooms: 2
Rooms
- Room types: Master Bathroom, Master Bedroom, Dining Room, Family Room, Guest Quarters, In Law Apartment, Kitchen, Laundry, Living Room
Primary bedroom
- Features: Balcony, Sitting Area
Primary bathroom
- Features: Double Vanity, Granite Counters, Jetted Tub, Tile, Multiple Shower Heads, Walk-In Closet(s), Window
Dining room
- Features: Formal Area
Kitchen
- Features: Breakfast Area, Pantry Closet, Granite Counters, Kitchen Island, Kitchen/Family Combo
Heating
- Central, Fireplace(s), Gas, MultiUnits, Zoned
Cooling
- Ceiling Fan(s), Central Air, Multi Units, Zoned
Appliances
- Included: Built-In Electric Oven, Built-In Freezer, Gas Cooktop, Gas Plumbed, Built-In Gas Range, Gas Water Heater, Built-In Refrigerator, Ice Maker, Dishwasher, Disposal, Microwave, Double Oven, Dryer, Washer
- Laundry: Laundry Room, Cabinets, Electric Dryer Hookup, Space For Frzr/Refr, Inside Room
Features
- Flooring: Carpet, Tile, Wood
- Number of fireplaces: 2
- Fireplace features: Family Room, Other
Interior area
- Total structure area: 0
- Total interior livable area: 5,444 sqft
Video & virtual tour
Property
Parking
- Total spaces: 3
- Parking features: Attached, Side By Side, Garage Door Opener, Interior Access, Circular Driveway
- Attached garage spaces: 3
Features
- Exterior features: Balcony, Fire Pit
- Has private pool: Yes
- Pool features: In Ground, Pool/Spa Combo, Salt Water, Gas Heat
- Has spa: Yes
- Spa features: Bath
- Fencing: Back Yard,Metal
Lot
- Size: 0.49 Acres
- Features: Sprinklers In Front, Sprinklers In Rear, Garden
- Topography: Hillside,Hillside
Details
- Parcel number: 120451002000
- Zoning: R1
- Special conditions: Standard
Construction
Type & style
- Home type: SingleFamily
- Architectural style: Mediterranean
- Property subtype: Single Family Residence
Materials
- Ceiling Insulation, Stucco, Floor Insulation, Frame, Wall Insulation
- Foundation: Combination, Slab, Concrete Perimeter
- Roof: Tile
Condition
- Year built: 2004
Utilities & green energy
- Electric: 220 Volts in Kitchen, 220 Volts in Laundry, Other
- Sewer: Public Sewer, Septic Pump
- Water: Water District
- Utilities for property: Cable Connected, Sewer In & Connected, Internet Available, Natural Gas Connected
Community & HOA
Location
- Region: El Dorado Hills
Financial & listing details
- Price per square foot: $346/sqft
- Tax assessed value: $1,334,245
- Annual tax amount: $14,144
- Price range: $1.9M - $1.9M
- Date on market: 2/16/2026
Estimated market value
$1,798,000
$1.71M - $1.89M
$6,583/mo
Price history
| Date | Event | Price |
|---|---|---|
| 7/14/2026 | Price change | $1,885,000-5.7%$346/sqft |
Source: MetroList Services of CA #226017744 Report a problem | ||
| 6/24/2026 | Price change | $1,999,000-2.6%$367/sqft |
Source: MetroList Services of CA #226017744 Report a problem | ||
| 5/23/2026 | Price change | $2,052,000-1.3%$377/sqft |
Source: MetroList Services of CA #226017744 Report a problem | ||
| 2/16/2026 | Listed for sale | $2,080,000+70.5%$382/sqft |
Source: MetroList Services of CA #226017744 Report a problem | ||
| 6/8/2020 | Sold | $1,220,000-9.6%$224/sqft |
Source: MetroList Services of CA #20003205 Report a problem | ||
| 4/29/2020 | Pending sale | $1,349,000$248/sqft |
Source: California Regency Realty #20003205 Report a problem | ||
| 4/16/2020 | Price change | $1,349,000-3.6%$248/sqft |
Source: California Regency Realty #20003205 Report a problem | ||
| 1/17/2020 | Listed for sale | $1,399,000$257/sqft |
Source: California Regency Realty #20003205 Report a problem | ||
| 12/2/2019 | Listing removed | $1,399,000$257/sqft |
Source: California Regency Realty #19025584 Report a problem | ||
| 8/10/2019 | Listed for sale | $1,399,000-6.1%$257/sqft |
Source: California Regency Realty #19025584 Report a problem | ||
| 6/27/2019 | Listing removed | $1,490,000$274/sqft |
Source: California Regency Realty #19025584 Report a problem | ||
| 6/18/2019 | Price change | $1,490,000-3.2%$274/sqft |
Source: California Regency Realty #19025584 Report a problem | ||
| 5/24/2019 | Price change | $1,540,000-3.1%$283/sqft |
Source: California Regency Realty #19025584 Report a problem | ||
| 4/21/2019 | Listed for sale | $1,590,000+1887.5%$292/sqft |
Source: California Regency Realty #19025584 Report a problem | ||
| 9/20/2000 | Sold | $80,000$15/sqft |
Source: MetroList Services of CA #152007811 Report a problem | ||
Public tax history
| Year | Property taxes | Tax assessment |
|---|---|---|
| 2025 | $14,144 +2% | $1,334,245 +2% |
| 2024 | $13,861 +2.2% | $1,308,084 +2% |
| 2023 | $13,561 +1.3% | $1,282,436 +2% |
| 2022 | $13,386 +1.4% | $1,257,291 +2% |
| 2021 | $13,202 +29.6% | $1,232,639 +28.7% |
| 2020 | $10,189 +1.6% | $958,020 +2% |
| 2019 | $10,029 +3.3% | $939,236 +2% |
| 2018 | $9,708 +1.8% | $920,821 +2% |
| 2017 | $9,540 +4.5% | $902,766 +5% |
| 2016 | $9,124 +24.8% | $859,500 |
| 2015 | $7,310 | $859,500 +25.8% |
| 2014 | $7,310 | $683,000 |
| 2013 | -- | $683,000 |
| 2012 | -- | $683,000 |
| 2011 | -- | $683,000 |
| 2010 | -- | $683,000 -10% |
| 2009 | -- | $759,000 -3.9% |
| 2008 | -- | $789,670 +11.5% |
| 2007 | -- | $708,501 |
| 2006 | -- | -- |
| 2005 | -- | $656,480 |
Find assessor info on the county website
Monthly payment
Est. payment
Payment breakdown
Explore the cost of this home by adjusting the details. Changes won't be saved.Climate risks
Neighborhood: 95762
Nearby schools
GreatSchools rating
- 8/10William Brooks Elementary SchoolGrades: K-5Distance: 0.5 mi
- 10/10Oak Ridge High SchoolGrades: 8-12Distance: 1.7 mi
- 10/10Rolling Hills Middle SchoolGrades: 6-8Distance: 1.9 mi
- $1,231,8004 bd3 ba4.1k sqft1006 Crestline Cir, El Dorado Hills, CA 95762Off Market
- $320,0000.69 acres500 Montridge Way, El Dorado Hills, CA 95762Sold
- $548,5745 bd4 ba3.6k sqft1126 Via Treviso, El Dorado Hills, CA 95762Off Market
- $1,101,5005 bd5 ba3.6k sqft1126 Via Treviso, El Dorado Hls, CA 95762Off Market
- $158,9099,583 sqft1132 Via Treviso Way, El Dorado Hills, CA 95762Off Market
- $132,6510.34 acres1120 Via Treviso, El Dorado Hills, CA 95762Off Market
- $535,8805 bd3 ba3k sqft1016 Crestline Cir, El Dorado Hills, CA 95762Off Market
- $1,036,200-- bd-- ba-- sqft1016 Crestline Cir, El Dorado Hills, CA 95762Off Market
A local agent can set up tours, give advice and negotiate with sellers.
Similar homes
- $1,699,0006 bd6 ba5.1k sqft4044 Albert Cir, El Dorado Hills, CA 95762For Sale
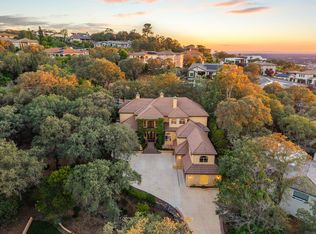 MLS ID #226095454, Alex Polishchuchenko. MetroList Services of CA
 - $1,945,0005 bd5 ba4.8k sqft3350 Greenview Dr, El Dorado Hills, CA 95762For Sale
 MLS ID #226068581, Christopher Wolfe. MetroList Services of CA
 - $1,949,0004 bd5 ba5.7k sqft4505 Echo Springs Cir, El Dorado Hills, CA 95762For Sale
 MLS ID #226024085, Stephani Menser. MetroList Services of CA
 - $1,349,0005 bd3 ba3.7k sqft4045 Morningview Way, El Dorado Hills, CA 95762For Sale
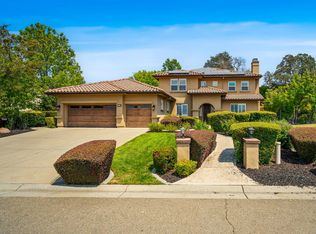 MLS ID #226091082, Sue Hall. MetroList Services of CA
 - $1,999,0005 bd4 ba4.1k sqft1781 Rocky Springs Ct, El Dorado Hills, CA 95762For SaleMLS ID #225111030, Bal Dhesi. MetroList Services of CA
- $1,369,0005 bd4 ba3.1k sqft1967 Shelby Cir, El Dorado Hills, CA 95762For SaleMLS ID #226090531, Mela Fratarcangeli. MetroList Services of CA
- $2,175,0004 bd5 ba4.2k sqft4596 Echo Springs Cir, El Dorado Hills, CA 95762For SaleMLS ID #226085048, Maura Tierney. MetroList Services of CA
- $1,488,8885 bd5 ba4k sqft108 Keystone Ct, El Dorado Hills, CA 95762For SaleMLS ID #226096476, Craig Walker. MetroList Services of CA
- $2,379,0004 bd6 ba5.1k sqft2981 Capetanios Dr, El Dorado Hills, CA 95762For SaleMLS ID #226077289, Kristine Beason. MetroList Services of CA
- $1,749,0004 bd4 ba3.5k sqft2070 Driftwood Cir, El Dorado Hills, CA 95762For SaleMLS ID #226068113, Ahrash Zamanianeyazdi. MetroList Services of CA
- $1,599,0004 bd4 ba4.9k sqft1620 Carnegie Way, El Dorado Hills, CA 95762For SaleMLS ID #226080435, Cherie Schaller. MetroList Services of CA
- $1,580,0005 bd4 ba3.4k sqft1721 Olive Heights Ct, Folsom, CA 95630For SaleMLS ID #226095287, Maryam Tamasaby. MetroList Services of CA
- $1,450,0004 bd5 ba4.2k sqft1306 Souza Dr, El Dorado Hills, CA 95762For SaleMLS ID #226059611, Christine Librach. MetroList Services of CA
- $1,349,8885 bd3 ba3.7k sqft2665 Aberdeen Ln, El Dorado Hills, CA 95762For SaleMLS ID #ML82050536, Edgardo Barreto. MLSListings Inc
- $1,149,0005 bd4 ba4.2k sqft1080 Souza Dr, El Dorado Hills, CA 95762For SaleMLS ID #226064780, Christopher Wolfe. MetroList Services of CA
- $1,317,4004 bd3 ba4k sqft6036 Penela Way, El Dorado Hills, CA 95762For SaleMLS ID #226089325, Sharon Kulbacki. MetroList Services of CA
- $1,299,0003 bd4 ba3k sqft2420 Loch Way, El Dorado Hills, CA 95762For SaleMLS ID #226094818, Patricia Seide. MetroList Services of CA
- $999,0005 bd3 ba3.6k sqft3155 Montrose Way, El Dorado Hills, CA 95762For SaleMLS ID #226090941, Nicole Alexander. MetroList Services of CA
- $949,0004 bd4 ba2.8k sqft3070 Pescara Pl, El Dorado Hills, CA 95762For SaleMLS ID #226065308, Gina Kidd. MetroList Services of CA
- $1,499,0004 bd5 ba3.7k sqft1261 Cornerstone Dr, El Dorado Hills, CA 95762For SaleMLS ID #226076781, Kristin Sterett. MetroList Services of CA
Local buyer's agents are ready to help
